1937 charm meets thoughtful updates at 1204 E 52nd Street, and this one hits that sweet spot buyers dream about: character you can't fake, paired with upgrades that make everyday living easy. A brick walkway and rocking chair front porch tell you exactly what you're in for before you even step inside.
Once you do, original hardwood floors run throughout, and a masonry fireplace anchors the light filled living room. The kitchen is a total STANDOUT: warm wood cabinetry, a subway tile backsplash, stainless appliances, and a sleek hood vent make this the kind of space you actually want to cook in. A peninsula counter offers extra seating and flows straight into a dining room with room for everyone at the table.
Three bedrooms offer flexible space to fit however you live, along with a dedicated home office nook for easy work from home days. The black and white tiled bathroom brings serious vintage charm through an arched doorway, and a bright bonus loft space adds even more flexibility for whatever you need most: playroom, gym, or extra guest space.
Outside is where this home really SHOWS OFF. A tin roof covered porch and pergola covered deck create the ultimate spot for morning coffee or evening wind down, and the fully fenced yard gives plenty of room to spread out. A storage building rounds out the practical side.
Thoughtful details continue with a programmable thermostat and ramp access with step in showers, making this a home that works beautifully for this stage of life or the next one.
Tucked into a walkable Savannah neighborhood full of character, this is 1204 E 52nd Street. CHARM. COMFORT. READY FOR ITS NEXT CHAPTER.
For sale
Price cut: $25K (9/30)
$475,000
1204 E 52nd Street, Savannah, GA 31404
3beds
2,026sqft
Single Family Residence
Built in 1937
5,663 Square Feet Lot
$-- Zestimate®
$234/sqft
$-- HOA
What's special
Masonry fireplaceBrick walkwayFully fenced yardPergola covered deckStorage buildingBright bonus loft spaceDedicated home office nook
- 79 days
- 920
- 121
Zillow last checked:
Listing updated:
Listed by:
Chelsea Phillips 912-332-0465,
Six Bricks LLC
Source: Hive MLS,MLS#: SA360924 Originating MLS: Savannah Multi-List Corporation
Originating MLS: Savannah Multi-List CorporationFacts & features
Interior
Bedrooms & bathrooms
- Bedrooms: 3
- Bathrooms: 2
- Full bathrooms: 2
Heating
- Central, Electric
Cooling
- Central Air, Electric
Appliances
- Included: Dishwasher, Electric Water Heater, Oven, Range
- Laundry: Laundry Room
Features
- Primary Suite, Pull Down Attic Stairs, Tub Shower, Upper Level Primary, Programmable Thermostat
- Basement: None
- Attic: Pull Down Stairs
- Number of fireplaces: 1
- Fireplace features: Living Room, Masonry
- Common walls with other units/homes: No Common Walls
Interior area
- Total interior livable area: 2,026 sqft
Property
Parking
- Parking features: Off Street
Accessibility
- Accessibility features: Low Threshold Shower, Accessible Approach with Ramp
Features
- Fencing: Wood,Yard Fenced
- Has view: Yes
- View description: Park/Greenbelt
Lot
- Size: 5,663 Square Feet
- Features: Back Yard, Level, Private
Details
- Additional structures: Storage
- Parcel number: 2008522016
- Zoning: R6
- Special conditions: Standard
Construction
Type & style
- Home type: SingleFamily
- Architectural style: Traditional
- Property subtype: Single Family Residence
Materials
- Wood Siding
- Roof: Asphalt
Condition
- Year built: 1937
Utilities & green energy
- Sewer: Public Sewer
- Water: Public
Community & HOA
Community
- Features: Curbs, Gutter(s)
HOA
- Has HOA: No
Location
- Region: Savannah
Financial & listing details
- Price per square foot: $234/sqft
- Tax assessed value: $443,400
- Annual tax amount: $1,142
- Date on market: 7/30/2026
- Cumulative days on market: 79 days
- Listing agreement: Exclusive Right To Sell
- Listing terms: Assumable,Cash,Conventional,FHA,VA Loan
- Ownership type: Estate
- Road surface type: Asphalt
Estimated market value
Not available
Estimated sales range
Not available
Not available
Price history
| Date | Event | Price |
|---|---|---|
| 9/30/2026 | Price change | $475,000-5%$234/sqft |
Source:  Hive MLS #SA360924 Report a problem Hive MLS #SA360924 Report a problem | ||
| 9/11/2026 | Price change | $500,000-4.8%$247/sqft |
Source: Hive MLS #SA360924 Report a problem | ||
| 7/30/2026 | Listed for sale | $525,000+20.7%$259/sqft |
Source: Hive MLS #SA360924 Report a problem | ||
| 5/27/2022 | Sold | $435,000+4.8%$215/sqft |
Source: Hive MLS #SA266929 Report a problem | ||
| 4/25/2022 | Pending sale | $415,000$205/sqft |
Source:  Harry Norman Realtors #266929 Report a problem Harry Norman Realtors #266929 Report a problem | ||
| 4/24/2022 | Contingent | $415,000$205/sqft |
Source:  Hive MLS #266929 Report a problem Hive MLS #266929 Report a problem | ||
| 4/21/2022 | Listed for sale | $415,000$205/sqft |
Source: Hive MLS #266929 Report a problem | ||
Public tax history
| Year | Property taxes | Tax assessment |
|---|---|---|
| 2025 | $5,106 +9.7% | $177,360 +10.7% |
| 2024 | $4,653 +5.7% | $160,160 +6.2% |
| 2023 | $4,403 +280.8% | $150,760 +29.4% |
| 2022 | $1,156 +1.2% | $116,520 +24.2% |
| 2021 | $1,142 -2% | $93,840 -1.1% |
| 2020 | $1,165 +1.8% | $94,920 |
| 2019 | $1,145 -35.1% | $94,920 +13.8% |
| 2018 | $1,765 +0.2% | $83,400 +7.1% |
| 2017 | $1,762 +12.3% | $77,840 +8.5% |
| 2016 | $1,569 -0.4% | $71,720 +9.3% |
| 2015 | $1,575 -20.8% | $65,640 -1.3% |
| 2014 | $1,989 | $66,480 +0.2% |
| 2013 | -- | $66,320 +5.7% |
| 2012 | -- | $62,720 |
| 2011 | -- | $62,720 -27.2% |
| 2010 | -- | $86,200 |
| 2009 | -- | $86,200 |
| 2008 | -- | $86,200 +15.2% |
| 2007 | -- | $74,800 +1.1% |
| 2006 | -- | $74,000 +13.8% |
| 2005 | -- | $65,000 +42.5% |
| 2003 | -- | $45,600 +14% |
| 2002 | -- | $40,000 +19.8% |
| 2001 | -- | $33,400 |
Find assessor info on the county website
Monthly payment
Est. payment
Payment breakdown
Explore the cost of this home by adjusting the details. Changes won't be saved.Climate risks
Neighborhood: Parkside


Similar homes
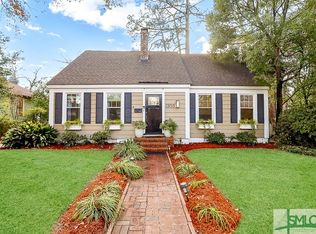
- $475,0003 bd2 ba2.3k sqft1106 E 52nd Street, Savannah, GA 31404For Sale

 MLS ID #SA359027, Casey Anderson, Seabolt Real Estate. Hive MLS
 - $439,9003 bd3 ba1.6k sqft1501 E 55th St, Savannah, GA 31404Active

 MLS ID #10843157, Ruben Ramos, Daniel Ravenel Sotheby's Intl.. GAMLS
 - $520,0003 bd2 ba1.4k sqft1520 E 49th St, Savannah, GA 31404Active
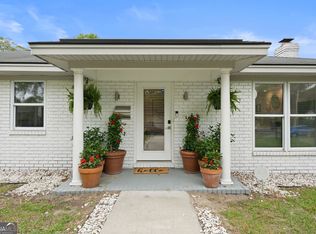 MLS ID #10828629, Linda Blakemore, Vylla Home. GAMLS
 - $459,0004 bd2 ba1.6k sqft1223 & 1225 E 70th Street, Savannah, GA 31404For Sale
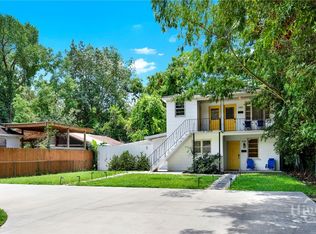 MLS ID #SA359591, Samuel J. Bates, Keller Williams Coastal Area P. Hive MLS
 - $395,0003 bd1 ba1.1k sqft1338 E 53rd Street, Savannah, GA 31404For SaleMLS ID #SA365618, Laura C. Celaya, Realty One Group Inclusion. Hive MLS
- $450,0005 bd2 ba2.3k sqft3305 Whatley Avenue, Savannah, GA 31404For SaleMLS ID #SA362561, Chelsea Phillips, Six Bricks LLC. Hive MLS
- $479,9003 bd2 ba1.7k sqft1007 Maupas Avenue, Savannah, GA 31401For SaleMLS ID #SA352238, Wynn Martin, Eighteen O'Two Realty LLC. Hive MLS
- $524,9003 bd2 ba1.6k sqft710 E 50th Street, Savannah, GA 31405For SaleMLS ID #SA353014, David T. Mesaros, Keller Williams Coastal Area P. Hive MLS
- $474,9003 bd2 ba1.7k sqft117 E 63rd Street, Savannah, GA 31405For SaleMLS ID #SA357016, Rachel Pluff, Keller Williams Coastal Area P. Hive MLS
- $500,0003 bd2 ba1.6k sqft406 E 57th Street, Savannah, GA 31405For SaleMLS ID #SA347106, Chelsea Phillips, Six Bricks LLC. Hive MLS
- $499,0003 bd1 ba1.4k sqft532 E 50th Street, Savannah, GA 31405For SaleMLS ID #SA362390, Jesse Valentine, Corcoran Austin Hill Realty. Hive MLS
- $525,0003 bd2 ba2k sqft501 E 55th Street, Savannah, GA 31405For SaleMLS ID #SA349529, Casey M. Schivera, Seabolt Real Estate. Hive MLS
- $515,0003 bd2 ba1.7k sqft1129 E Duffy Street, Savannah, GA 31404For SaleMLS ID #SA354741, Victoria Williams Adcock, Seaport Real Estate Group. Hive MLS
- $499,9004 bd2 ba1.5k sqft429 Columbus Drive, Savannah, GA 31405For SaleMLS ID #SA358137, Ngoanathabo Bailey Hall, Engel & Volkers. Hive MLS
- $500,0003 bd3 ba2.1k sqft204 Tiana Circle, Savannah, GA 31406For SaleMLS ID #SA363050, Nicole Midgett, Keller Williams Coastal Area P. Hive MLS
- $375,0003 bd2 ba1.4k sqft715 E 60th Street, Savannah, GA 31405For SaleMLS ID #SA365797, Sheena Bills, McIntosh Realty Team LLC. Hive MLS
- $510,0003 bd3 ba1.9k sqft541 E Park Avenue, Savannah, GA 31401For SaleMLS ID #SA361041, Brandi H. Simpson, Realty One Group Inclusion. Hive MLS
- $368,9003 bd2 ba2k sqft2332 E 41St Street, Savannah, GA 31404For SaleMLS ID #SA362334, Ashley Johnson, Marshview Realty. Hive MLS
- $399,0003 bd2 ba1.3k sqft2009 Atlantic Avenue, Savannah, GA 31401For SaleMLS ID #SA365726, Glenn Jones, Seaport Real Estate Group. Hive MLS
- $575,0003 bd2 ba1.7k sqft528 E 51st Street, Savannah, GA 31405For SaleMLS ID #SA354920, Carolyn T. Ezelle, Daniel Ravenel SIR. Hive MLS
