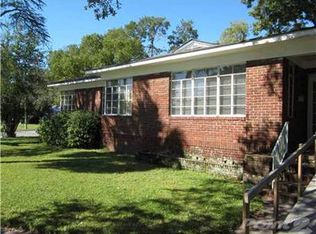
Just Steps Away From Solomons Park In The Ardsley Park Neighborhood. This 30s Bungalow Has All Of The Style You Are Looking For Along With The Modern Conveniences. There Are Hardwood Floors Throughout The Home. Both Bathrooms And Dining Room Have Tile Floors. The Bathrooms Feature New Vanities With Solid Surface Counters. The Kitchen Has Updated Cabinets With Italian Marble Counter Tops And Stainless Steel Appliances. There Are Double Pane Windows Throughout The Home. The Original Metal Roof Is In Great Condition. There Is A Nice Size Backyard Leading To The Screen Porch Off The Garage And Carport. The Garage Also Has A Large Storage Area That Has Tons Of Potential. The Home Is Ready For You And Your Fine Touches. All Of This In The Shadow Of Daffin Park, Less Than A Quarter Mile Away, Home Of The World Famous Savannah Bananas. Daffin Park Also Has One Of Savannah's Largest Playgrounds Soon To Open. Don't Miss Your Chance To Own This Fine Example Of 1930s Bungalow In Midtown Savannah.
For sale
Price cut: $25K (8/17)
$524,900
710 E 50th Street, Savannah, GA 31405
3beds
1,637sqft
Single Family Residence
Built in 1939
6,299 Square Feet Lot
$519,700 Zestimate®
$321/sqft
$-- HOA
What's special
- 184 days
- 565
- 26
Zillow last checked:
Listing updated:
Listed by:
David T. Mesaros 912-713-2100,
Keller Williams Coastal Area P
Source: Hive MLS,MLS#: SA353014 Originating MLS: Savannah Multi-List Corporation
Originating MLS: Savannah Multi-List CorporationFacts & features
Interior
Bedrooms & bathrooms
- Bedrooms: 3
- Bathrooms: 2
- Full bathrooms: 2
Heating
- Central, Natural Gas
Cooling
- Central Air, Electric
Appliances
- Included: Dishwasher, Electric Water Heater, Microwave, Oven, Range, Refrigerator
- Laundry: Laundry Room
Features
- Built-in Features, Ceiling Fan(s), Galley Kitchen, Main Level Primary, Pull Down Attic Stairs, Recessed Lighting, Vanity, Programmable Thermostat
- Basement: Crawl Space
- Attic: Pull Down Stairs
- Number of fireplaces: 1
- Fireplace features: Gas, Great Room
- Common walls with other units/homes: No Common Walls
Interior area
- Total interior livable area: 1,637 sqft
Video & virtual tour
Property
Parking
- Total spaces: 3
- Parking features: Kitchen Level, Off Street
- Garage spaces: 1
- Carport spaces: 2
- Covered spaces: 3
Features
- Patio & porch: Covered, Patio, Porch, Front Porch, Screened
- Fencing: Chain Link,Privacy,Yard Fenced
- Has view: Yes
- View description: Park/Greenbelt, Panoramic
Lot
- Size: 6,299 Square Feet
- Dimensions: 60 x 105
- Features: Alley, Level
Details
- Additional structures: Storage, Workshop
- Parcel number: 2008514016
- Zoning: R6
- Zoning description: Single Family
- Special conditions: Standard
Construction
Type & style
- Home type: SingleFamily
- Architectural style: Bungalow
- Property subtype: Single Family Residence
Materials
- Brick
- Foundation: Crawlspace, Raised
- Roof: Metal
Condition
- New construction: No
- Year built: 1939
Utilities & green energy
- Electric: 220 Volts
- Sewer: Public Sewer
- Water: Public
- Utilities for property: Cable Available
Community & HOA
Community
- Features: Park, Shopping, Street Lights, Sidewalks, Walk to School
- Subdivision: Ardsley Park
HOA
- Has HOA: No
Location
- Region: Savannah
Financial & listing details
- Price per square foot: $321/sqft
- Tax assessed value: $607,900
- Annual tax amount: $4,285
- Date on market: 4/7/2026
- Cumulative days on market: 184 days
- Listing agreement: Exclusive Right To Sell
- Listing terms: ARM,Cash,Conventional,1031 Exchange,FHA,VA Loan
- Inclusions: Ceiling Fans
- Ownership type: Homeowner/Owner
- Road surface type: Asphalt
Estimated market value
$519,700
$494,000 - $546,000
$2,071/mo
Price history
| Date | Event | Price |
|---|---|---|
| 8/17/2026 | Price change | $524,900-4.5%$321/sqft |
Source:  Hive MLS #SA353014 Report a problem Hive MLS #SA353014 Report a problem | ||
| 6/30/2026 | Price change | $549,900-4.3%$336/sqft |
Source: Hive MLS #SA353014 Report a problem | ||
| 5/11/2026 | Price change | $574,900-2.5%$351/sqft |
Source: Hive MLS #SA353014 Report a problem | ||
| 5/7/2026 | Price change | $589,900-1.7%$360/sqft |
Source: Hive MLS #SA353014 Report a problem | ||
| 4/7/2026 | Listed for sale | $599,900-25.9%$366/sqft |
Source: Hive MLS #SA353014 Report a problem | ||
| 9/15/2023 | Sold | $810,000+301%$495/sqft |
Source: Agent Provided Report a problem | ||
| 4/5/2010 | Sold | $202,000$123/sqft |
Source: Hive MLS #SA71268 Report a problem | ||
Public tax history
| Year | Property taxes | Tax assessment |
|---|---|---|
| 2025 | $4,244 +1% | $243,160 +6.4% |
| 2024 | $4,204 +16.4% | $228,600 +26% |
| 2023 | $3,612 -9.2% | $181,480 +8.6% |
| 2022 | $3,976 -9.2% | $167,160 +17.6% |
| 2021 | $4,381 -0.4% | $142,120 +2.1% |
| 2020 | $4,396 +8.1% | $139,240 +8.1% |
| 2019 | $4,067 -28.9% | $128,800 +10.3% |
| 2018 | $5,723 +9% | $116,760 -1.8% |
| 2017 | $5,251 +10.5% | $118,840 +6% |
| 2016 | $4,754 -24.5% | $112,120 -1.3% |
| 2014 | $6,299 | $113,640 |
Find assessor info on the county website
Monthly payment
Est. payment
Payment breakdown
Explore the cost of this home by adjusting the details. Changes won't be saved.Climate risks
Neighborhood: Ardsley Park


Similar homes
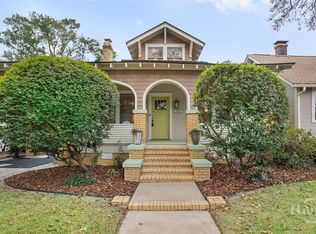
- $600,0003 bd2 ba1.8k sqft707 E 49th Street, Savannah, GA 31405For Sale
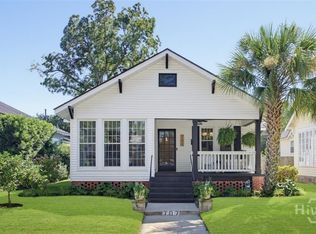
 MLS ID #SA365799, Jane G. Kemp, Seaport Real Estate Group. Hive MLS
 - $499,0003 bd1 ba1.4k sqft532 E 50th Street, Savannah, GA 31405For Sale
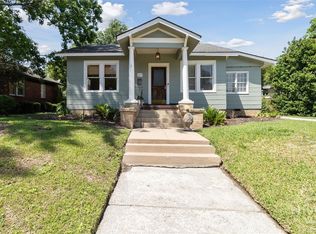 MLS ID #SA362390, Jesse Valentine, Corcoran Austin Hill Realty. Hive MLS
 - $575,0003 bd2 ba1.7k sqft528 E 51st Street, Savannah, GA 31405For Sale
 MLS ID #SA354920, Carolyn T. Ezelle, Daniel Ravenel SIR. Hive MLS
 - $549,0003 bd3 ba1.9k sqft137 E 53rd Street, Savannah, GA 31405For Sale
 MLS ID #SA363791, Therese A. McMillan, Daniel Ravenel SIR. Hive MLS
 - $575,0003 bd2 ba1.9k sqft423 E 57th Street, Savannah, GA 31405For SaleMLS ID #SA355915, Jess Mikell, Daniel Ravenel SIR. Hive MLS
- $499,9003 bd2 ba2.3k sqft1106 E 52nd Street, Savannah, GA 31404For SaleMLS ID #SA359027, Casey Anderson, Seabolt Real Estate. Hive MLS
- $475,0003 bd2 ba2k sqft1204 E 52nd Street, Savannah, GA 31404For SaleMLS ID #SA360924, Chelsea Phillips, Six Bricks LLC. Hive MLS
- $624,9003 bd2 ba1.8k sqft226 E 53rd Street, Savannah, GA 31405For SaleMLS ID #SA356533, Michael P. Brannin, Seabolt Real Estate. Hive MLS
- $479,9003 bd2 ba1.7k sqft1007 Maupas Avenue, Savannah, GA 31401For SaleMLS ID #SA352238, Wynn Martin, Eighteen O'Two Realty LLC. Hive MLS
- $560,0004 bd3 ba2.1k sqft237 Kensington Drive, Savannah, GA 31405For SaleMLS ID #SA358691, Janet Whelan, Realty One Group Inclusion. Hive MLS
- $400,0003 bd1 ba1.3k sqft406 E 61st Street, Savannah, GA 31405For SaleMLS ID #SA365738, Jane G. Kemp, Seaport Real Estate Group. Hive MLS
- $395,0003 bd1 ba1.1k sqft1338 E 53rd Street, Savannah, GA 31404For SaleMLS ID #SA365618, Laura C. Celaya, Realty One Group Inclusion. Hive MLS
- $550,0003 bd3 ba1.4k sqft629 E 38th Street, Savannah, GA 31401For SaleMLS ID #SA352799, Chelsea Phillips, Six Bricks LLC. Hive MLS
- $515,0003 bd2 ba1.7k sqft1129 E Duffy Street, Savannah, GA 31404For SaleMLS ID #SA354741, Victoria Williams Adcock, Seaport Real Estate Group. Hive MLS
- $659,9004 bd4 ba2.3k sqft546 Columbus Drive, Savannah, GA 31405For SaleMLS ID #SA363387, Julie Heyel, Keller Williams Coastal Area P. Hive MLS
- $439,9003 bd3 ba1.6k sqft1501 E 55th St, Savannah, GA 31404Active
 MLS ID #10843157, Ruben Ramos, Daniel Ravenel Sotheby's Intl.. GAMLS
 - $510,0003 bd3 ba1.9k sqft541 E Park Avenue, Savannah, GA 31401For SaleMLS ID #SA361041, Brandi H. Simpson, Realty One Group Inclusion. Hive MLS
- $509,9003 bd2 ba1.4k sqft107 W 31st Lane, Savannah, GA 31401For SaleMLS ID #SA363914, John R. Carr V, Seaport Real Estate Group. Hive MLS
- $599,9004 bd3 ba2.3k sqft4622 Cumberland Drive, Savannah, GA 31405For SaleMLS ID #SA350426, Stephanie Kirchner, Southbridge Greater Sav Realty. Hive MLS
- $550,0003 bd2 ba1.8k sqft904 E Park Avenue, Savannah, GA 31401For SaleMLS ID #SA361151, Teresa H. Cowart, RE/MAX Accent. Hive MLS
