Welcome to this beautiful all-brick two-story home in the desirable Ardsley Park area, perfectly situated on a large corner lot with a private, fenced backyard and inviting in-ground pool—an entertainer’s dream! Step inside to a welcoming foyer with original hardwood floors throughout the home, flowing into an oversized living room featuring a cozy fireplace, followed by a spacious formal dining room with built-ins. The spacious kitchen offers granite countertops, tile backsplash, stainless steel appliances, a gas range, and a bright eat-in area—perfect for casual meals or gathering with friends and family. The interior laundry room adds everyday convenience. This home offers the rare flexibility of two primary suites, with one conveniently located on the main level and a second spacious en-suite primary bedroom upstairs. With four bedrooms and three-and-a-half bathrooms, there is plenty of room for family, guests, and entertaining. Step outside to your own private backyard retreat, featuring a fenced yard, inviting in-ground pool, covered deck, and new pool equipment. Whether you’re enjoying a quiet afternoon by the pool or hosting friends and family, this outdoor space is made for entertaining.
Off-street parking is conveniently available in the lane, and a substantial 20’ x 20’ storage building/garage provides exceptional space for storage, hobbies, a workshop, or recreational equipment.
With its spacious floor plan, original hardwood floors, two primary suites, large corner lot, private pool, covered deck, fenced yard, and off-street parking, this Ardsley-area home offers the perfect combination of character, comfort, versatility, and entertaining space.
Under contract
Price cut: $15K (9/25)
$659,900
546 Columbus Drive, Savannah, GA 31405
4beds
2,303sqft
Single Family Residence
Built in 1948
10,280 Square Feet Lot
$645,800 Zestimate®
$287/sqft
$-- HOA
What's special
New pool equipmentCozy fireplaceInviting in-ground poolPrivate fenced backyardCovered deckStainless steel appliancesAll-brick two-story home
- 47 days
- 1,094
- 124
Zillow last checked:
Listing updated:
Listed by:
Julie Heyel 912-398-4846,
Keller Williams Coastal Area P
Source: Hive MLS,MLS#: SA363387 Originating MLS: Savannah Multi-List Corporation
Originating MLS: Savannah Multi-List CorporationFacts & features
Interior
Bedrooms & bathrooms
- Bedrooms: 4
- Bathrooms: 4
- Full bathrooms: 3
- 1/2 bathrooms: 1
- Main level bathrooms: 2
- Main level bedrooms: 1
Heating
- Electric, Forced Air
Cooling
- Central Air, Electric
Appliances
- Included: Some Gas Appliances, Dishwasher, Electric Water Heater, Disposal, Microwave, Oven, Plumbed For Ice Maker, Range, Dryer, Refrigerator, Washer
- Laundry: Laundry Room, Washer Hookup, Dryer Hookup
Features
- Built-in Features, Breakfast Area, Ceiling Fan(s), Galley Kitchen, Main Level Primary, Primary Suite, Pull Down Attic Stairs, Sitting Area in Primary, Separate Shower, Upper Level Primary, Vanity, Fireplace
- Basement: Crawl Space
- Attic: Pull Down Stairs
- Number of fireplaces: 1
- Fireplace features: Family Room, Wood Burning
Interior area
- Total interior livable area: 2,303 sqft
Video & virtual tour
Property
Parking
- Total spaces: 1
- Parking features: Detached, Parking Available
- Garage spaces: 1
Features
- Patio & porch: Deck
- Exterior features: Deck
- Pool features: In Ground
- Fencing: Wood,Privacy,Yard Fenced
- Has view: Yes
- View description: Panoramic
Lot
- Size: 10,280 Square Feet
- Features: Alley, Corner Lot
Details
- Additional structures: Storage, Workshop
- Parcel number: 2009616011
- Zoning: R6
- Zoning description: Single Family
- Special conditions: Standard
Construction
Type & style
- Home type: SingleFamily
- Architectural style: Colonial
- Property subtype: Single Family Residence
Materials
- Brick
- Foundation: Crawlspace, Raised
- Roof: Asphalt
Condition
- Year built: 1948
Utilities & green energy
- Sewer: Public Sewer
- Water: Public
- Utilities for property: Cable Available
Community & HOA
Community
- Features: Park, Shopping, Street Lights, Walk to School
- Subdivision: Lee-Olin
HOA
- Has HOA: No
Location
- Region: Savannah
Financial & listing details
- Price per square foot: $287/sqft
- Tax assessed value: $577,500
- Annual tax amount: $7,618
- Date on market: 8/27/2026
- Cumulative days on market: 47 days
- Listing agreement: Exclusive Right To Sell
- Listing terms: Cash,Conventional,1031 Exchange,FHA,VA Loan
- Inclusions: Alarm-Smoke/Fire, Ceiling Fans, Dryer, Refrigerator, Washer
- Ownership type: Homeowner/Owner
- Road surface type: Asphalt
Estimated market value
$645,800
$614,000 - $678,000
$3,481/mo
Price history
| Date | Event | Price |
|---|---|---|
| 10/11/2026 | Contingent | $659,900$287/sqft |
Source:  Hive MLS #SA363387 Report a problem Hive MLS #SA363387 Report a problem | ||
| 9/25/2026 | Price change | $659,900-2.2%$287/sqft |
Source: Hive MLS #SA363387 Report a problem | ||
| 9/4/2026 | Price change | $674,900-1.5%$293/sqft |
Source: Hive MLS #SA363387 Report a problem | ||
| 8/27/2026 | Listed for sale | $684,900+40.1%$297/sqft |
Source: Hive MLS #SA363387 Report a problem | ||
| 3/21/2023 | Sold | $489,000-6.9%$212/sqft |
Source: Hive MLS #SA276450 Report a problem | ||
| 2/21/2023 | Pending sale | $525,000$228/sqft |
Source:  Hive MLS #276450 Report a problem Hive MLS #276450 Report a problem | ||
| 2/5/2023 | Contingent | $525,000$228/sqft |
Source: Hive MLS #276450 Report a problem | ||
| 12/29/2022 | Price change | $525,000-4.5%$228/sqft |
Source: Hive MLS #276450 Report a problem | ||
| 9/8/2022 | Listed for sale | $550,000+63%$239/sqft |
Source: Hive MLS #276450 Report a problem | ||
| 3/28/2018 | Sold | $337,500-5.7%$147/sqft |
Source: Hive MLS #SA181723 Report a problem | ||
| 2/10/2018 | Pending sale | $358,000$155/sqft |
Source: Atlantic Investors Real Estate #181723 Report a problem | ||
| 2/3/2018 | Price change | $358,000-0.3%$155/sqft |
Source: Atlantic Investors Real Estate #181723 Report a problem | ||
| 1/22/2018 | Price change | $359,000-1.6%$156/sqft |
Source: Atlantic Investors Real Estate #181723 Report a problem | ||
| 10/30/2017 | Listed for sale | $365,000+37.2%$158/sqft |
Source: Atlantic Investors Real Estate #181723 Report a problem | ||
| 2/28/2014 | Sold | $266,000-2.2%$116/sqft |
Source: Public Record Report a problem | ||
| 1/12/2014 | Listed for sale | $272,000$118/sqft |
Source: Weichert Realtors - The Sumner Group #118143 Report a problem | ||
Public tax history
| Year | Property taxes | Tax assessment |
|---|---|---|
| 2025 | $6,650 +17% | $231,000 +18.1% |
| 2024 | $5,683 +38.1% | $195,600 +0.2% |
| 2023 | $4,116 -7.8% | $195,200 +11.8% |
| 2022 | $4,461 -8.8% | $174,520 +10% |
| 2021 | $4,892 -1.1% | $158,720 +1.3% |
| 2020 | $4,947 +16.1% | $156,680 +16.1% |
| 2019 | $4,263 -28.9% | $135,000 -4.4% |
| 2018 | $5,998 +35% | $141,160 +42.9% |
| 2017 | $4,442 +11.2% | $98,760 +4.4% |
| 2016 | $3,994 -10.6% | $94,640 -1.3% |
| 2015 | $4,469 +24.9% | $95,880 -1.5% |
| 2014 | $3,580 | $97,360 0% |
| 2013 | -- | $97,400 +3.4% |
| 2012 | -- | $94,200 |
| 2011 | -- | $94,200 -5.6% |
| 2010 | -- | $99,840 -1% |
| 2009 | -- | $100,800 |
| 2008 | -- | $100,800 |
| 2007 | -- | $100,800 +3.9% |
| 2006 | -- | $97,000 +17.7% |
| 2005 | -- | $82,400 +12.6% |
| 2003 | -- | $73,200 +16.6% |
| 2002 | -- | $62,800 +6.4% |
| 2001 | -- | $59,000 |
Find assessor info on the county website
Monthly payment
Est. payment
Payment breakdown
Explore the cost of this home by adjusting the details. Changes won't be saved.Climate risks
Neighborhood: Ardmore/Gould Estates/Olin Heights

Similar homes
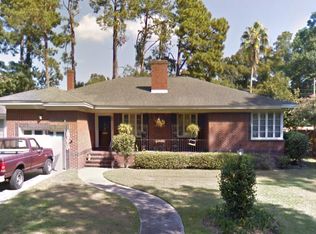
- $649,0003 bd2 ba2k sqft316 E 57th Street, Savannah, GA 31405For Sale
 MLS ID #SA365805, Beverly P. Sheppard, Coldwell Banker Access Realty. Hive MLS
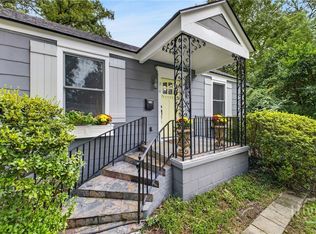
 - $689,0004 bd3 ba2.4k sqft623 E 54th Street, Savannah, GA 31405For Sale
 MLS ID #SA362194, Ashley Gold, The Landings Real Estate Co. Hive MLS
 - $589,0004 bd3 ba2k sqft33 E 63rd Street, Savannah, GA 31405For Sale
 MLS ID #SA363424, Ryan Jennings, Seaport Real Estate Group. Hive MLS
 - $575,0003 bd2 ba1.9k sqft423 E 57th Street, Savannah, GA 31405For Sale
 MLS ID #SA355915, Jess Mikell, Daniel Ravenel SIR. Hive MLS
 - $625,0003 bd2 ba2k sqft5116 Abercorn Street, Savannah, GA 31405For SaleMLS ID #SA362074, Anne Gantt, Realty One Group Inclusion. Hive MLS
- $599,9004 bd3 ba2.3k sqft4622 Cumberland Drive, Savannah, GA 31405For SaleMLS ID #SA350426, Stephanie Kirchner, Southbridge Greater Sav Realty. Hive MLS
- $760,0003 bd3 ba2.4k sqft30 E 60th Street, Savannah, GA 31405For SaleMLS ID #SA362116, Nicole A. Moore, Real Broker, LLC. Hive MLS
- $599,9003 bd2 ba1.8k sqft226 E 53rd Street, Savannah, GA 31405For SaleMLS ID #SA356533, Michael P. Brannin, Seabolt Real Estate. Hive MLS
- $560,0004 bd3 ba2.1k sqft237 Kensington Drive, Savannah, GA 31405For SaleMLS ID #SA358691, Janet Whelan, Realty One Group Inclusion. Hive MLS
- $725,0004 bd4 ba3.3k sqft308 Jackson Woods Boulevard, Savannah, GA 31405For SaleMLS ID #SA356400, Quintin Cowart, Engel & Volkers. Hive MLS
- $575,0003 bd2 ba1.7k sqft528 E 51st Street, Savannah, GA 31405For SaleMLS ID #SA354920, Carolyn T. Ezelle, Daniel Ravenel SIR. Hive MLS
- $675,0004 bd2 ba2.7k sqft507 Maupas Avenue, Savannah, GA 31401For SaleMLS ID #SA359974, Scott Dole, Compass Georgia LLC. Hive MLS
- $375,0003 bd2 ba1.4k sqft715 E 60th Street, Savannah, GA 31405For SaleMLS ID #SA365797, Sheena Bills, McIntosh Realty Team LLC. Hive MLS
- $675,0004 bd4 ba2.4k sqft310 W 39th Street, Savannah, GA 31401For SaleMLS ID #SA355395, Shelly Lynch, BHHS Bay Street Realty Group. Hive MLS
- $400,0003 bd1 ba1.3k sqft406 E 61st Street, Savannah, GA 31405For SaleMLS ID #SA365738, Jane G. Kemp, Seaport Real Estate Group. Hive MLS
- $474,9003 bd2 ba1.7k sqft117 E 63rd Street, Savannah, GA 31405For SaleMLS ID #SA357016, Rachel Pluff, Keller Williams Coastal Area P. Hive MLS
- $524,9003 bd2 ba1.6k sqft710 E 50th Street, Savannah, GA 31405For SaleMLS ID #SA353014, David T. Mesaros, Keller Williams Coastal Area P. Hive MLS
- $439,0003 bd2 ba1.5k sqft506 Early Street, Savannah, GA 31405For SaleMLS ID #SA365408, Alison T. Harris, Keller Williams Coastal Area P. Hive MLS
- $499,0003 bd1 ba1.4k sqft532 E 50th Street, Savannah, GA 31405For SaleMLS ID #SA362390, Jesse Valentine, Corcoran Austin Hill Realty. Hive MLS
- $729,0006 bd3 ba3.2k sqft44 E 55th Street, Savannah, GA 31405For SaleMLS ID #SA358850, Robert Evangelista, Engel & Volkers. Hive MLS
