Welcome to this beautifully renovated 4 bedroom, 3 full bath home in Savannah’s desirable Midtown neighborhood. Thoughtfully updated from top to bottom, this home combines the character of an established brick ranch with the finishes and functionality of a modern renovation. A brand new addition includes a spacious primary suite, en-suite bath, and walk-in closet.
Inside, you’ll find a bright, inviting floor plan with updated finishes throughout and plenty of space for both everyday living and entertaining. The backyard is really what sets this property apart, providing ample space to entertain, or create your own outdoor oasis. A detached garage offers valuable additional storage or workspace, while the dedicated outdoor grilling area makes the backyard ready for Savannah evenings with friends and family.
Conveniently located in Midtown with easy access to shopping, dining, hospitals, schools, and downtown, 33 E 63rd Street offers the space, location, and updates that are increasingly hard to find in the heart of Savannah.
For sale
Price cut: $10K (9/23)
$589,000
33 E 63rd Street, Savannah, GA 31405
4beds
2,050sqft
Single Family Residence
Built in 1950
0.28 Acres Lot
$573,800 Zestimate®
$287/sqft
$-- HOA
What's special
Spacious primary suiteBright inviting floor planEn-suite bathUpdated finishes throughoutWalk-in closetDedicated outdoor grilling area
- 41 days
- 1,208
- 169
Zillow last checked:
Listing updated:
Listed by:
Ryan Jennings 912-341-3347,
Seaport Real Estate Group
Source: Hive MLS,MLS#: SA363424 Originating MLS: Savannah Multi-List Corporation
Originating MLS: Savannah Multi-List CorporationFacts & features
Interior
Bedrooms & bathrooms
- Bedrooms: 4
- Bathrooms: 3
- Full bathrooms: 3
Heating
- Central, Electric
Cooling
- Central Air, Electric
Appliances
- Included: Electric Water Heater
- Laundry: Washer Hookup, Dryer Hookup
Interior area
- Total interior livable area: 2,050 sqft
Video & virtual tour
Property
Parking
- Parking features: Garage
- Has garage: Yes
Features
- Has view: Yes
- View description: Panoramic
Lot
- Size: 0.28 Acres
Details
- Parcel number: 2010714010
- Zoning: R6
- Special conditions: Standard
Construction
Type & style
- Home type: SingleFamily
- Architectural style: Traditional
- Property subtype: Single Family Residence
Materials
- Brick
Condition
- Year built: 1950
Utilities & green energy
- Sewer: Public Sewer
- Water: Public
- Utilities for property: Underground Utilities
Community & HOA
Community
- Subdivision: Brookwood Sub
HOA
- Has HOA: No
Location
- Region: Savannah
Financial & listing details
- Price per square foot: $287/sqft
- Tax assessed value: $319,100
- Annual tax amount: $2,481
- Date on market: 8/27/2026
- Cumulative days on market: 41 days
- Listing agreement: Exclusive Right To Sell
- Listing terms: ARM,Cash,Conventional,1031 Exchange,FHA,VA Loan
- Ownership type: Homeowner/Owner
Estimated market value
$573,800
$545,000 - $602,000
$3,306/mo
Price history
| Date | Event | Price |
|---|---|---|
| 9/23/2026 | Price change | $589,000-1.7%$287/sqft |
Source:  Hive MLS #SA363424 Report a problem Hive MLS #SA363424 Report a problem | ||
| 8/27/2026 | Listed for sale | $599,000+110.2%$292/sqft |
Source: Hive MLS #SA363424 Report a problem | ||
| 1/16/2026 | Sold | $285,000$139/sqft |
Source: Public Record Report a problem | ||
Public tax history
| Year | Property taxes | Tax assessment |
|---|---|---|
| 2025 | $2,481 +1.4% | $127,640 -1.5% |
| 2024 | $2,448 +30.6% | $129,640 +6.4% |
| 2023 | $1,875 -15.9% | $121,840 +26% |
| 2022 | $2,229 +4.7% | $96,680 +12.9% |
| 2021 | $2,130 -2.4% | $85,600 +0.7% |
| 2020 | $2,182 -3.1% | $85,040 -4.1% |
| 2019 | $2,251 -50.1% | $88,680 -2.2% |
| 2018 | $4,514 +1.8% | $90,640 +5.6% |
| 2017 | $4,434 +51.7% | $85,840 +11.7% |
| 2016 | $2,923 | $76,840 |
Find assessor info on the county website
Monthly payment
Est. payment
Payment breakdown
Explore the cost of this home by adjusting the details. Changes won't be saved.Climate risks
Neighborhood: Abercorn Heights/Lamara Heights/Ridgewood

Similar homes
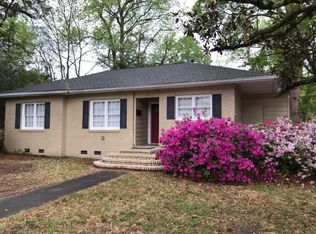
- $599,9004 bd3 ba2.3k sqft4622 Cumberland Drive, Savannah, GA 31405For Sale
 MLS ID #SA350426, Stephanie Kirchner, Southbridge Greater Sav Realty. Hive MLS
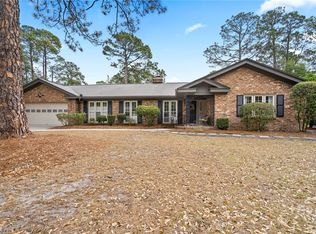
 - $560,0004 bd3 ba2.1k sqft237 Kensington Drive, Savannah, GA 31405For Sale
 MLS ID #SA358691, Janet Whelan, Realty One Group Inclusion. Hive MLS
 - $625,0003 bd2 ba2k sqft5116 Abercorn Street, Savannah, GA 31405For Sale
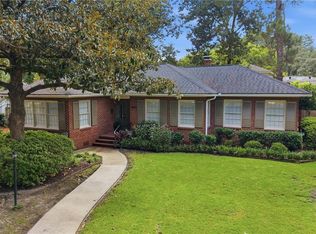 MLS ID #SA362074, Anne Gantt, Realty One Group Inclusion. Hive MLS
 - $659,9004 bd4 ba2.3k sqft546 Columbus Drive, Savannah, GA 31405For Sale
 MLS ID #SA363387, Julie Heyel, Keller Williams Coastal Area P. Hive MLS
 - $600,0003 bd2 ba1.8k sqft707 E 49th Street, Savannah, GA 31405For SaleMLS ID #SA365799, Jane G. Kemp, Seaport Real Estate Group. Hive MLS
- $635,0003 bd2 ba1.9k sqft602 E 50th Street, Savannah, GA 31405For SaleMLS ID #SA364660, Ze' Santa-rita, Real Broker, LLC. Hive MLS
- $689,0004 bd3 ba2.4k sqft623 E 54th Street, Savannah, GA 31405For SaleMLS ID #SA362194, Ashley Gold, The Landings Real Estate Co. Hive MLS
- $624,9003 bd2 ba1.8k sqft226 E 53rd Street, Savannah, GA 31405For SaleMLS ID #SA356533, Michael P. Brannin, Seabolt Real Estate. Hive MLS
- $475,0003 bd2 ba1.7k sqft117 E 63rd Street, Savannah, GA 31405For SaleMLS ID #SA357016, Rachel Pluff, Keller Williams Coastal Area P. Hive MLS
- $439,0003 bd2 ba1.5k sqft506 Early Street, Savannah, GA 31405For SaleMLS ID #SA365408, Alison T. Harris, Keller Williams Coastal Area P. Hive MLS
- $634,9904 bd2 ba1.9k sqft28 Alpine Drive, Savannah, GA 31405For SaleMLS ID #SA361170, Luis G. Ortiz, eXp Realty LLC. Hive MLS
- $499,9004 bd2 ba1.5k sqft429 Columbus Drive, Savannah, GA 31405For SaleMLS ID #SA358137, Ngoanathabo Bailey Hall, Engel & Volkers. Hive MLS
- $575,0003 bd2 ba1.7k sqft528 E 51st Street, Savannah, GA 31405For SaleMLS ID #SA354920, Carolyn T. Ezelle, Daniel Ravenel SIR. Hive MLS
- $760,0003 bd3 ba2.4k sqft30 E 60th Street, Savannah, GA 31405For SaleMLS ID #SA362116, Nicole A. Moore, Real Broker, LLC. Hive MLS
- $649,9003 bd2 ba1.6k sqft625 E 51st Street, Savannah, GA 31405For SaleMLS ID #SA364628, Aaron K. Duncan, Weichert, REALTORS - RE Profes. Hive MLS
- $629,0004 bd4 ba2.4k sqft8818 Whitefield Avenue, Savannah, GA 31406For SaleMLS ID #SA361616, Alana R. Dykes, Corcoran Austin Hill Realty. Hive MLS
- $725,0003 bd3 ba2.2k sqft20 E 48th Street, Savannah, GA 31405For SaleMLS ID #SA362798, Chelsea Phillips, Six Bricks LLC. Hive MLS
- $400,0003 bd1 ba1.3k sqft406 E 61st Street, Savannah, GA 31405For SaleMLS ID #SA365738, Jane G. Kemp, Seaport Real Estate Group. Hive MLS
- $594,9005 bd4 ba1.9k sqft1332 E 39TH Street, Savannah, GA 31404For SaleMLS ID #SA362748, Tara F. Saxon, Coldwell Banker Access Realty. Hive MLS
- $749,0003 bd3 ba2.2k sqft722 Washington Avenue, Savannah, GA 31405For SaleMLS ID #SA363849, John Blair Southerland, Parker Scott Properties. Hive MLS
