Experience refined living in this beautifully CUSTOM BUILT 4 bedroom, 2 bathroom home where thoughtful design and upscale finishes create the perfect blend of elegance and comfort. From the moment you step inside, you'll be captivated by exquisite crown molding, coffered ceilings, recessed lighting, and sophisticated details throughout. The inviting living room serves as the heart of the home, featuring a stunning custom shiplap fireplace with built-in shelving that adds both warmth and style. Designed for entertaining, the gourmet kitchen showcases granite countertops, crisp white cabinetry, under-cabinet lighting, stainless steel appliances, and an open layout that seamlessly connects to the main living spaces. The luxurious owner's suite offers a peaceful retreat with a tray ceiling and a spa-inspired ensuite featuring separate double vanities, a relaxing garden tub, a custom tiled walk-in shower, and an impressive walk-in closet complete with built-in shelving and a center folding island with drawers for exceptional organization. Step outside to your own private outdoor oasis. The beautifully upgraded covered patio boasts a warm wood-paneled ceiling, and a ceiling fan, creating the perfect setting for relaxing evenings or entertaining guests year-round. The fully fenced backyard offers both privacy and space, while the extended driveway continues all the way to the backyard, providing added convenience for additional parking, recreational vehicles, or future possibilities. Every detail of this exceptional home has been thoughtfully designed to deliver luxury, functionality, and timeless appeal. This is a rare opportunity to own a home where quality craftsmanship meets everyday comfort!
For sale
Price cut: $15K (9/25)
$634,990
28 Alpine Drive, Savannah, GA 31405
4beds
1,945sqft
Single Family Residence
Built in 2023
0.38 Acres Lot
$618,500 Zestimate®
$326/sqft
$-- HOA
What's special
Sophisticated details throughoutStainless steel appliancesExquisite crown moldingSeparate double vanitiesCustom tiled walk-in showerRecessed lightingGranite countertops
- 65 days
- 292
- 46
Zillow last checked:
Listing updated:
Listed by:
Luis G. Ortiz 912-572-5411,
eXp Realty LLC
Source: Hive MLS,MLS#: SA361170 Originating MLS: Savannah Multi-List Corporation
Originating MLS: Savannah Multi-List CorporationFacts & features
Interior
Bedrooms & bathrooms
- Bedrooms: 4
- Bathrooms: 2
- Full bathrooms: 2
Heating
- Central, Electric
Cooling
- Central Air, Electric
Appliances
- Included: Dishwasher, Electric Water Heater, Oven, Range
- Laundry: Washer Hookup, Dryer Hookup
Features
- Breakfast Bar, Built-in Features, Tray Ceiling(s), Ceiling Fan(s), Double Vanity, Entrance Foyer, Gourmet Kitchen, Garden Tub/Roman Tub, High Ceilings, Kitchen Island, Main Level Primary, Primary Suite, Pantry, Recessed Lighting, Separate Shower
- Basement: None
- Number of fireplaces: 1
- Fireplace features: Electric, Living Room
Interior area
- Total interior livable area: 1,945 sqft
Property
Parking
- Total spaces: 2
- Parking features: Attached
- Garage spaces: 2
Features
- Stories: 1
- Patio & porch: Covered, Patio, Porch, Front Porch
- Fencing: Wrought Iron,Privacy,Yard Fenced
Lot
- Size: 0.38 Acres
- Features: Level
Details
- Additional structures: Shed(s)
- Parcel number: 2012710012
- Zoning: R6
- Zoning description: Single Family
- Special conditions: Standard
Construction
Type & style
- Home type: SingleFamily
- Architectural style: Ranch,Traditional
- Property subtype: Single Family Residence
Materials
- Brick, Vinyl Siding
Condition
- Year built: 2023
Utilities & green energy
- Sewer: Public Sewer
- Water: Public
- Utilities for property: Underground Utilities
Community & HOA
Community
- Subdivision: Poplar Place Sub
HOA
- Has HOA: No
Location
- Region: Savannah
Financial & listing details
- Price per square foot: $326/sqft
- Tax assessed value: $700,000
- Annual tax amount: $14,414
- Date on market: 7/30/2026
- Cumulative days on market: 65 days
- Listing agreement: Exclusive Right To Sell
- Listing terms: Cash,Conventional,FHA,VA Loan
- Inclusions: Alarm-Smoke/Fire, Ceiling Fans
- Ownership type: Homeowner/Owner
Estimated market value
$618,500
$588,000 - $649,000
$2,641/mo
Price history
| Date | Event | Price |
|---|---|---|
| 9/25/2026 | Price change | $634,990-2.3%$326/sqft |
Source:  Hive MLS #SA361170 Report a problem Hive MLS #SA361170 Report a problem | ||
| 7/30/2026 | Listed for sale | $649,990+342.2%$334/sqft |
Source: Hive MLS #SA361170 Report a problem | ||
| 11/20/2023 | Sold | $147,000-61.3%$76/sqft |
Source: Public Record Report a problem | ||
| 2/11/2022 | Sold | $380,000+900%$195/sqft |
Source: Hive MLS #SA262751 Report a problem | ||
| 1/4/2022 | Pending sale | $38,000$20/sqft |
Source:  Hive MLS #262751 Report a problem Hive MLS #262751 Report a problem | ||
| 1/4/2022 | Listed for sale | $38,000$20/sqft |
Source: Hive MLS #262751 Report a problem | ||
Public tax history
| Year | Property taxes | Tax assessment |
|---|---|---|
| 2025 | $8,061 +371.8% | $280,000 +376.2% |
| 2024 | $1,708 +306.2% | $58,800 +308.3% |
| 2023 | $421 +62.2% | $14,400 +62.2% |
| 2022 | $259 -5.3% | $8,880 |
| 2021 | $274 -2.4% | $8,880 |
| 2020 | $280 | $8,880 |
| 2019 | $280 -47.6% | $8,880 |
| 2018 | $535 +1% | $8,880 |
| 2017 | $530 +43.2% | $8,880 |
| 2016 | $370 -41.2% | $8,880 |
| 2015 | $629 +27.8% | $8,880 |
| 2014 | $493 | $8,880 |
| 2013 | -- | $8,880 |
| 2012 | -- | $8,880 +0.9% |
| 2011 | -- | $8,800 |
| 2010 | -- | $8,800 |
| 2009 | -- | $8,800 -38.9% |
| 2008 | -- | $14,400 |
| 2007 | -- | $14,400 +200% |
| 2006 | -- | $4,800 |
| 2005 | -- | $4,800 |
| 2003 | -- | $4,800 -67.1% |
| 2002 | -- | $14,600 -49.3% |
| 2001 | -- | $28,800 |
Find assessor info on the county website
Monthly payment
Est. payment
Payment breakdown
Explore the cost of this home by adjusting the details. Changes won't be saved.Climate risks
Neighborhood: Popular Place/University Place

Similar homes
- $625,0003 bd2 ba2k sqft5116 Abercorn Street, Savannah, GA 31405For Sale
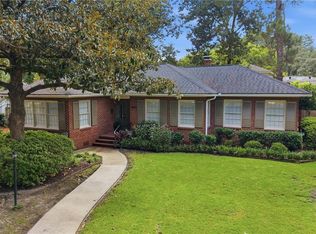
 MLS ID #SA362074, Anne Gantt, Realty One Group Inclusion. Hive MLS
 - $600,0003 bd2 ba1.8k sqft707 E 49th Street, Savannah, GA 31405For Sale
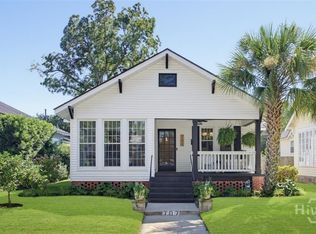 MLS ID #SA365799, Jane G. Kemp, Seaport Real Estate Group. Hive MLS
 - $689,0004 bd3 ba2.4k sqft623 E 54th Street, Savannah, GA 31405For Sale
 MLS ID #SA362194, Ashley Gold, The Landings Real Estate Co. Hive MLS
 - $599,0003 bd3 ba1.9k sqft311A Columbus Drive, Savannah, GA 31405For Sale
 MLS ID #SA348670, Staci M. Donegan, Seabolt Real Estate. Hive MLS
 - $624,9004 bd4 ba2.9k sqft8609 Gohler Ave, Savannah, GA 31406Active
 MLS ID #10734233, Sadie Diane Norman, Statesboro Real Estate & Investments. GAMLS
 - $549,0004 bd3 ba2.8k sqft138 Trail Creek Lane, Savannah, GA 31405For SaleMLS ID #SA361524, Liza DiMarco, Compass Georgia LLC. Hive MLS
- $648,7003 bd3 ba2.6k sqft121 Bluffside Circle, Savannah, GA 31404For SaleMLS ID #SA362057, Travis O. Sawyer, Brand Name Real Estate, Inc. Hive MLS
- $625,0003 bd3 ba2.4k sqft109 Briarberry Bluff Drive, Savannah, GA 31406For SaleMLS ID #SA362553, Laura C. Celaya, Realty One Group Inclusion. Hive MLS
- $594,9005 bd4 ba1.9k sqft1332 E 39TH Street, Savannah, GA 31404For SaleMLS ID #SA362748, Tara F. Saxon, Coldwell Banker Access Realty. Hive MLS
- $575,0003 bd2 ba2.2k sqft206 Hillary Road, Savannah, GA 31410For SaleMLS ID #SA365127, Regina L. Wages, Rawls Realty. Hive MLS
- $599,0004 bd3 ba2.3k sqft108 Chancery Lane, Savannah, GA 31410For SaleMLS ID #SA364497, Kimberley K. Fox, Century 21 Results. Hive MLS
- $599,9904 bd4 ba2.1k sqft1106 A Walthour Road, Savannah, GA 31410For SaleMLS ID #SA363483, Sarah Joy Pounders, Engel & Volkers. Hive MLS
- $749,0003 bd3 ba1.9k sqft19 Harlan Drive, Savannah, GA 31406For SaleMLS ID #SA358144, Elaine Ceccacci, LPT Realty LLC. Hive MLS
- $615,0003 bd3 ba2.2k sqft1014 Walthour Road, Savannah, GA 31410For SaleMLS ID #SA364055, Sarah Joy Pounders, Engel & Volkers. Hive MLS
- $580,0004 bd3 ba2.3k sqft100 Whistling Duck Court, Savannah, GA 31406For SaleMLS ID #SA353186, Casey M. Schivera, Seabolt Real Estate. Hive MLS
- $625,0003 bd2 ba1.7k sqft82 Village Green Circle, Savannah, GA 31411For SaleMLS ID #SA365769, Jill W. Brooks, Daniel Ravenel SIR. Hive MLS
- $625,0004 bd4 ba2.5k sqft119 Quince Street, Pooler, GA 31322For SaleMLS ID #SA365288, Heather Murphy, Keller Williams Coastal Area P. Hive MLS
- $550,0004 bd3 ba2.3k sqft117 Canter Court, Savannah, GA 31406For SaleMLS ID #SA357091, Heather Murphy, Keller Williams Coastal Area P. Hive MLS
- $539,0003 bd2 ba2.1k sqft501 Durant Avenue, Savannah, GA 31404For SaleMLS ID #SA361119, Matthew D. Lufburrow, Realty One Group Inclusion. Hive MLS
- $594,9005 bd4 ba1.9k sqft1332 E 39TH & 2205 Ash Street, Savannah, GA 31404For SaleMLS ID #SA363197, Tara F. Saxon, Coldwell Banker Access Realty. Hive MLS
