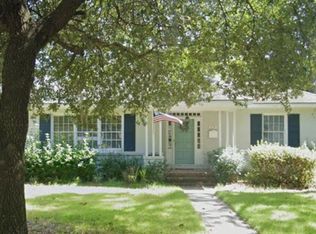
Classic Savannah character and substantial modern improvements come together in this thoughtfully updated Midtown home. Restored original hardwood floors extend throughout, complemented by added crown molding and custom woodwork. The eat-in kitchen features quartz countertops, soft-close cabinetry, and KitchenAid appliances, while formal living and dining rooms, a den, and a sunroom provide flexible living spaces. The sunroom opens to a fenced backyard with a patio, professionally designed landscaping, and irrigation. Natural light fills the home, and all three bedrooms are well proportioned. The primary suite comfortably accommodates a king-size bed with additional space. Significant infrastructure improvements include 200-amp electrical service, a 26 kW Kohler whole-house standby generator, an EV charging station, high-speed fiber-optic internet availability, spray-foam attic insulation, and an encapsulated crawl space. A pull-through driveway provides convenient access to the charging station and the mudroom entry. Located near Savannah’s medical district, downtown, and Southside, this bright move-in-ready home offers preserved architectural details, updated systems, and versatile indoor and outdoor spaces.
For sale
$625,000
5116 Abercorn Street, Savannah, GA 31405
3beds
2,057sqft
Single Family Residence
Built in 1952
0.26 Acres Lot
$-- Zestimate®
$304/sqft
$-- HOA
What's special
Classic savannah characterCustom woodworkAdded crown moldingKitchenaid appliancesQuartz countertopsSoft-close cabinetryEat-in kitchen
- 56 days
- 379
- 44
Zillow last checked:
Listing updated:
Listed by:
Anne Gantt 770-365-5464,
Realty One Group Inclusion
Source: Hive MLS,MLS#: SA362074 Originating MLS: Savannah Multi-List Corporation
Originating MLS: Savannah Multi-List CorporationFacts & features
Interior
Bedrooms & bathrooms
- Bedrooms: 3
- Bathrooms: 2
- Full bathrooms: 2
Heating
- Central, Forced Air, Natural Gas
Cooling
- Central Air, Electric
Appliances
- Included: Dishwasher, Electric Water Heater, Microwave, Oven, Range, Dryer, Refrigerator, Washer
- Laundry: Laundry Room
Features
- Breakfast Area, Entrance Foyer, Main Level Primary, Pull Down Attic Stairs, Recessed Lighting
- Basement: Crawl Space
- Attic: Pull Down Stairs
- Number of fireplaces: 1
- Fireplace features: Decorative, Living Room
Interior area
- Total interior livable area: 2,057 sqft
Video & virtual tour
Property
Parking
- Parking features: Garage, Off Street, Rear/Side/Off Street
Features
- Stories: 1
- Patio & porch: Patio
- Fencing: Wood,Privacy,Yard Fenced
- Has view: Yes
- View description: Panoramic
Lot
- Size: 0.26 Acres
- Features: Alley, City Lot, Sprinkler System
Details
- Additional structures: Shed(s)
- Parcel number: 2012803013
- Zoning: R6
- Special conditions: Standard
Construction
Type & style
- Home type: SingleFamily
- Architectural style: Ranch
- Property subtype: Single Family Residence
Materials
- Brick
- Foundation: Brick/Mortar, Crawlspace, Raised
- Roof: Asphalt
Condition
- Year built: 1952
Utilities & green energy
- Sewer: Public Sewer
- Water: Public
Community & HOA
Community
- Subdivision: Lot H Sub
HOA
- Has HOA: No
Location
- Region: Savannah
Financial & listing details
- Price per square foot: $304/sqft
- Tax assessed value: $320,900
- Annual tax amount: $3,695
- Date on market: 8/7/2026
- Cumulative days on market: 56 days
- Listing agreement: Exclusive Right To Sell
- Listing terms: Cash,Conventional,FHA,VA Loan
- Inclusions: Alarm-Smoke/Fire, Dryer, Refrigerator, Washer
- Ownership type: Homeowner/Owner
- Road surface type: Paved
Estimated market value
Not available
Estimated sales range
Not available
Not available
Price history
| Date | Event | Price |
|---|---|---|
| 8/7/2026 | Listed for sale | $625,000+27.6%$304/sqft |
Source:  Hive MLS #SA362074 Report a problem Hive MLS #SA362074 Report a problem | ||
| 4/2/2024 | Sold | $490,000-2%$238/sqft |
Source: Hive MLS #SA296453 Report a problem | ||
| 2/22/2024 | Price change | $499,900-4.8%$243/sqft |
Source:  Hive MLS #296453 Report a problem Hive MLS #296453 Report a problem | ||
| 9/7/2023 | Listed for sale | $525,000+71%$255/sqft |
Source: Hive MLS #296453 Report a problem | ||
| 8/20/2021 | Sold | $307,000-9.7%$149/sqft |
Source: Hive MLS #SA248967 Report a problem | ||
| 7/21/2021 | Pending sale | $339,900$165/sqft |
Source:  Weichert Pro #248967 Report a problem Weichert Pro #248967 Report a problem | ||
| 7/21/2021 | Contingent | $339,900$165/sqft |
Source: Hive MLS #248967 Report a problem | ||
| 6/25/2021 | Price change | $339,900-2.9%$165/sqft |
Source: Hive MLS #248967 Report a problem | ||
| 6/17/2021 | Price change | $350,000-2.8%$170/sqft |
Source: Hive MLS #248967 Report a problem | ||
| 6/4/2021 | Pending sale | $360,000$175/sqft |
Source: Weichert Pro #248967 Report a problem | ||
| 6/4/2021 | Contingent | $360,000$175/sqft |
Source: Hive MLS #248967 Report a problem | ||
| 5/24/2021 | Listed for sale | $360,000+5.9%$175/sqft |
Source: Hive MLS #248967 Report a problem | ||
| 4/21/2021 | Listing removed | -- |
Source: Hive MLS #238452 Report a problem | ||
| 3/1/2021 | Price change | $340,000-2.9%$165/sqft |
Source: Hive MLS #238452 Report a problem | ||
| 11/19/2020 | Listed for sale | $350,000$170/sqft |
Source: eXp Realty, LLC #238452 Report a problem | ||
Public tax history
| Year | Property taxes | Tax assessment |
|---|---|---|
| 2025 | $3,695 +11.3% | $128,360 +12.3% |
| 2024 | $3,322 -8.8% | $114,320 -8.4% |
| 2023 | $3,644 +26.9% | $124,760 +26.9% |
| 2022 | $2,871 +473.5% | $98,320 +19.3% |
| 2021 | $501 -0.9% | $82,440 +0.3% |
| 2020 | $505 +4.7% | $82,200 +6.1% |
| 2019 | $483 -37.2% | $77,440 +0.6% |
| 2018 | $768 +2.6% | $76,960 -3.2% |
| 2017 | $748 +18.3% | $79,480 -0.8% |
| 2016 | $633 | $80,160 |
Find assessor info on the county website
Monthly payment
Est. payment
Payment breakdown
Explore the cost of this home by adjusting the details. Changes won't be saved.Climate risks
Neighborhood: Abercorn Heights/Lamara Heights/Ridgewood
Similar homes
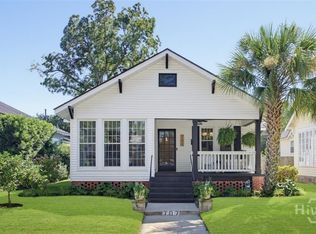
- $600,0003 bd2 ba1.8k sqft707 E 49th Street, Savannah, GA 31405For Sale
 MLS ID #SA365799, Jane G. Kemp, Seaport Real Estate Group. Hive MLS
 - $634,9904 bd2 ba1.9k sqft28 Alpine Drive, Savannah, GA 31405For Sale
 MLS ID #SA361170, Luis G. Ortiz, eXp Realty LLC. Hive MLS
 - $599,9004 bd3 ba2.3k sqft4622 Cumberland Drive, Savannah, GA 31405For Sale
 MLS ID #SA350426, Stephanie Kirchner, Southbridge Greater Sav Realty. Hive MLS
 - $629,0004 bd4 ba2.4k sqft8818 Whitefield Avenue, Savannah, GA 31406For Sale
 MLS ID #SA361616, Alana R. Dykes, Corcoran Austin Hill Realty. Hive MLS
 - $689,0004 bd3 ba2.4k sqft623 E 54th Street, Savannah, GA 31405For SaleMLS ID #SA362194, Ashley Gold, The Landings Real Estate Co. Hive MLS
- $760,0003 bd3 ba2.4k sqft30 E 60th Street, Savannah, GA 31405For SaleMLS ID #SA362116, Nicole A. Moore, Real Broker, LLC. Hive MLS
- $475,0003 bd2 ba1.7k sqft117 E 63rd Street, Savannah, GA 31405For SaleMLS ID #SA357016, Rachel Pluff, Keller Williams Coastal Area P. Hive MLS
- $599,0003 bd3 ba1.9k sqft311A Columbus Drive, Savannah, GA 31405For SaleMLS ID #SA348670, Staci M. Donegan, Seabolt Real Estate. Hive MLS
- $390,0003 bd2 ba1.5k sqft614 Early Street, Savannah, GA 31405For SaleMLS ID #SA364414, Juliette Bunger, Seaport Real Estate Group. Hive MLS
- $625,0003 bd3 ba2.4k sqft109 Briarberry Bluff Drive, Savannah, GA 31406For SaleMLS ID #SA362553, Laura C. Celaya, Realty One Group Inclusion. Hive MLS
- $749,0003 bd3 ba1.9k sqft19 Harlan Drive, Savannah, GA 31406For SaleMLS ID #SA358144, Elaine Ceccacci, LPT Realty LLC. Hive MLS
- $594,9005 bd4 ba1.9k sqft1332 E 39TH Street, Savannah, GA 31404For SaleMLS ID #SA362748, Tara F. Saxon, Coldwell Banker Access Realty. Hive MLS
- $648,7003 bd3 ba2.6k sqft121 Bluffside Circle, Savannah, GA 31404For SaleMLS ID #SA362057, Travis O. Sawyer, Brand Name Real Estate, Inc. Hive MLS
- $575,0003 bd2 ba2.2k sqft206 Hillary Road, Savannah, GA 31410For SaleMLS ID #SA365127, Regina L. Wages, Rawls Realty. Hive MLS
- $650,0004 bd2 ba1.9k sqft612 Suncrest Boulevard, Savannah, GA 31410For SaleMLS ID #SA364645, Andrew Cosey, Corcoran Austin Hill Realty. Hive MLS
- $625,0003 bd2 ba1.7k sqft82 Village Green Circle, Savannah, GA 31411For SaleMLS ID #SA365769, Jill W. Brooks, Daniel Ravenel SIR. Hive MLS
- $615,0003 bd3 ba2.2k sqft1014 Walthour Road, Savannah, GA 31410For SaleMLS ID #SA364055, Sarah Joy Pounders, Engel & Volkers. Hive MLS
- $669,9003 bd3 ba2k sqft104 Winchester Drive, Savannah, GA 31410For SaleMLS ID #SA361594, Michele M. Gutting, Re/Max Savannah. Hive MLS
- $650,0004 bd2 ba1.8k sqft544 E Gaston Street, Savannah, GA 31401For SaleMLS ID #SA357820, Jennifer L. Rutherford, Jenny Rutherford Real Estate,. Hive MLS
- $339,9003 bd2 ba1.7k sqft631 W 45th Street, Savannah, GA 31405For SaleMLS ID #SA359665, Travis O. Sawyer, Brand Name Real Estate, Inc. Hive MLS
