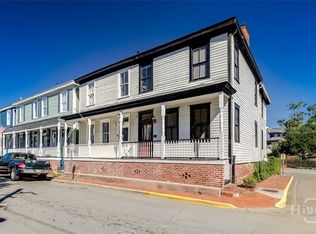
Historic 4BR/2BA 1820sqft Townhome in the Landmark Historic District w/2 Off Street Parking Spots & Courtyard! Property is Eligible for an Owner Occupied STVR Certificate, which is Exempt from the 20% Cap. Walking Distance to SCAD, Forsyth Park, Broughton Street & River Street! Decorative Fireplaces Throughout the Living Room, Dining Room & 3 Upstairs Bedrooms. Recently Renovated w/New Wood Windows & Original Heart Pine Floors. Updated Galley-Style Kitchen w/Granite Counters, Farmhouse Sink, Wood Cabinets & Newer Stainless Steel Appliances. Full Bathroom w/Tub/Shower Combo on Main Level. Second Bathroom Upstairs w/Soaking Tub & Separate Shower. Oversized Washer/Dryer in Laundry Room. Built in 1900 w/High Ceilings Throughout, Showcasing the Timeless Charm of Historic Savannah! Fenced Courtyard Perfect for Entertaining! NO HOA. Perfect for a Primary Residence, Second Home, or Mid/Long Term 30+ Day Rentals! List on Furnished Finders to Attract Remote Workers, SCAD, Traveling Professionals & Relocating Families Looking for Extended Stays in One of the Most Sought After Zip Codes in Savannah! Enjoy City Living just Steps Away from Shopping, Restaurants & All that Downtown Savannah Has to Offer!
For sale
Price cut: $25K (10/9)
$625,000
544 E Gaston Street, Savannah, GA 31401
4beds
1,820sqft
Single Family Residence
Built in 1900
1,742 Square Feet Lot
$616,700 Zestimate®
$343/sqft
$-- HOA
What's special
High ceilings throughoutOriginal heart pine floorsNew wood windows
- 124 days
- 745
- 51
Zillow last checked:
Listing updated:
Listed by:
Jennifer L. Rutherford 912-414-7155,
Jenny Rutherford Real Estate,
Source: Hive MLS,MLS#: SA357820 Originating MLS: Savannah Multi-List Corporation
Originating MLS: Savannah Multi-List CorporationFacts & features
Interior
Bedrooms & bathrooms
- Bedrooms: 4
- Bathrooms: 2
- Full bathrooms: 2
- Main level bathrooms: 1
- Main level bedrooms: 1
Primary bedroom
- Level: Upper
- Dimensions: 17.10 x 12
Bedroom 2
- Level: Main
- Dimensions: 12 x 10.2
Bedroom 3
- Level: Upper
- Dimensions: 14.5 x 11.6
Bedroom 4
- Level: Upper
- Dimensions: 11.7 x 11.11
Bathroom 1
- Level: Upper
- Dimensions: 11.1 x 8.8
Bathroom 2
- Level: Main
- Dimensions: 6.9 x 5.11
Dining room
- Level: Main
- Dimensions: 15.10 x 12.1
Kitchen
- Level: Main
- Dimensions: 13.2 x 7.3
Laundry
- Level: Main
- Dimensions: 7.8 x 7.3
Living room
- Level: Main
- Dimensions: 15.7 x 14.3
Other
- Level: Upper
- Dimensions: 6.1 x 7.9
Heating
- Central, Electric, Heat Pump
Cooling
- Central Air, Electric, Heat Pump
Appliances
- Included: Electric Water Heater, Microwave
- Laundry: Washer Hookup, Dryer Hookup, In Hall
Features
- Entrance Foyer, Galley Kitchen, Garden Tub/Roman Tub, High Ceilings, Main Level Primary, Pull Down Attic Stairs, Recessed Lighting, Separate Shower, Tub Shower, Upper Level Primary, Vanity
- Basement: None
- Attic: Pull Down Stairs
- Number of fireplaces: 4
- Fireplace features: Decorative, Living Room, Masonry, Other
- Common walls with other units/homes: 1 Common Wall
Interior area
- Total interior livable area: 1,820 sqft
- Finished area above ground: 1,820
- Finished area below ground: 0
Property
Parking
- Parking features: Off Street
Features
- Patio & porch: Porch, Patio, Front Porch
- Exterior features: Courtyard
- Fencing: Wood,Privacy,Yard Fenced
Lot
- Size: 1,742 Square Feet
- Dimensions: 19 x 90
- Features: Back Yard, City Lot, Garden, Interior Lot, Level, Private
Details
- Parcel number: 2003303047
- Zoning: RM40
- Zoning description: Single Family
- Special conditions: Standard
Construction
Type & style
- Home type: SingleFamily
- Architectural style: Traditional,Victorian
- Property subtype: Single Family Residence
- Attached to another structure: Yes
Materials
- Wood Siding
- Foundation: Brick/Mortar, Raised
- Roof: Asphalt
Condition
- New construction: No
- Year built: 1900
Utilities & green energy
- Sewer: Public Sewer
- Water: Public
- Utilities for property: Cable Available
Community & HOA
Community
- Features: Playground, Park, Shopping, Street Lights, Sidewalks, Tennis Court(s), Trails/Paths, Walk to School, Curbs, Gutter(s)
- Subdivision: None
HOA
- Has HOA: No
Location
- Region: Savannah
Financial & listing details
- Price per square foot: $343/sqft
- Tax assessed value: $611,900
- Annual tax amount: $7,046
- Date on market: 6/12/2026
- Cumulative days on market: 124 days
- Listing agreement: Exclusive Right To Sell
- Listing terms: Cash,Conventional,1031 Exchange
- Ownership type: Homeowner/Owner
- Road surface type: Asphalt, Paved
Estimated market value
$616,700
$586,000 - $648,000
$3,080/mo
Price history
| Date | Event | Price |
|---|---|---|
| 10/9/2026 | Price change | $625,000-3.8%$343/sqft |
Source:  Hive MLS #SA357820 Report a problem Hive MLS #SA357820 Report a problem | ||
| 9/15/2026 | Price change | $650,000-2.3%$357/sqft |
Source: Hive MLS #SA357820 Report a problem | ||
| 8/25/2026 | Price change | $665,000-1.5%$365/sqft |
Source: Hive MLS #SA357820 Report a problem | ||
| 7/20/2026 | Price change | $675,000-3.6%$371/sqft |
Source: Hive MLS #SA357820 Report a problem | ||
| 6/12/2026 | Listed for sale | $700,000+53.8%$385/sqft |
Source: Hive MLS #SA357820 Report a problem | ||
| 5/8/2025 | Listing removed | $3,200$2/sqft |
Source: Zillow Rentals Report a problem | ||
| 4/26/2025 | Listed for rent | $3,200+3.2%$2/sqft |
Source: Zillow Rentals Report a problem | ||
| 3/10/2025 | Listing removed | $3,100$2/sqft |
Source: Zillow Rentals Report a problem | ||
| 3/4/2025 | Price change | $3,100-3.1%$2/sqft |
Source: Zillow Rentals Report a problem | ||
| 2/14/2025 | Price change | $3,200-3%$2/sqft |
Source: Zillow Rentals Report a problem | ||
| 1/13/2025 | Price change | $3,300-5.7%$2/sqft |
Source: Zillow Rentals Report a problem | ||
| 12/10/2024 | Listed for rent | $3,500+2.9%$2/sqft |
Source: Zillow Rentals Report a problem | ||
| 10/11/2023 | Listing removed | -- |
Source: Hive MLS #296971 Report a problem | ||
| 9/29/2023 | Listed for rent | $3,400-4.9%$2/sqft |
Source: Hive MLS #296971 Report a problem | ||
| 9/29/2023 | Listing removed | -- |
Source: Zillow Rentals Report a problem | ||
| 9/10/2023 | Price change | $3,575-2.1%$2/sqft |
Source: Zillow Rentals Report a problem | ||
| 9/4/2023 | Price change | $3,650-1.9%$2/sqft |
Source: Zillow Rentals Report a problem | ||
| 8/31/2023 | Listed for rent | $3,720+0.5%$2/sqft |
Source: Zillow Rentals Report a problem | ||
| 8/21/2022 | Listing removed | -- |
Source: Zillow Rental Manager Report a problem | ||
| 8/19/2022 | Price change | $3,700+1.4%$2/sqft |
Source: Zillow Rental Manager Report a problem | ||
| 8/14/2022 | Price change | $3,650-3.8%$2/sqft |
Source: Zillow Rental Manager Report a problem | ||
| 7/25/2022 | Price change | $3,795-4.5%$2/sqft |
Source: Zillow Rental Manager Report a problem | ||
| 7/1/2022 | Price change | $3,975-2.9%$2/sqft |
Source: Zillow Rental Manager Report a problem | ||
| 6/24/2022 | Price change | $4,095-2.4%$2/sqft |
Source: Zillow Rental Manager Report a problem | ||
| 6/17/2022 | Listed for rent | $4,195$2/sqft |
Source: Zillow Rental Manager Report a problem | ||
| 9/17/2021 | Sold | $455,000$250/sqft |
Source: Hive MLS #SA244844 Report a problem | ||
Public tax history
| Year | Property taxes | Tax assessment |
|---|---|---|
| 2025 | $7,046 +9.1% | $244,760 +10.1% |
| 2024 | $6,458 +34% | $222,280 +34.7% |
| 2023 | $4,819 +10.9% | $165,000 +10.9% |
| 2022 | $4,343 +33.4% | $148,720 +40.8% |
| 2021 | $3,256 +5.3% | $105,640 +7.8% |
| 2020 | $3,093 | $97,960 |
| 2019 | $3,093 -28.9% | $97,960 +6.5% |
| 2018 | $4,352 +5.2% | $92,000 -8.9% |
| 2017 | $4,138 -4.9% | $101,000 -4.6% |
| 2016 | $4,350 -1.5% | $105,880 +3.9% |
| 2015 | $4,414 -23.1% | $101,880 -1.4% |
| 2014 | $5,737 | $103,360 -0.2% |
| 2013 | -- | $103,600 +7.1% |
| 2012 | -- | $96,720 -3.9% |
| 2011 | -- | $100,600 |
| 2010 | -- | $100,600 |
| 2009 | -- | $100,600 |
| 2008 | -- | $100,600 +3.5% |
| 2007 | -- | $97,200 -0.4% |
| 2006 | -- | $97,600 +26.4% |
| 2005 | -- | $77,200 |
Find assessor info on the county website
Monthly payment
Est. payment
Payment breakdown
Explore the cost of this home by adjusting the details. Changes won't be saved.Climate risks
Neighborhood: Beach Institute


Similar homes
- $629,9004 bd2 ba1.9k sqft906 E Park Avenue, Savannah, GA 31401For Sale

 MLS ID #SA361515, Jennifer K. Scroggs, Southbridge Greater Sav Realty. Hive MLS
 - $629,9003 bd2 ba1.6k sqft104 W 41st Street, Savannah, GA 31401For Sale
 MLS ID #SA358651, Ben J. Bluemle, Seaport Real Estate Group. Hive MLS
 - $739,0003 bd3 ba1.7k sqft509 E Charlton Street, Savannah, GA 31401For Sale
 MLS ID #SA362676, Ellen Grill, Lynes Realty & Development Co. Hive MLS
 - $550,0003 bd2 ba1.8k sqft904 E Park Avenue, Savannah, GA 31401For Sale
 MLS ID #SA361151, Teresa H. Cowart, RE/MAX Accent. Hive MLS
 - $510,0003 bd3 ba1.9k sqft541 E Park Avenue, Savannah, GA 31401For SaleMLS ID #SA361041, Brandi H. Simpson, Realty One Group Inclusion. Hive MLS
- $675,0004 bd4 ba2.4k sqft310 W 39th Street, Savannah, GA 31401For SaleMLS ID #SA355395, Shelly Lynch, BHHS Bay Street Realty Group. Hive MLS
- $695,0002 bd2 ba1.4k sqft513 E Gordon Street, Savannah, GA 31401For SaleMLS ID #SA360792, Kenneth Keely, Corcoran Austin Hill Realty. Hive MLS
- $550,0003 bd3 ba1.4k sqft629 E 38th Street, Savannah, GA 31401For SaleMLS ID #SA352799, Chelsea Phillips, Six Bricks LLC. Hive MLS
- $625,0003 bd2 ba2k sqft5116 Abercorn Street, Savannah, GA 31405For SaleMLS ID #SA362074, Anne Gantt, Realty One Group Inclusion. Hive MLS
- $594,9005 bd4 ba1.9k sqft1332 E 39TH Street, Savannah, GA 31404For SaleMLS ID #SA362748, Tara F. Saxon, Coldwell Banker Access Realty. Hive MLS
- $435,0004 bd3 ba1.7k sqft535 E 37th Street, Savannah, GA 31401For SaleMLS ID #SA362971, Sarah Joy Pounders, Engel & Volkers. Hive MLS
- $589,0004 bd3 ba2k sqft33 E 63rd Street, Savannah, GA 31405For SaleMLS ID #SA363424, Ryan Jennings, Seaport Real Estate Group. Hive MLS
- $629,0004 bd4 ba2.4k sqft8818 Whitefield Avenue, Savannah, GA 31406For SaleMLS ID #SA361616, Alana R. Dykes, Corcoran Austin Hill Realty. Hive MLS
- $561,5003 bd3 ba2.2k sqft806 E 35th Street, Savannah, GA 31401For SaleMLS ID #SA346173, Amber Williams, Re/Max Savannah. Hive MLS
- $849,0004 bd4 ba2.6k sqft509 E Jones Street, Savannah, GA 31401For SaleMLS ID #SA364627, Liza DiMarco, Compass Georgia LLC. Hive MLS
- $800,0003 bd3 ba1.4k sqft507 Tattnall Street, Savannah, GA 31401For SaleMLS ID #SA358892, Heather Murphy, Keller Williams Coastal Area P. Hive MLS
- $499,9002 bd2 ba1.6k sqft528 E Park Avenue, Savannah, GA 31401For SaleMLS ID #SA345726, Ann Tohill, Seabolt Real Estate. Hive MLS
- $599,9003 bd2 ba1.8k sqft226 E 53rd Street, Savannah, GA 31405For SaleMLS ID #SA356533, Michael P. Brannin, Seabolt Real Estate. Hive MLS
- $725,0003 bd2 ba1.3k sqft814 Drayton Street, Savannah, GA 31401For SaleMLS ID #SA351304, Amy M. Gutting, Re/Max Savannah. Hive MLS
- $525,0005 bd2 ba2.2k sqft218 W Anderson Street, Savannah, GA 31401For SaleMLS ID #SA359887, Jennifer L. Rutherford, Jenny Rutherford Real Estate,. Hive MLS
