Charming Historic District end unit town home in the sought-after Beach Institute area with active non-resident STVR Certificate! This 4 bedroom home features a rare main-floor bedroom and full bath, along with spacious living and dining rooms. Reclaimed Heart Pine flooring, 4 fireplaces (2 gas burning), and tons of natural light along with 10’ ceilings on main add to the home’s original features. The kitchen flows perfectly for entertaining, while upstairs offers a huge rear bedroom, two additional bedrooms, a trunk room/office space, a soaking bath and separate tiled shower. Enjoy the private brick courtyard with pergola and two off-street parking spaces—rare for the area. Sold furnished with a few personal exceptions. Home also has newer roof and recently repaired/replaced front and back porches. Located just 4 blocks from Forsyth Park and walking distance to groceries, restaurants, and much more. A true gem in Savannah's Landmark Historic District!
Sold for $735,000
$735,000
546 E Gaston Street, Savannah, GA 31401
4beds
1,820sqft
Single Family Residence
Built in 1900
1,620 Square Feet Lot
$883,600 Zestimate®
$404/sqft
$2,989 Estimated rent
Home value
$883,600
$742,000 - $1.06M
$2,989/mo
Zestimate® history
Owner options
List your home for rent
$2,989/mo
Rent Zestimate®
Find your next renter with Zillow Rental Manager. Plus, with online applications, you can quickly screen prospective tenants – for free.
$2,989/mo
Rent Zestimate®
Refinance and save
$4,737/mo
Est. payment
Refinancing to a lower rate could help reduce your monthly payments and save thousands over the life of the loan.
$4,737/mo
Est. payment
Explore your selling options
Work with a Zillow partner agent
Leverage their expertise and Zillow's premium Showcase listings to get your home seen by more buyers.
Get startedList with your own agent
Get your home in front of millions of buyers by listing it on Zillow.
Learn how to do itSell it yourself
Take full control of how buyers see your home on Zillow by listing For Sale by Owner (FSBO).
List your homeWhat's special
Tons of natural lightEnd unit town homeTwo off-street parking spacesReclaimed heart pine flooringHuge rear bedroom
Zillow last checked:
Listing updated:
Listed by:
Michael P. Brannin 912-604-8548,
Seabolt Real Estate,
Craig A. Simpson 912-604-7901,
Seabolt Real Estate
Bought with:
Brandy C. Cannon-jenkins, 288285
Keller Williams Coastal Area P
Heather Murphy, 277893
Keller Williams Coastal Area P
Source: Hive MLS,MLS#: SA340713 Originating MLS: Savannah Multi-List Corporation
Originating MLS: Savannah Multi-List CorporationFacts & features
Interior
Bedrooms & bathrooms
- Bedrooms: 4
- Bathrooms: 2
- Full bathrooms: 2
- Main level bathrooms: 1
- Main level bedrooms: 1
Primary bedroom
- Level: Main
- Dimensions: 0 x 0
Bedroom 2
- Level: Upper
- Dimensions: 0 x 0
Bedroom 3
- Level: Upper
- Dimensions: 0 x 0
Primary bathroom
- Level: Main
- Dimensions: 0 x 0
Bathroom 2
- Level: Upper
- Dimensions: 0 x 0
Bathroom 4
- Level: Upper
- Dimensions: 0 x 0
Dining room
- Level: Main
- Dimensions: 0 x 0
Kitchen
- Level: Main
- Dimensions: 0 x 0
Laundry
- Level: Main
- Dimensions: 0 x 0
Living room
- Level: Main
- Dimensions: 0 x 0
Office
- Level: Upper
- Dimensions: 0 x 0
Heating
- Central, Forced Air, Natural Gas
Cooling
- Central Air, Electric, Heat Pump
Appliances
- Included: Some Electric Appliances, Dishwasher, Electric Water Heater, Disposal, Microwave, Oven, Range, Dryer, Refrigerator, Washer
- Laundry: Laundry Room
Features
- Ceiling Fan(s), Entrance Foyer, Galley Kitchen, High Ceilings, Jetted Tub, Main Level Primary, Pull Down Attic Stairs, Recessed Lighting, Separate Shower, Vanity, Fireplace
- Basement: None,Crawl Space
- Attic: Pull Down Stairs
- Number of fireplaces: 4
- Fireplace features: Decorative, Living Room, Masonry, Other
- Common walls with other units/homes: 1 Common Wall
Interior area
- Total interior livable area: 1,820 sqft
Property
Parking
- Parking features: Off Street
Features
- Patio & porch: Porch, Patio, Front Porch
- Exterior features: Courtyard
- Fencing: Privacy,Wood,Yard Fenced
Lot
- Size: 1,620 Square Feet
- Features: Alley, Back Yard, Corner Lot, City Lot, Historic District, Level, Private
Details
- Parcel number: 2003303048
- Zoning: RM40
- Zoning description: Multi Family,Single Family
- Special conditions: Standard
Construction
Type & style
- Home type: SingleFamily
- Architectural style: Traditional,Victorian
- Property subtype: Single Family Residence
- Attached to another structure: Yes
Materials
- Wood Siding
- Foundation: Brick/Mortar, Crawlspace, Pillar/Post/Pier, Raised
- Roof: Asphalt,Composition
Condition
- Year built: 1900
Utilities & green energy
- Electric: 220 Volts
- Sewer: Public Sewer
- Water: Public
- Utilities for property: Cable Available
Community & HOA
Community
- Features: Playground, Park, Shopping, Street Lights, Sidewalks, Tennis Court(s), Trails/Paths, Walk to School, Curbs, Gutter(s)
- Subdivision: Davis Ward
HOA
- Has HOA: No
Location
- Region: Savannah
Financial & listing details
- Price per square foot: $404/sqft
- Tax assessed value: $591,100
- Annual tax amount: $7,055
- Date on market: 10/21/2025
- Cumulative days on market: 57 days
- Listing agreement: Exclusive Right To Sell
- Listing terms: Cash,Conventional,1031 Exchange
- Inclusions: Ceiling Fans, Dryer, Refrigerator, Washer
- Ownership type: Homeowner/Owner
- Tenant pays: Telephone
- Road surface type: Asphalt, Paved
Price history
| Date | Event | Price |
|---|---|---|
| 12/17/2025 | Sold | $735,000-2%$404/sqft |
Source:  Hive MLS #SA340713 Report a problem Hive MLS #SA340713 Report a problem | ||
| 10/23/2025 | Contingent | $750,000$412/sqft |
Source: Hive MLS #SA340713 Report a problem | ||
| 10/21/2025 | Listed for sale | $750,000$412/sqft |
Source:  Hive MLS #SA340713 Report a problem Hive MLS #SA340713 Report a problem | ||
Public tax history
| Year | Property taxes | Tax assessment |
|---|---|---|
| 2025 | $6,807 +19.4% | $236,440 +20.5% |
| 2024 | $5,699 +31.2% | $196,160 +31.9% |
| 2023 | $4,343 +10.5% | $148,720 +10.5% |
| 2022 | $3,930 +20.7% | $134,560 +27.4% |
| 2021 | $3,256 +5.3% | $105,640 +7.8% |
| 2020 | $3,093 | $97,960 |
| 2019 | $3,093 -28.9% | $97,960 +6.5% |
| 2018 | $4,352 +5.2% | $92,000 -8.9% |
| 2017 | $4,138 -4.9% | $101,000 -4.6% |
| 2016 | $4,350 | $105,880 |
Find assessor info on the county website
Neighborhood: Beach Institute
Nearby homes
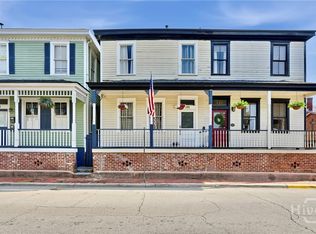
- $625,0004 bd2 ba1.8k sqft544 E Gaston St, Savannah, GA 31401For Sale
- $394,5001 bd1 ba910 sqft542 E Gaston St, Savannah, GA 31401Off Market

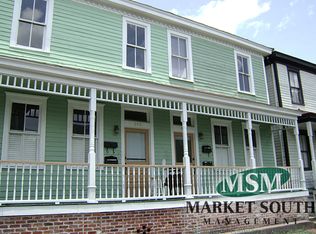
- $364,0001 bd1 ba910 sqft542 E Gaston St #A, Savannah, GA 31401Sold

- $1,6952 bd1 ba-- sqft542 E Gaston St #B, Savannah, GA 31401For Rent
- $450,4001 bd1 ba910 sqft542A E Gaston St, Savannah, GA 31401Off Market
- $711,1002 bd1 ba-- sqft542B E Gaston St, Savannah, GA 31401Off Market
- $361,3001 bd1 ba910 sqft540 E Gaston St, Savannah, GA 31401Off Market
- $403,4001 bd1 ba910 sqft540 E Gaston St #A, Savannah, GA 31401Off Market
Nearby schools
GreatSchools rating
- NAHenderson E Formey Jr Early Learning CenterGrades: PK-KDistance: 0.2 mi
- 3/10Hubert Middle SchoolGrades: 6-8Distance: 0.3 mi
- 1/10The School Of Liberal Studies At Savannah HighGrades: 9-12Distance: 1.9 mi
Sell for more on Zillow
Get a Zillow Showcase℠ listing at no additional cost and you could sell for .
$883,600
2% more
+$17,672
With Zillow Showcase(estimated)
$901,272
Sell for more on Zillow
Get a Zillow Showcase℠ listing at no additional cost and you could sell for .
$883,600
2% more
+$17,672
With Zillow Showcase(estimated)
$901,272
- Georgia
- Chatham County
- Savannah
- 31401
- Beach Institute
- 546 E Gaston Street
