Seller offering some contributions towards closing costs/rate buy down at current list price! For the first time in Years, a Ground-level Condo on Forsyth Park can be yours! Wonderfully positioned as a second home with the ability to continue the current non-occupant Short-Term Vacation Rental license! This Historic residence offers a front porch facing Forsyth Park, almost 1,400 square feet with two bedrooms, two bathrooms, PLUS a Third room featuring a Murphy bed cabinet for your third bedroom needs. Original hardwood floors run throughout most living areas, complemented by 9’ plus ceilings, picture rail molding, and decorative accent fireplaces in the living room, both bedrooms, and the Flex room. Both bathrooms are updated with Tile showers and floors, and All Appliances included! Exterior architectural details include dentil molding, decorative corbels beneath the soffit, and a distinctive curved wood pop-out bay on the front Flex room. Off the Kitchen is a rear porch deck and a privacy wood-fenced backyard. This Home can be sold Furnished, making it turn-key and ready to move in! Just steps away, Savannah’s free DOT shuttle connects visitors and residents to River Street, City Market, and downtown attractions, making this property ideal as both a residence and STVR income-producing investment. Don’t miss this opportunity of a lifetime and come see this incredible Home!
For sale
Price cut: $30K (9/30)
$725,000
814 Drayton Street, Savannah, GA 31401
3beds
1,398sqft
Condominium
Built in 1900
-- sqft lot
$706,200 Zestimate®
$519/sqft
$300/mo HOA
What's special
Privacy wood-fenced backyardAll appliances includedTwo bedroomsTwo bathroomsPicture rail molding
- 207 days
- 832
- 46
Zillow last checked:
Listing updated:
Listed by:
Amy M. Gutting 912-663-8853,
Re/Max Savannah,
Michele M. Gutting 912-663-8592,
Re/Max Savannah
Source: Hive MLS,MLS#: SA351304 Originating MLS: Savannah Multi-List Corporation
Originating MLS: Savannah Multi-List CorporationFacts & features
Interior
Bedrooms & bathrooms
- Bedrooms: 3
- Bathrooms: 2
- Full bathrooms: 2
Bedroom 1
- Features: Fireplace
- Level: Main
- Dimensions: 0 x 0
Bathroom 1
- Level: Main
- Dimensions: 0 x 0
Bathroom 2
- Features: Fireplace
- Level: Main
- Dimensions: 0 x 0
Bathroom 2
- Level: Main
- Dimensions: 0 x 0
Kitchen
- Level: Main
- Dimensions: 0 x 0
Living room
- Features: Fireplace
- Level: Main
- Dimensions: 0 x 0
Other
- Features: Fireplace
- Level: Main
- Dimensions: 0 x 0
Heating
- Central, Electric
Cooling
- Central Air, Electric
Appliances
- Included: Some Electric Appliances, Dishwasher, Electric Water Heater, Microwave, Oven, Range, Dryer, Refrigerator, Washer
- Laundry: Other
Features
- Breakfast Area, High Ceilings, Main Level Primary
- Basement: None
- Number of fireplaces: 4
- Fireplace features: Decorative, Living Room, Other
- Furnished: Yes
- Common walls with other units/homes: No One Below
Interior area
- Total interior livable area: 1,398 sqft
Video & virtual tour
Property
Parking
- Parking features: On Street
- Has uncovered spaces: Yes
Features
- Levels: One
- Stories: 1
- Patio & porch: Deck, Front Porch
- Exterior features: Deck
- Fencing: Wood,Privacy
- Has view: Yes
- View description: Panoramic
Lot
- Size: 527 Square Feet
- Features: None
Details
- Parcel number: 2004413035
- Zoning: TN-1
- Special conditions: Standard
Construction
Type & style
- Home type: Condo
- Architectural style: Victorian
- Property subtype: Condominium
- Attached to another structure: Yes
Materials
- Wood Siding
- Foundation: Raised
Condition
- Year built: 1900
Utilities & green energy
- Sewer: Public Sewer
- Water: Public
Community & HOA
Community
- Subdivision: Victorian District
HOA
- Has HOA: Yes
- HOA fee: $300 monthly
- HOA name: Drayton Condos LLC
- HOA phone: 704-497-9127
Location
- Region: Savannah
Financial & listing details
- Price per square foot: $519/sqft
- Tax assessed value: $554,700
- Annual tax amount: $6,388
- Date on market: 3/14/2026
- Cumulative days on market: 208 days
- Listing agreement: Exclusive Right To Sell
- Listing terms: Cash,Conventional,1031 Exchange,FHA,VA Loan
- Inclusions: Dryer, Refrigerator, Washer
- Ownership type: Homeowner/Owner,Investor
- Road surface type: Asphalt
Estimated market value
$706,200
$671,000 - $742,000
$3,036/mo
Price history
| Date | Event | Price |
|---|---|---|
| 9/30/2026 | Price change | $725,000-4%$519/sqft |
Source:  Hive MLS #SA351304 Report a problem Hive MLS #SA351304 Report a problem | ||
| 7/28/2026 | Price change | $755,000-5.6%$540/sqft |
Source: Hive MLS #SA351304 Report a problem | ||
| 7/6/2026 | Price change | $799,999-1.8%$572/sqft |
Source: Hive MLS #SA351304 Report a problem | ||
| 3/14/2026 | Listed for sale | $815,000+101.2%$583/sqft |
Source: Hive MLS #SA351304 Report a problem | ||
| 11/12/2018 | Sold | $405,000+105.7%$290/sqft |
Source: Hive MLS #SA195399 Report a problem | ||
| 9/29/2014 | Sold | $196,900$141/sqft |
Source: Public Record Report a problem | ||
Public tax history
| Year | Property taxes | Tax assessment |
|---|---|---|
| 2025 | $6,388 +16.7% | $221,880 -29.2% |
| 2024 | $5,474 -0.5% | $313,200 +66.2% |
| 2023 | $5,502 | $188,400 |
| 2022 | $5,502 -3.7% | $188,400 -13.6% |
| 2021 | $5,716 -8.9% | $218,160 +9.7% |
| 2020 | $6,277 +22.7% | $198,800 +22.7% |
| 2019 | $5,115 -28.9% | $162,000 +90% |
| 2018 | $7,198 +87.7% | $85,248 |
| 2017 | $3,834 +8% | $85,248 -10% |
| 2016 | $3,551 | $94,720 |
Find assessor info on the county website
Monthly payment
Est. payment
Payment breakdown
Explore the cost of this home by adjusting the details. Changes won't be saved.Climate risks
Neighborhood: East Victorian District
Similar homes
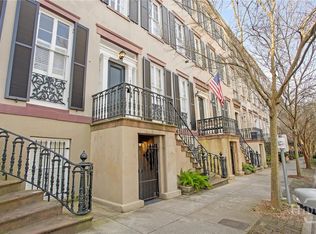
- $775,0002 bd2 ba1.4k sqft103 W Gordon Street #A, Savannah, GA 31401For Sale
 MLS ID #SA352345, Staci M. Donegan, Seabolt Real Estate. Hive MLS
 - $680,0003 bd2 ba1.5k sqft505 E Anderson Street, Savannah, GA 31401For Sale
 MLS ID #SA353721, Kristy M. Valdez, BHHS Bay Street Realty Group. Hive MLS
 - $630,0003 bd2 ba1.6k sqft524 E Henry Street, Savannah, GA 31401For Sale
 MLS ID #SA365031, Rhonda Pulte, Judge Realty, LLC. Hive MLS
 - $799,0003 bd3 ba2k sqft114 W Duffy Street, Savannah, GA 31401For Sale
 MLS ID #SA351057, Bradford C. Moody, Seabolt Real Estate. Hive MLS
 - $695,0002 bd2 ba1.4k sqft513 E Gordon Street, Savannah, GA 31401For SaleMLS ID #SA360792, Kenneth Keely, Corcoran Austin Hill Realty. Hive MLS
- $800,0003 bd3 ba1.4k sqft507 Tattnall Street, Savannah, GA 31401For SaleMLS ID #SA358892, Heather Murphy, Keller Williams Coastal Area P. Hive MLS
- $650,0004 bd2 ba1.8k sqft544 E Gaston Street, Savannah, GA 31401For SaleMLS ID #SA357820, Jennifer L. Rutherford, Jenny Rutherford Real Estate,. Hive MLS
- $439,5002 bd2 ba1.2k sqft1116 Lincoln Street, Savannah, GA 31401For SaleMLS ID #SA356347, Kristy M. Valdez, BHHS Bay Street Realty Group. Hive MLS
- $375,0002 bd1 ba720 sqft522 E Bolton Street #B, Savannah, GA 31401For SaleMLS ID #SA365719, Carl Knudsen, Make Your Move Realty Inc. Hive MLS
- $375,0002 bd1 ba720 sqft522 E Bolton Street #A, Savannah, GA 31401For SaleMLS ID #SA365718, Carl Knudsen, Make Your Move Realty Inc. Hive MLS
- $375,0002 bd1 ba720 sqft522 E Bolton Street #D, Savannah, GA 31401For SaleMLS ID #SA365721, Carl Knudsen, Make Your Move Realty Inc. Hive MLS
- $599,9002 bd3 ba1.2k sqft509 Blair Street, Savannah, GA 31401For SaleMLS ID #SA355713, Michael F. O'connor SR, Re/Max Savannah. Hive MLS
- $375,0002 bd1 ba720 sqft522 E Bolton Street #C, Savannah, GA 31401For SaleMLS ID #SA365720, Carl Knudsen, Make Your Move Realty Inc. Hive MLS
- $925,0003 bd3 ba1.6k sqft523 E Gaston Street, Savannah, GA 31401For SaleMLS ID #SA353476, Ann T. Rockwell, Daniel Ravenel SIR. Hive MLS
- $499,9001 bd1 ba876 sqft123 W Park Avenue #2, Savannah, GA 31401For SaleMLS ID #SA365579, Nicole Johnson, Seabolt Real Estate. Hive MLS
- $575,0002 bd1 ba931 sqft105 Whitaker Street #302, Savannah, GA 31401For SaleMLS ID #SA349256, Ruthie Lynah, Daniel Ravenel SIR. Hive MLS
- $525,0003 bd2 ba1.4k sqft105 W 31st Street, Savannah, GA 31401For SaleMLS ID #SA361574, Kayla Cooler, Next Move Real Estate LLC. Hive MLS
- $950,0002 bd3 ba1.5k sqft625 Tattnall Street, Savannah, GA 31401For SaleMLS ID #SA365177, Farrell J. Click, Engel & Volkers. Hive MLS
- $875,0002 bd3 ba1.4k sqft506 E McDonough Street, Savannah, GA 31401For SaleMLS ID #SA364729, Ruth G. Seese, Seabolt Real Estate. Hive MLS
- $510,0003 bd3 ba1.9k sqft541 E Park Avenue, Savannah, GA 31401For SaleMLS ID #SA361041, Brandi H. Simpson, Realty One Group Inclusion. Hive MLS
