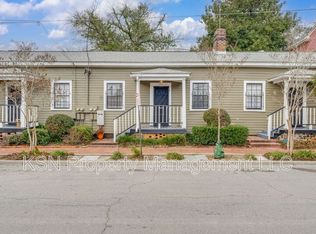
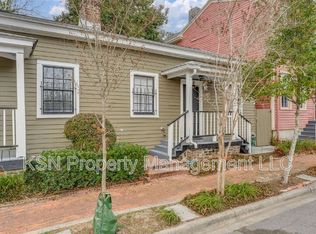
Historic townhouse located in the highly desired Beach Institute area. A perfect charming home on a very quiet street just steps from Matilda Park and its dog park. This cozy home features hardwood floors, 2 new HVAC systems, open living room to dining room, each with a fireplace. An updated kitchen with a screen porch that leads to a large, shared courtyard. The second floor hosts two airy bedrooms each with their own full baths. The back bedroom has its own private porch overlooking the courtyard. This quiet location is very near all of the downtown attractions and restaurants. Walk or ride your bike. Public transportation is just a block away. Walking distance to Forsyth Park and SCAD and perfect for a roommate. Vacant room upstairs could be converted to a third bedroom.
For sale
Price cut: $22.4K (8/24)
$612,500
509 Blair Street, Savannah, GA 31401
2beds
1,224sqft
Townhouse
Built in 1900
902 Square Feet Lot
$599,300 Zestimate®
$500/sqft
$33/mo HOA
What's special
Cozy homeHardwood floorsUpdated kitchenVery quiet street
- 117 days
- 209
- 17
Zillow last checked:
Listing updated:
Listed by:
Michael F. O'connor SR 912-484-0030,
Re/Max Savannah
Source: Hive MLS,MLS#: SA355713 Originating MLS: Savannah Multi-List Corporation
Originating MLS: Savannah Multi-List CorporationFacts & features
Interior
Bedrooms & bathrooms
- Bedrooms: 2
- Bathrooms: 3
- Full bathrooms: 2
- 1/2 bathrooms: 1
Heating
- Central, Electric, Heat Pump
Cooling
- Central Air, Electric, Heat Pump
Appliances
- Included: Dryer, Dishwasher, Electric Water Heater, Oven, Range, Washer
- Laundry: Washer Hookup, Dryer Hookup, Laundry Room
Features
- Ceiling Fan(s), Galley Kitchen, Pull Down Attic Stairs
- Attic: Pull Down Stairs
- Number of fireplaces: 2
- Fireplace features: Decorative, Living Room, Masonry, Other
- Common walls with other units/homes: No One Above,No One Below
Interior area
- Total interior livable area: 1,224 sqft
Video & virtual tour
Property
Parking
- Parking features: On Street
- Has uncovered spaces: Yes
Features
- Patio & porch: Porch, Front Porch, Screened
- Exterior features: Courtyard
- Has view: Yes
- View description: Panoramic
Lot
- Size: 902 Square Feet
- Features: City Lot
Details
- Parcel number: 2003304041
- Zoning: DR
- Special conditions: Standard
Construction
Type & style
- Home type: Townhouse
- Architectural style: Traditional
- Property subtype: Townhouse
- Attached to another structure: Yes
Materials
- Wood Siding
- Foundation: Raised
Condition
- New construction: No
- Year built: 1900
Utilities & green energy
- Sewer: Public Sewer
- Water: Public
- Utilities for property: Cable Available
Community & HOA
Community
- Features: Street Lights, Sidewalks
- Subdivision: Davis Ward Sub
HOA
- Has HOA: Yes
- HOA fee: $400 annually
- HOA name: Maws Home Owners Assoc
Location
- Region: Savannah
Financial & listing details
- Price per square foot: $500/sqft
- Date on market: 5/8/2026
- Cumulative days on market: 117 days
- Listing agreement: Exclusive Right To Sell
- Listing terms: Cash,Conventional,FHA,VA Loan
- Inclusions: Ceiling Fans
- Ownership type: Homeowner/Owner
- Tenant pays: Cable TV, Electricity, Gas
- Road surface type: Asphalt
Estimated market value
$599,300
$569,000 - $629,000
$2,580/mo
Price history
| Date | Event | Price |
|---|---|---|
| 8/24/2026 | Price change | $612,500-3.5%$500/sqft |
Source:  Hive MLS #SA355713 Report a problem Hive MLS #SA355713 Report a problem | ||
| 7/24/2026 | Price change | $634,900-0.8%$519/sqft |
Source: Hive MLS #SA355713 Report a problem | ||
| 5/8/2026 | Listed for sale | $639,900+108.4%$523/sqft |
Source: Hive MLS #SA355713 Report a problem | ||
| 7/11/2019 | Sold | $307,000+51.6%$251/sqft |
Source: Hive MLS #SA205799 Report a problem | ||
| 1/30/2014 | Sold | $202,500-10.3%$165/sqft |
Source: Hive MLS #SA113717 Report a problem | ||
| 9/15/2006 | Sold | $225,800+28.3%$184/sqft |
Source: Public Record Report a problem | ||
| 6/30/2004 | Sold | $176,000$144/sqft |
Source: Public Record Report a problem | ||
Public tax history
Tax history is unavailable.
Monthly payment
Est. payment
Payment breakdown
Explore the cost of this home by adjusting the details. Changes won't be saved.Climate risks
Neighborhood: Beach Institute
Similar homes
- $695,0002 bd2 ba1.4k sqft513 E Gordon Street, Savannah, GA 31401For Sale

 MLS ID #SA360792, Kenneth Keely, Corcoran Austin Hill Realty. Hive MLS
 - $650,0004 bd2 ba1.8k sqft544 E Gaston Street, Savannah, GA 31401For Sale
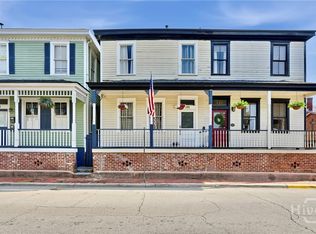 MLS ID #SA357820, Jennifer L. Rutherford, Jenny Rutherford Real Estate,. Hive MLS
 - $630,0003 bd2 ba1.6k sqft524 E Henry Street, Savannah, GA 31401For Sale
 MLS ID #SA365031, Rhonda Pulte, Judge Realty, LLC. Hive MLS
 - $670,0002 bd1 ba1k sqft513 E Perry Street, Savannah, GA 31401For Sale
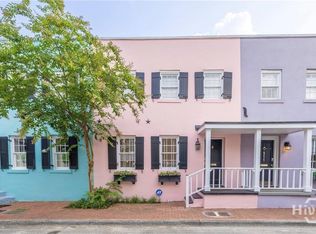 MLS ID #SA365202, Nicole M. Casino, Seaport Real Estate Group. Hive MLS
 - $525,0003 bd2 ba1.4k sqft105 W 31st Street, Savannah, GA 31401For SaleMLS ID #SA361574, Kayla Cooler, Next Move Real Estate LLC. Hive MLS
- $645,0002 bd1 ba1k sqft111 Lincoln Street #1B, Savannah, GA 31401For SaleMLS ID #SA349321, Beth Lynah Vickers, Realty One Group Inclusion. Hive MLS
- $375,0002 bd1 ba720 sqft522 E Bolton Street #A, Savannah, GA 31401For SaleMLS ID #SA365718, Carl Knudsen, Make Your Move Realty Inc. Hive MLS
- $375,0002 bd1 ba720 sqft522 E Bolton Street #C, Savannah, GA 31401For SaleMLS ID #SA365720, Carl Knudsen, Make Your Move Realty Inc. Hive MLS
- $725,0003 bd2 ba1.3k sqft814 Drayton Street, Savannah, GA 31401For SaleMLS ID #SA351304, Amy M. Gutting, Re/Max Savannah. Hive MLS
- $439,5002 bd2 ba1.2k sqft1116 Lincoln Street, Savannah, GA 31401For SaleMLS ID #SA356347, Kristy M. Valdez, BHHS Bay Street Realty Group. Hive MLS
- $375,0002 bd1 ba720 sqft522 E Bolton Street #B, Savannah, GA 31401For SaleMLS ID #SA365719, Carl Knudsen, Make Your Move Realty Inc. Hive MLS
- $375,0002 bd1 ba720 sqft522 E Bolton Street #D, Savannah, GA 31401For SaleMLS ID #SA365721, Carl Knudsen, Make Your Move Realty Inc. Hive MLS
- $600,0003 bd2 ba1.8k sqft707 E 49th Street, Savannah, GA 31405For SaleMLS ID #SA365799, Jane G. Kemp, Seaport Real Estate Group. Hive MLS
- $550,0003 bd3 ba1.4k sqft629 E 38th Street, Savannah, GA 31401For SaleMLS ID #SA352799, Chelsea Phillips, Six Bricks LLC. Hive MLS
- $575,0002 bd1 ba931 sqft105 Whitaker Street #302, Savannah, GA 31401For SaleMLS ID #SA349256, Ruthie Lynah, Daniel Ravenel SIR. Hive MLS
- $680,0003 bd2 ba1.5k sqft505 E Anderson Street, Savannah, GA 31401For SaleMLS ID #SA353721, Kristy M. Valdez, BHHS Bay Street Realty Group. Hive MLS
- $499,9001 bd1 ba876 sqft123 W Park Avenue #2, Savannah, GA 31401For SaleMLS ID #SA365579, Nicole Johnson, Seabolt Real Estate. Hive MLS
- $775,0002 bd2 ba1.4k sqft103 W Gordon Street #A, Savannah, GA 31401For SaleMLS ID #SA352345, Staci M. Donegan, Seabolt Real Estate. Hive MLS
- $499,9002 bd2 ba1.6k sqft528 E Park Avenue, Savannah, GA 31401For SaleMLS ID #SA345726, Ann Tohill, Seabolt Real Estate. Hive MLS
- $509,9003 bd2 ba1.4k sqft107 W 31st Lane, Savannah, GA 31401For SaleMLS ID #SA363914, John R. Carr V, Seaport Real Estate Group. Hive MLS
