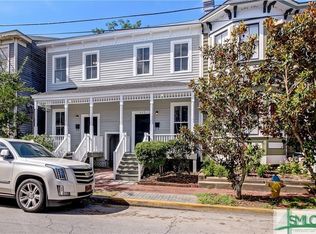
Experience timeless Savannah charm in this thoughtfully renovated home, originally built in 1901 and certified by the City of Savannah as a historic property. Completely renovated in 2022, this two-bedroom, two-and-a-half-bath residence with heart of pine flooring throughout, blends classic architectural character with the comfort and convenience of modern living. Enjoy an inviting front porch, a second-floor balcony, and access to a charming courtyard. Its desirable downtown location places you just a short distance from iconic Forsyth Park, with Savannah's celebrated boutiques, local shops, restaurants, and downtown attractions all within easy reach.
Explore the surrounding Historic District, enjoy the dining and shopping along Broughton Street, or head toward the picturesque riverfront and River Street. Whether you're looking for a full-time residence or a special place to experience the Savannah lifestyle, this distinctive property offers a wonderful opportunity to enjoy the character of the past with the conveniences of today.
For sale
$699,000
529 E Gaston Street, Savannah, GA 31401
2beds
1,350sqft
Single Family Residence
Built in 1901
1,211 Square Feet Lot
$-- Zestimate®
$518/sqft
$33/mo HOA
What's special
Second-floor balconyTwo-bedroom two-and-a-half-bath residenceInviting front porch
- 21 hours
- 271
- 38
Zillow last checked:
Listing updated:
Listed by:
Garrett Leal 843-715-1927,
Re/Max Island Realty
Source: Hive MLS,MLS#: SA368127 Originating MLS: Savannah Multi-List Corporation
Facts & features
Interior
Bedrooms & bathrooms
- Bedrooms: 2
- Bathrooms: 3
- Full bathrooms: 2
- 1/2 bathrooms: 1
Heating
- Central, Electric
Cooling
- Central Air, Electric
Appliances
- Included: Convection Oven, Dishwasher, Electric Water Heater, Disposal, Microwave, Oven, Range, Range Hood, Dryer, Refrigerator, Washer
- Laundry: In Hall
Features
- Built-in Features, Ceiling Fan(s), Double Vanity, High Ceilings, Pantry, Pull Down Attic Stairs, Recessed Lighting, Separate Shower, Upper Level Primary
- Basement: None,Crawl Space
- Attic: Pull Down Stairs
- Has fireplace: Yes
- Fireplace features: Decorative, Family Room, Living Room, Master Bedroom, Other
- Common walls with other units/homes: 1 Common Wall
Interior area
- Total interior livable area: 1,350 sqft
Property
Parking
- Parking features: On Street
- Has uncovered spaces: Yes
Features
- Patio & porch: Balcony
- Exterior features: Balcony, Courtyard
- Fencing: Wood
Lot
- Size: 1,211 Square Feet
- Features: City Lot, Other
Details
- Parcel number: 2003304032
- Zoning: RM40
- Special conditions: Standard
Construction
Type & style
- Home type: SingleFamily
- Architectural style: Victorian
- Property subtype: Single Family Residence
Materials
- Brick, Wood Siding
- Foundation: Crawlspace, Pillar/Post/Pier
- Roof: Asphalt
Condition
- Year built: 1901
Utilities & green energy
- Sewer: Public Sewer
- Water: Public
- Utilities for property: Cable Not Available, Underground Utilities
Community & HOA
Community
- Features: None
- Subdivision: Being A Sub
HOA
- Has HOA: Yes
- HOA fee: $400 annually
- HOA name: Mews HOA
Location
- Region: Savannah
Financial & listing details
- Price per square foot: $518/sqft
- Tax assessed value: $646,200
- Annual tax amount: $3,927
- Date on market: 11/18/2026
- Listing agreement: Exclusive Right To Sell
- Listing terms: ARM,Cash,Conventional,1031 Exchange,FHA,VA Loan
- Inclusions: Alarm-Smoke/Fire, Ceiling Fans, Dryer, Refrigerator, Washer
- Ownership type: Homeowner/Owner,Owner/Agent
Estimated market value
Not available
Estimated sales range
Not available
Not available
Price history
| Date | Event | Price |
|---|---|---|
| 11/18/2026 | Listed for sale | $699,000+34.4%$518/sqft |
Source:  Hive MLS #SA368127 Report a problem | ||
| 5/20/2022 | Sold | $520,000+116.7%$385/sqft |
Source: Public Record Report a problem | ||
| 9/28/2021 | Sold | $240,000$178/sqft |
Source: Public Record Report a problem | ||
Public tax history
| Year | Property taxes | Tax assessment |
|---|---|---|
| 2025 | $3,892 +0.9% | $258,480 +10.9% |
| 2024 | $3,857 +17.9% | $233,120 +13.5% |
| 2023 | $3,271 -17.6% | $205,360 +51% |
| 2022 | $3,971 +91.3% | $135,960 +40.5% |
| 2021 | $2,075 -1.9% | $96,800 +7.5% |
| 2020 | $2,117 +1.7% | $90,080 |
| 2019 | $2,081 -33.9% | $90,080 +8.5% |
| 2018 | $3,147 +0.2% | $83,040 +5% |
| 2017 | $3,142 +14.1% | $79,080 +5% |
| 2016 | $2,753 -16.6% | $75,320 +1.9% |
| 2015 | $3,300 +83.5% | $73,880 -3.6% |
| 2014 | $1,798 | $76,640 -0.8% |
| 2013 | -- | $77,240 -13.5% |
| 2012 | -- | $89,280 -1.5% |
| 2011 | -- | $90,600 |
| 2010 | -- | $90,600 |
| 2009 | -- | $90,600 |
| 2008 | -- | $90,600 +2.7% |
| 2007 | -- | $88,200 -14.9% |
| 2006 | -- | $103,600 +27.9% |
| 2005 | -- | $81,000 +31.5% |
| 2003 | -- | $61,600 |
| 2002 | -- | $61,600 +2.7% |
| 2001 | -- | $60,000 |
Find assessor info on the county website
Monthly payment
Est. payment
Payment breakdown
Explore the cost of this home by adjusting the details. Changes won't be saved.Climate risks
Neighborhood: Beach Institute

Similar homes
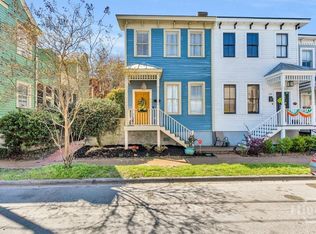
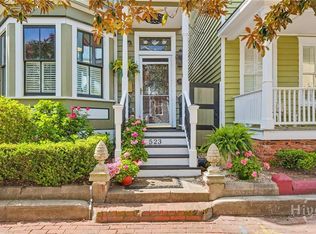
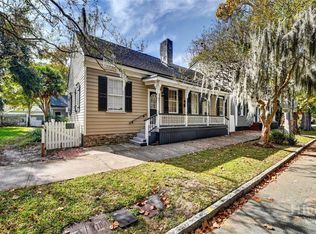
- $650,0002 bd2 ba1.4k sqft527 & 529 E Gwinnett, Savannah, GA 31401For Sale
 MLS ID #SA368246, Carl Knudsen, Make Your Move Realty Inc. Hive MLS
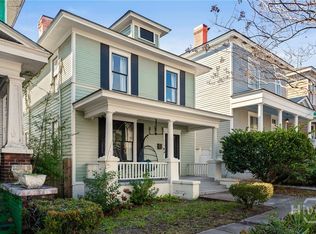
- $699,9004 bd3 ba1.6k sqft517 E Henry Street, Savannah, GA 31401For Sale
 MLS ID #SA366779, Teresa H. Cowart, RE/MAX Accent. Hive MLS
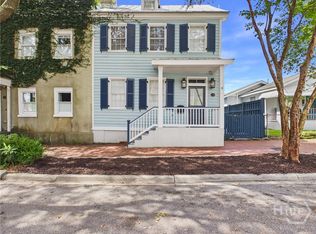
- $739,0003 bd3 ba1.7k sqft509 E Charlton Street, Savannah, GA 31401For Sale
 MLS ID #SA362676, Ellen Grill, Lynes Realty & Development Co. Hive MLS
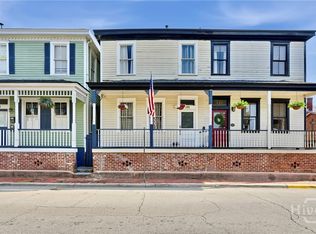
- $625,0004 bd2 ba1.8k sqft544 E Gaston Street, Savannah, GA 31401For Sale
 MLS ID #SA357820, Jennifer L. Rutherford, Jenny Rutherford Real Estate,. Hive MLS
- $630,0003 bd2 ba1.6k sqft524 E Henry Street, Savannah, GA 31401For SaleMLS ID #SA365031, Rhonda Pulte, Judge Realty, LLC. Hive MLS
- $700,0003 bd2 ba1.3k sqft814 Drayton Street, Savannah, GA 31401For SaleMLS ID #SA351304, Amy M. Gutting, Re/Max Savannah. Hive MLS
- $635,0002 bd2 ba1.4k sqft513 E Gordon Street, Savannah, GA 31401For SaleMLS ID #SA360792, Kenneth Keely, Corcoran Austin Hill Realty. Hive MLS
- $599,9002 bd3 ba1.2k sqft509 Blair Street, Savannah, GA 31401For SaleMLS ID #SA355713, Michael F. O'connor SR, Re/Max Savannah. Hive MLS
- $785,0003 bd3 ba1.4k sqft507 Tattnall Street, Savannah, GA 31401For SaleMLS ID #SA358892, Heather Murphy, Keller Williams Coastal Area P. Hive MLS
- $885,0003 bd3 ba1.6k sqft523 E Gaston Street, Savannah, GA 31401For SaleMLS ID #SA353476, Ann T. Rockwell, Daniel Ravenel SIR. Hive MLS
- $629,9004 bd2 ba1.9k sqft906 E Park Avenue, Savannah, GA 31401For SaleMLS ID #SA361515, Jennifer K. Scroggs, Southbridge Greater Sav Realty. Hive MLS
- $439,5002 bd2 ba1.2k sqft1116 Lincoln Street, Savannah, GA 31401For SaleMLS ID #SA368077, Kristy M. Valdez, BHHS Bay Street Realty Group. Hive MLS
- $525,0003 bd2 ba1.4k sqft1520 E 49th Street, Savannah, GA 31404For SaleMLS ID #SA368257, Linda Blakemore, Vylla Home. Hive MLS
- $670,0002 bd1 ba1k sqft513 E Perry Street, Savannah, GA 31401For SaleMLS ID #SA365202, Nicole M. Casino, Seaport Real Estate Group. Hive MLS
- $740,0002 bd2 ba981 sqft230 Habersham Street #6, Savannah, GA 31401For SaleMLS ID #SA354477, Jessica L. Kelly, Engel & Volkers. Hive MLS
- $750,0004 bd2 ba1.9k sqft1212 Price Street, Savannah, GA 31401For SaleMLS ID #SA362072, Sara L. Dipalermo, RE/MAX Accent. Hive MLS
- $599,9003 bd2 ba1.6k sqft104 W 41st Street, Savannah, GA 31401For SaleMLS ID #SA358651, Ben J. Bluemle, Seaport Real Estate Group. Hive MLS
- $550,0003 bd2 ba1.8k sqft904 E Park Avenue, Savannah, GA 31401For SaleMLS ID #SA361151, Teresa H. Cowart, RE/MAX Accent. Hive MLS
- $465,0002 bd2 ba1.6k sqft528 E Park Avenue, Savannah, GA 31401For SaleMLS ID #SA345726, Ann Tohill, Seabolt Real Estate. Hive MLS
- $480,0003 bd3 ba1.9k sqft541 E Park Avenue, Savannah, GA 31401For SaleMLS ID #SA361041, Brandi H. Simpson, Realty One Group Inclusion. Hive MLS
