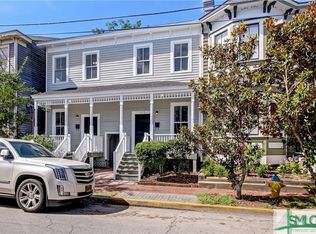
Step into timeless charm and modern comfort with this beautifully preserved Victorian freestanding home, originally built in 1892 by John Starr. This 3 bedroom, 2.5 bath residence is located in the Historic District of Savannah, just a short walk to Forsyth Park, boutique shopping, restaurants, a nearby dog park ad the vibrant River Street waterfront. The home seamlessly blends historic character with thoughtful updates, including a renovated kitchen and updated bathrooms designed for today's lifestyle. Inside are rich hardwood floors, soaring high ceilings and an abundance of natural light streaming in from three sides, creating a warm and inviting atmosphere throughout. Original architectural details pair effortlessly with modern finishes, offering both elegance and functionality. Enjoy a private, bricked courtyard oasis with a mature tree, lush bushes and a tranquil fountain - perfect for relaxing or entertaining. Additional highlights include a rare non-owner occupied STVR license, making this property a great opportunity. The John Starr House is a true blend of history, beauty, location and versatility.
For sale
$925,000
523 E Gaston Street, Savannah, GA 31401
3beds
1,674sqft
Single Family Residence
Built in 1892
2,047 Square Feet Lot
$-- Zestimate®
$553/sqft
$-- HOA
What's special
Modern finishesSoaring high ceilingsRich hardwood floorsPrivate bricked courtyard oasisRenovated kitchenOriginal architectural detailsUpdated bathrooms
- 166 days
- 396
- 24
Zillow last checked:
Listing updated:
Listed by:
Ann T. Rockwell 912-844-5783,
Daniel Ravenel SIR
Source: Hive MLS,MLS#: SA353476 Originating MLS: Savannah Multi-List Corporation
Originating MLS: Savannah Multi-List CorporationFacts & features
Interior
Bedrooms & bathrooms
- Bedrooms: 3
- Bathrooms: 3
- Full bathrooms: 2
- 1/2 bathrooms: 1
Heating
- Central, Electric
Cooling
- Central Air, Electric
Appliances
- Included: Dishwasher, Electric Water Heater, Disposal, Microwave, Oven, Range, Dryer, Refrigerator, Washer
- Laundry: In Kitchen, Washer Hookup, Dryer Hookup
Features
- Breakfast Area, Ceiling Fan(s), Entrance Foyer, Gourmet Kitchen, High Ceilings, Kitchen Island, Pull Down Attic Stairs, Tub Shower, Upper Level Primary, Vanity
- Attic: Pull Down Stairs
- Number of fireplaces: 3
- Fireplace features: Decorative, Living Room, Other
- Common walls with other units/homes: No Common Walls
Interior area
- Total interior livable area: 1,674 sqft
Video & virtual tour
Property
Parking
- Parking features: On Street
- Has uncovered spaces: Yes
Features
- Exterior features: Courtyard
- Fencing: Wood,Privacy,Yard Fenced
- Has view: Yes
- View description: Panoramic
Lot
- Size: 2,047 Square Feet
- Features: City Lot, Garden
Details
- Additional structures: Shed(s)
- Parcel number: 2003304007
- Special conditions: Standard
Construction
Type & style
- Home type: SingleFamily
- Architectural style: Traditional,Victorian
- Property subtype: Single Family Residence
Materials
- Wood Siding
- Roof: Composition
Condition
- Year built: 1892
Utilities & green energy
- Sewer: Public Sewer
- Water: Public
Community & HOA
Community
- Features: Playground, Park, Shopping, Street Lights, Sidewalks, Tennis Court(s)
- Subdivision: Landmark District
HOA
- Has HOA: No
Location
- Region: Savannah
Financial & listing details
- Price per square foot: $553/sqft
- Date on market: 4/24/2026
- Cumulative days on market: 166 days
- Listing agreement: Exclusive Right To Sell
- Listing terms: Cash,Conventional,1031 Exchange
- Inclusions: Ceiling Fans, Dryer, Refrigerator, Washer
- Exclusions: see seller's disclosure
- Ownership type: Homeowner/Owner
Estimated market value
Not available
Estimated sales range
Not available
Not available
Price history
| Date | Event | Price |
|---|---|---|
| 4/24/2026 | Listed for sale | $925,000+145.5%$553/sqft |
Source:  Hive MLS #SA353476 Report a problem Hive MLS #SA353476 Report a problem | ||
| 11/22/2016 | Sold | $376,800-0.8%$225/sqft |
Source: Hive MLS #SA136564 Report a problem | ||
| 6/1/2016 | Pending sale | $380,000$227/sqft |
Source: Three Oaks Realty Co. LLC #136564 Report a problem | ||
| 8/14/2015 | Price change | $380,000-5%$227/sqft |
Source: Three Oaks Realty Co. LLC #136564 Report a problem | ||
| 6/9/2015 | Listed for sale | $399,900$239/sqft |
Source: Three Oaks Realty Co. LLC #136564 Report a problem | ||
| 5/26/2015 | Pending sale | $399,900$239/sqft |
Source: Three Oaks Realty Co. LLC #136564 Report a problem | ||
| 5/23/2015 | Listed for sale | $399,900$239/sqft |
Source: Three Oaks Realty Co. LLC #136564 Report a problem | ||
Public tax history
Tax history is unavailable.
Monthly payment
Est. payment
Payment breakdown
Explore the cost of this home by adjusting the details. Changes won't be saved.Climate risks
Neighborhood: Beach Institute


Similar homes
- $950,0002 bd3 ba1.5k sqft625 Tattnall Street, Savannah, GA 31401For Sale

 MLS ID #SA365177, Farrell J. Click, Engel & Volkers. Hive MLS
 - $925,0004 bd4 ba1.9k sqft216 W Henry Street, Savannah, GA 31401For Sale
 MLS ID #SA349692, Susan Usher, Realty One Group Inclusion. Hive MLS
 - $998,0004 bd2 ba1.9k sqft411 E Huntingdon Street, Savannah, GA 31401For Sale
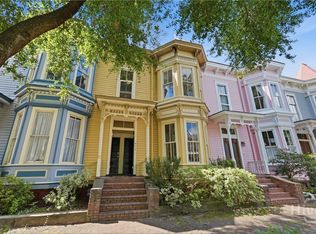 MLS ID #SA363690, Quintin Cowart, Engel & Volkers. Hive MLS
 - $800,0003 bd3 ba1.4k sqft507 Tattnall Street, Savannah, GA 31401For Sale
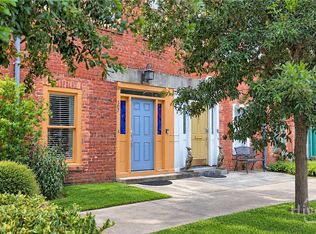 MLS ID #SA358892, Heather Murphy, Keller Williams Coastal Area P. Hive MLS
 - $739,0003 bd3 ba1.7k sqft509 E Charlton Street, Savannah, GA 31401For SaleMLS ID #SA362676, Ellen Grill, Lynes Realty & Development Co. Hive MLS
- $999,9003 bd3 ba2.2k sqft414 E Liberty Street, Savannah, GA 31401For SaleMLS ID #SA365087, Sarah Sullivan, McIntosh Realty Team LLC. Hive MLS
- $1,025,0003 bd3 ba1.9k sqft501 E Broughton Street, Savannah, GA 31401For SaleMLS ID #SA350857, Ann T. Rockwell, Daniel Ravenel SIR. Hive MLS
- $849,0004 bd5 ba2.2k sqft341 E Broad Street, Savannah, GA 31401For SaleMLS ID #SA353400, Pamela Peterson, Seabolt Real Estate. Hive MLS
- $999,0002 bd2 ba1.3k sqft316 E Charlton Street, Savannah, GA 31401For SaleMLS ID #SA358100, Mary C. Moore, Compass Georgia. Hive MLS
- $875,0002 bd3 ba1.4k sqft506 E McDonough Street, Savannah, GA 31401For SaleMLS ID #SA364729, Ruth G. Seese, Seabolt Real Estate. Hive MLS
- $625,0004 bd2 ba1.8k sqft544 E Gaston Street, Savannah, GA 31401For SaleMLS ID #SA357820, Jennifer L. Rutherford, Jenny Rutherford Real Estate,. Hive MLS
- $630,0003 bd2 ba1.6k sqft524 E Henry Street, Savannah, GA 31401For SaleMLS ID #SA365031, Rhonda Pulte, Judge Realty, LLC. Hive MLS
- $1,150,0003 bd3 ba1.6k sqft111 E Broad Street, Savannah, GA 31401For SaleMLS ID #SA358476, Melissa K. Taylor, Daniel Ravenel SIR. Hive MLS
- $1,295,0003 bd4 ba1.7k sqft439 Abercorn Street, Savannah, GA 31401For SaleMLS ID #SA364308, Therese A. McMillan, Daniel Ravenel SIR. Hive MLS
- $799,0003 bd3 ba2k sqft114 W Duffy Street, Savannah, GA 31401For SaleMLS ID #SA351057, Bradford C. Moody, Seabolt Real Estate. Hive MLS
- $680,0003 bd2 ba1.5k sqft505 E Anderson Street, Savannah, GA 31401For SaleMLS ID #SA353721, Kristy M. Valdez, BHHS Bay Street Realty Group. Hive MLS
- $898,5002 bd3 ba2k sqft24 E Liberty Street #73 & 83, Savannah, GA 31401For SaleMLS ID #SA362297, Charles W. Holden, Re/Max Island Realty. Hive MLS
- $1,200,0003 bd3 ba2k sqft502 E Oglethorpe Avenue, Savannah, GA 31401For SaleMLS ID #SA364018, Matthew Allan, Keller Williams Coastal Area P. Hive MLS
- $750,0004 bd2 ba1.9k sqft1212 Price Street, Savannah, GA 31401For SaleMLS ID #SA362072, Sara L. Dipalermo, RE/MAX Accent. Hive MLS
- $725,0003 bd2 ba1.3k sqft814 Drayton Street, Savannah, GA 31401For SaleMLS ID #SA351304, Amy M. Gutting, Re/Max Savannah. Hive MLS
