Beautifully maintained Victorian residence offering 3 bedrooms and 2 baths in the heart of Savannah. Rich in historic charm and thoughtfully updated for modern living, this home welcomes you with a gracious two-story foyer that opens to a light-filled living room anchored by a classic fireplace. Elegant original sliding doors lead to a formal dining room, while the fully renovated kitchen features updated finishes, efficient design, and modern functionality. Upstairs, three well-appointed bedrooms provide comfortable accommodations for family and guests alike. Outdoor living is a true highlight, featuring a charming screened porch and a rare oversized private backyard offering exceptional space and privacy. Off-street parking adds everyday convenience and value. Currently operating as a turnkey STVR with a proven, strong rental history, this property presents a rare opportunity to own a successful income-producing investment while enjoying all the character and appeal of a historic Savannah home. Whether utilized as a primary residence, second home, or continued short-term rental, this property offers exceptional flexibility, lifestyle, and investment potential.
For sale
Price cut: $10K (8/19)
$680,000
505 E Anderson Street, Savannah, GA 31401
3beds
1,512sqft
Single Family Residence
Built in 1899
5,227 Square Feet Lot
$-- Zestimate®
$450/sqft
$-- HOA
What's special
Modern functionalityClassic fireplaceFully renovated kitchenExceptional space and privacyOff-street parkingRare oversized private backyardGracious two-story foyer
- 169 days
- 129
- 15
Zillow last checked:
Listing updated:
Listed by:
Kristy M. Valdez 912-944-7141,
BHHS Bay Street Realty Group
Source: Hive MLS,MLS#: SA353721 Originating MLS: Savannah Multi-List Corporation
Originating MLS: Savannah Multi-List CorporationFacts & features
Interior
Bedrooms & bathrooms
- Bedrooms: 3
- Bathrooms: 2
- Full bathrooms: 2
Heating
- Central, Electric
Cooling
- Central Air, Electric
Appliances
- Included: Some Electric Appliances, Dishwasher, Electric Water Heater, Microwave, Dryer, Refrigerator, Washer
- Laundry: Washer Hookup, Dryer Hookup
Features
- Entrance Foyer, High Ceilings, Pantry, Pull Down Attic Stairs, Programmable Thermostat
- Basement: None
- Attic: Pull Down Stairs
- Number of fireplaces: 4
- Fireplace features: Decorative, Living Room, Master Bedroom, Other
Interior area
- Total interior livable area: 1,512 sqft
Property
Parking
- Parking features: Off Street, On Street
- Has uncovered spaces: Yes
Features
- Patio & porch: Porch, Front Porch, Screened
- Fencing: Wood,Yard Fenced
Lot
- Size: 5,227 Square Feet
- Features: Back Yard, City Lot, Private
Details
- Parcel number: 2005321019
- Zoning: 1-R
- Zoning description: Single Family
- Special conditions: Standard
Construction
Type & style
- Home type: SingleFamily
- Architectural style: Victorian
- Property subtype: Single Family Residence
Materials
- Wood Siding
- Foundation: Raised, Slab
- Roof: Asphalt
Condition
- New construction: No
- Year built: 1899
Utilities & green energy
- Sewer: Public Sewer
- Water: Public
Community & HOA
Community
- Features: Street Lights, Sidewalks
- Subdivision: Barry
HOA
- Has HOA: No
Location
- Region: Savannah
Financial & listing details
- Price per square foot: $450/sqft
- Annual tax amount: $7,910
- Date on market: 4/16/2026
- Cumulative days on market: 169 days
- Listing agreement: Exclusive Right To Sell
- Listing terms: Cash,Conventional,1031 Exchange,VA Loan
- Inclusions: Dryer, Refrigerator, Washer
- Ownership type: Investor
- Road surface type: Asphalt
Estimated market value
Not available
Estimated sales range
Not available
$2,440/mo
Price history
| Date | Event | Price |
|---|---|---|
| 8/19/2026 | Price change | $680,000-1.4%$450/sqft |
Source:  Hive MLS #SA353721 Report a problem Hive MLS #SA353721 Report a problem | ||
| 4/16/2026 | Listed for sale | $690,000+15%$456/sqft |
Source: Hive MLS #SA353721 Report a problem | ||
| 7/26/2022 | Sold | $600,000+0.2%$397/sqft |
Source: Hive MLS #SA270650 Report a problem | ||
| 6/25/2022 | Contingent | $599,000$396/sqft |
Source:  Hive MLS #270650 Report a problem Hive MLS #270650 Report a problem | ||
| 6/22/2022 | Listed for sale | $599,000+121.4%$396/sqft |
Source: Hive MLS #270650 Report a problem | ||
| 9/1/2017 | Sold | $270,500-9.5%$179/sqft |
Source: Hive MLS #SA173127 Report a problem | ||
| 8/9/2017 | Price change | $299,000+7.2%$198/sqft |
Source: Scott Realty Professionals LLC #8192963 Report a problem | ||
| 7/17/2017 | Pending sale | $279,000$185/sqft |
Source: Scott Realty Professionals #173127 Report a problem | ||
| 6/12/2017 | Price change | $279,000-6.7%$185/sqft |
Source: Scott Realty Professionals #173127 Report a problem | ||
| 5/16/2017 | Listed for sale | $299,000$198/sqft |
Source: Scott Realty Professionals #173127 Report a problem | ||
Public tax history
Tax history is unavailable.
Monthly payment
Est. payment
Payment breakdown
Explore the cost of this home by adjusting the details. Changes won't be saved.Climate risks
Neighborhood: Midtown

Similar homes
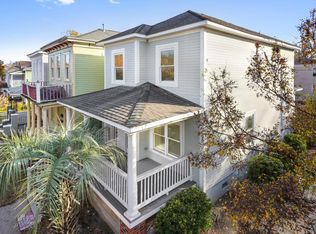
- $630,0003 bd2 ba1.6k sqft524 E Henry Street, Savannah, GA 31401For Sale

 MLS ID #SA365031, Rhonda Pulte, Judge Realty, LLC. Hive MLS
 - $698,0004 bd3 ba2.1k sqft402 E 38th Street, Savannah, GA 31401For Sale
 MLS ID #SA362757, Bradford C. Moody, Seabolt Real Estate. Hive MLS
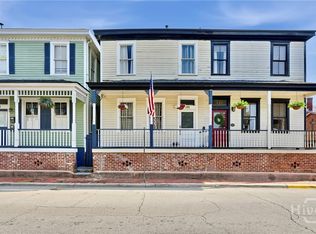
 - $650,0004 bd2 ba1.8k sqft544 E Gaston Street, Savannah, GA 31401For Sale
 MLS ID #SA357820, Jennifer L. Rutherford, Jenny Rutherford Real Estate,. Hive MLS
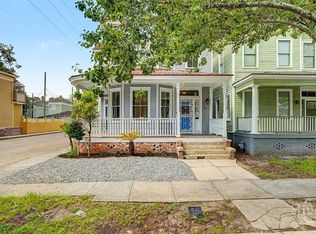
 - $735,0004 bd2 ba2.2k sqft301 W 34th Street, Savannah, GA 31401For Sale
 MLS ID #SA359672, Heath Baechel, Keller Williams Coastal Area P. Hive MLS
 - $725,0003 bd2 ba1.3k sqft814 Drayton Street, Savannah, GA 31401For SaleMLS ID #SA351304, Amy M. Gutting, Re/Max Savannah. Hive MLS
- $550,0003 bd2 ba1.8k sqft904 E Park Avenue, Savannah, GA 31401For SaleMLS ID #SA361151, Teresa H. Cowart, RE/MAX Accent. Hive MLS
- $600,0003 bd2 ba1.8k sqft707 E 49th Street, Savannah, GA 31405For SaleMLS ID #SA365799, Jane G. Kemp, Seaport Real Estate Group. Hive MLS
- $510,0003 bd3 ba1.9k sqft541 E Park Avenue, Savannah, GA 31401For SaleMLS ID #SA361041, Brandi H. Simpson, Realty One Group Inclusion. Hive MLS
- $550,0003 bd3 ba1.4k sqft629 E 38th Street, Savannah, GA 31401For SaleMLS ID #SA352799, Chelsea Phillips, Six Bricks LLC. Hive MLS
- $715,0004 bd2 ba1.8k sqft1809 Jefferson Street, Savannah, GA 31401For SaleMLS ID #SA359673, Heath Baechel, Keller Williams Coastal Area P. Hive MLS
- $800,0003 bd3 ba1.4k sqft507 Tattnall Street, Savannah, GA 31401For SaleMLS ID #SA358892, Heather Murphy, Keller Williams Coastal Area P. Hive MLS
- $499,9002 bd2 ba1.6k sqft528 E Park Avenue, Savannah, GA 31401For SaleMLS ID #SA345726, Ann Tohill, Seabolt Real Estate. Hive MLS
- $439,9003 bd2 ba839 sqft1106 E Broad Street, Savannah, GA 31401For SaleMLS ID #SA361719, W. Clifton Murse, Cliff Murse Realty, LLC. Hive MLS
- $639,0003 bd2 ba1.7k sqft415 E 58th Street, Savannah, GA 31405For SaleMLS ID #SA363812, Ginna Carroll, Daniel Ravenel SIR. Hive MLS
- $799,0003 bd3 ba2k sqft114 W Duffy Street, Savannah, GA 31401For SaleMLS ID #SA351057, Bradford C. Moody, Seabolt Real Estate. Hive MLS
- $825,0003 bd3 ba1.5k sqft1812 Habersham Street, Savannah, GA 31401For SaleMLS ID #SA357407, Bradford C. Moody, Seabolt Real Estate. Hive MLS
- $899,5003 bd3 ba2.2k sqft310 E Park Avenue, Savannah, GA 31401For SaleMLS ID #SA351896, Karen H. Thomas, Coldwell Banker Access Realty. Hive MLS
- $624,9003 bd2 ba1.8k sqft226 E 53rd Street, Savannah, GA 31405For SaleMLS ID #SA356533, Michael P. Brannin, Seabolt Real Estate. Hive MLS
- $435,0004 bd3 ba1.7k sqft535 E 37th Street, Savannah, GA 31401For SaleMLS ID #SA362971, Sarah Joy Pounders, Engel & Volkers. Hive MLS
- $749,0003 bd3 ba2.2k sqft722 Washington Avenue, Savannah, GA 31405For SaleMLS ID #SA363849, John Blair Southerland, Parker Scott Properties. Hive MLS
