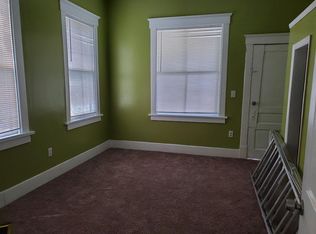
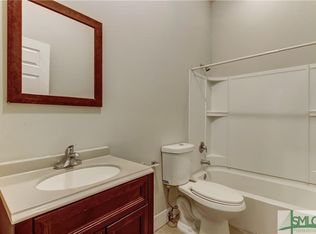
Welcome to 528 E Park Avenue, a beautifully renovated Victorian offering timeless charm and modern updates in one of Savannah's most desirable locations. This 2-bed, 2 bath plus bonus trunk room home features expansive front and back porches, a fenced yard and off-street parking--perfect for enjoying indoor-outdoor living. The flexible floor plan includes a full bathroom on the main level, allowing the living room to function as a third bedroom if desired. The updated kitchen boasts quartz countertops and stainless steel appliances, while original character blends seamlessly with modern comfort throughout. Major upgrades completed in 2021 include updated electrical and plumbing, spray foam insulation, new HVAC and water heater. Exterior painted in 2026. Just 5 blocks from Forsyth Park and conveniently located near multiple SCAD buildings, this home offers exceptional walkability and appeal. Ideal as a personal residence or a strong investment property, this move-in-ready home captures the best of historic Savannah living. MOTIVATED SELLERS!
For sale
Price cut: $30.1K (8/6)
$499,900
528 E Park Avenue, Savannah, GA 31401
2beds
1,690sqft
Single Family Residence
Built in 1920
3,149 Square Feet Lot
$494,900 Zestimate®
$296/sqft
$-- HOA
What's special
Fenced yardUpdated kitchenOff-street parkingStainless steel appliancesBeautifully renovated victorianQuartz countertopsFlexible floor plan
- 239 days
- 407
- 46
Zillow last checked:
Listing updated:
Listed by:
Ann Tohill 912-508-4787,
Seabolt Real Estate
Source: Hive MLS,MLS#: SA345726 Originating MLS: Savannah Multi-List Corporation
Originating MLS: Savannah Multi-List CorporationFacts & features
Interior
Bedrooms & bathrooms
- Bedrooms: 2
- Bathrooms: 2
- Full bathrooms: 2
- Main level bathrooms: 1
Heating
- Central, Electric
Cooling
- Central Air, Electric
Appliances
- Included: Some Electric Appliances, Dishwasher, Electric Water Heater, Oven, Plumbed For Ice Maker, Range, Range Hood, Dryer, Refrigerator, Washer
- Laundry: In Bathroom, Other
Features
- Breakfast Bar, Ceiling Fan(s), Kitchen Island, Pull Down Attic Stairs, Fireplace
- Basement: None
- Attic: Pull Down Stairs
- Number of fireplaces: 4
- Fireplace features: Decorative, Living Room, Other
- Common walls with other units/homes: No Common Walls
Interior area
- Total interior livable area: 1,690 sqft
Video & virtual tour
Property
Parking
- Parking features: Garage, Off Street, Parking Available, Rear/Side/Off Street
Features
- Patio & porch: Porch, Front Porch
- Fencing: Wood,Privacy,Yard Fenced
- Has view: Yes
- View description: Panoramic
Lot
- Size: 3,149 Square Feet
- Features: Alley, City Lot, Level
Details
- Additional structures: Shed(s)
- Parcel number: 2004314007
- Zoning: 1-R
- Special conditions: Standard
Construction
Type & style
- Home type: SingleFamily
- Architectural style: Victorian
- Property subtype: Single Family Residence
Materials
- Wood Siding
- Roof: Asphalt
Condition
- New construction: No
- Year built: 1920
Utilities & green energy
- Sewer: Public Sewer
- Water: Public
- Utilities for property: Cable Available
Community & HOA
Community
- Features: Street Lights, Sidewalks
- Subdivision: None
HOA
- Has HOA: No
Location
- Region: Savannah
Financial & listing details
- Price per square foot: $296/sqft
- Tax assessed value: $551,300
- Annual tax amount: $5,883
- Date on market: 1/7/2026
- Cumulative days on market: 239 days
- Listing agreement: Exclusive Right To Sell
- Listing terms: Cash,Conventional,1031 Exchange
- Inclusions: Alarm-Smoke/Fire, Ceiling Fans, Dryer, Refrigerator, Washer
- Ownership type: Homeowner/Owner,Investor
- Tenant pays: Telephone
- Road surface type: Asphalt
Estimated market value
$494,900
$470,000 - $520,000
$2,291/mo
Price history
| Date | Event | Price |
|---|---|---|
| 8/6/2026 | Price change | $499,900-5.7%$296/sqft |
Source:  Hive MLS #SA345726 Report a problem Hive MLS #SA345726 Report a problem | ||
| 7/15/2026 | Price change | $530,000-7.8%$314/sqft |
Source: Hive MLS #SA345726 Report a problem | ||
| 5/14/2026 | Price change | $574,900-4.2%$340/sqft |
Source: Hive MLS #SA345726 Report a problem | ||
| 4/15/2026 | Price change | $599,900-0.8%$355/sqft |
Source: Hive MLS #SA345726 Report a problem | ||
| 3/9/2026 | Price change | $605,000-2.3%$358/sqft |
Source: Hive MLS #SA345726 Report a problem | ||
| 2/7/2026 | Price change | $619,000-1%$366/sqft |
Source: Hive MLS #SA345726 Report a problem | ||
| 1/7/2026 | Listed for sale | $625,000+25.3%$370/sqft |
Source: Hive MLS #SA345726 Report a problem | ||
| 3/6/2022 | Listing removed | -- |
Source:  Harry Norman Realtors Report a problem Harry Norman Realtors Report a problem | ||
| 3/1/2022 | Listed for rent | $3,000+7.1%$2/sqft |
Source: Harry Norman Realtors #264795 Report a problem | ||
| 2/11/2022 | Sold | $499,000$295/sqft |
Source: Hive MLS #SA261307 Report a problem | ||
| 1/10/2022 | Listing removed | -- |
Source: Zillow Rental Manager Report a problem | ||
| 1/8/2022 | Contingent | $499,000$295/sqft |
Source:  Hive MLS #261307 Report a problem Hive MLS #261307 Report a problem | ||
| 11/20/2021 | Listed for sale | $499,000+84.8%$295/sqft |
Source: Hive MLS #261307 Report a problem | ||
| 10/28/2021 | Price change | $2,800-3.4%$2/sqft |
Source: Zillow Rental Manager Report a problem | ||
| 10/26/2021 | Price change | $2,900-2.8%$2/sqft |
Source: Zillow Rental Manager Report a problem | ||
| 10/4/2021 | Listed for rent | $2,985$2/sqft |
Source: Zillow Rental Manager Report a problem | ||
| 7/29/2021 | Sold | $270,000+0.4%$160/sqft |
Source: Hive MLS #SA252686 Report a problem | ||
| 6/26/2021 | Listed for sale | $269,000+115.2%$159/sqft |
Source: Hive MLS #252686 Report a problem | ||
| 10/21/2004 | Sold | $125,000$74/sqft |
Source: Public Record Report a problem | ||
Public tax history
| Year | Property taxes | Tax assessment |
|---|---|---|
| 2025 | $6,349 -0.9% | $220,520 |
| 2024 | $6,407 +21.7% | $220,520 +22.3% |
| 2023 | $5,265 +66.9% | $180,280 +66.9% |
| 2022 | $3,154 +63% | $108,000 +72.1% |
| 2021 | $1,935 -0.9% | $62,760 +1.6% |
| 2020 | $1,951 | $61,800 |
| 2019 | $1,951 -28.9% | $61,800 +9.7% |
| 2018 | $2,746 +8.4% | $56,320 -2.7% |
| 2017 | $2,533 +10.9% | $57,880 +8.1% |
| 2016 | $2,285 +2.8% | $53,560 +5.9% |
| 2015 | $2,222 -23.2% | $50,560 -2.8% |
| 2014 | $2,892 | $52,040 -0.7% |
| 2013 | -- | $52,400 +1.8% |
| 2012 | -- | $51,480 +8.3% |
| 2011 | -- | $47,520 |
| 2010 | -- | $47,520 -48.9% |
| 2009 | -- | $93,000 -5.9% |
| 2008 | -- | $98,800 +97.6% |
| 2007 | -- | $50,000 |
| 2006 | -- | $50,000 -15% |
| 2005 | -- | $58,800 +28.4% |
| 2003 | -- | $45,800 |
| 2002 | -- | $45,800 +64.7% |
| 2001 | -- | $27,800 |
Find assessor info on the county website
Monthly payment
Est. payment
Payment breakdown
Explore the cost of this home by adjusting the details. Changes won't be saved.Climate risks
Neighborhood: Dixon Park
Nearby schools
Schools provided by the listing agent
- Elementary: Andrea B Williams
- Middle: Hubert
- High: Liberal Studies
Source: Hive MLS. This data may not be complete. We recommend contacting the local school district to confirm school assignments for this home.
Similar homes
- $510,0003 bd3 ba1.9k sqft541 E Park Avenue, Savannah, GA 31401For Sale

 MLS ID #SA361041, Brandi H. Simpson, Realty One Group Inclusion. Hive MLS
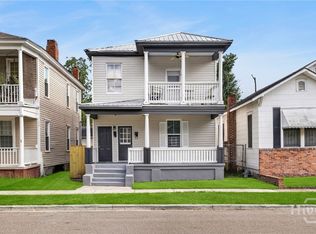
 - $500,0004 bd2 ba1.7k sqft530 E 35th Street, Savannah, GA 31401For Sale
 MLS ID #SA363274, Nicole Williams, Real Broker, LLC. Hive MLS
 - $550,0003 bd2 ba1.8k sqft904 E Park Avenue, Savannah, GA 31401For Sale
 MLS ID #SA361151, Teresa H. Cowart, RE/MAX Accent. Hive MLS
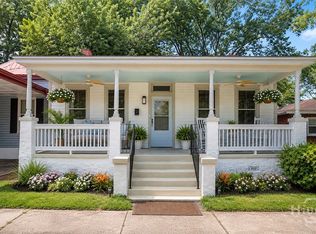
 - $484,9003 bd2 ba1.8k sqft922 E 37th Street, Savannah, GA 31401For Sale
 MLS ID #SA360225, Vanessa W. Barger, ERA Southeast Coastal. Hive MLS
 - $428,5003 bd3 ba1.7k sqft506 E 31st Street, Savannah, GA 31401For SaleMLS ID #SA357559, Shelley S Smith, BHHS Bay Street Realty Group. Hive MLS
- $479,9003 bd2 ba1.7k sqft1007 Maupas Avenue, Savannah, GA 31401For SaleMLS ID #SA352238, Wynn Martin, Eighteen O'Two Realty LLC. Hive MLS
- $549,9003 bd3 ba2.2k sqft902 E Anderson Street, Savannah, GA 31401For SaleMLS ID #SA361565, Khristopher A. Hammock, Lighthouse Realty Professional. Hive MLS
- $525,0004 bd4 ba2k sqft856 E 35th Street, Savannah, GA 31401For SaleMLS ID #SA352922, Lana Halta Sanders, Engel & Volkers. Hive MLS
- $435,0004 bd3 ba1.7k sqft535 E 37th Street, Savannah, GA 31401For SaleMLS ID #SA362971, Sarah J. Pounders, Engel & Volkers. Hive MLS
- $499,0003 bd1 ba1.4k sqft532 E 50th Street, Savannah, GA 31405For SaleMLS ID #SA362390, Jesse Valentine, Corcoran Austin Hill Realty. Hive MLS
- $525,0003 bd2 ba1.4k sqft105 W 31st Street, Savannah, GA 31401For SaleMLS ID #SA361574, Kayla Cooler, Next Move Real Estate LLC. Hive MLS
- $439,5002 bd2 ba1.2k sqft1116 Lincoln Street, Savannah, GA 31401For SaleMLS ID #SA356347, Kristy M. Valdez, BHHS Bay Street Realty Group. Hive MLS
- $494,0003 bd3 ba1.6k sqft1601 Grove Street, Savannah, GA 31401New ConstructionMLS ID #SA359364, Anna Grace Lowenthal, Engel & Volkers. Hive MLS
- $629,9004 bd2 ba1.9k sqft906 E Park Avenue, Savannah, GA 31401For SaleMLS ID #SA361515, Jennifer K. Scroggs, Southbridge Greater Sav Realty. Hive MLS
- $515,0003 bd2 ba1.7k sqft1129 E Duffy Street, Savannah, GA 31404For SaleMLS ID #SA354741, Victoria Williams Adcock, Seaport Real Estate Group. Hive MLS
- $499,0004 bd2 ba2.5k sqft513 W 37th Street, Savannah, GA 31415For SaleMLS ID #SA358737, Ann Boese, Engel & Volkers. Hive MLS
- $499,0003 bd3 ba1.8k sqft1135 E Park Avenue, Savannah, GA 31404For SaleMLS ID #SA362575, Briana Holloway, McIntosh Realty Team LLC. Hive MLS
- $499,9004 bd3 ba1.8k sqft1112 E 31st Street, Savannah, GA 31404For SaleMLS ID #SA351517, Tracy D. Quarterman Walker, Compass Georgia. Hive MLS
- $575,0003 bd3 ba1.4k sqft629 E 38th Street, Savannah, GA 31401For SaleMLS ID #SA352799, Chelsea Phillips, Six Bricks LLC. Hive MLS
- $500,0003 bd2 ba1.6k sqft406 E 57th Street, Savannah, GA 31405For SaleMLS ID #SA347106, Chelsea Phillips, Six Bricks LLC. Hive MLS
