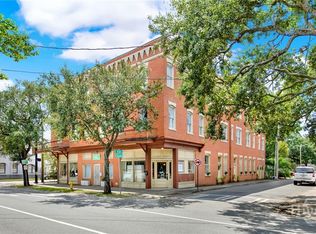
Charming downtown Victorian condo just steps from Forsyth Park, offering timeless character with modern updates. Beautiful original wood floors, freshly painted walls, and crisp trim create a warm, move-in-ready space ideal for a primary residence or investment property. The spacious living area flows into a galley kitchen with a generous breakfast area. Two large bedrooms each feature private en-suites for added comfort and privacy. Enjoy outdoor living on the shared deck and newly installed brick paver patio. Street parking is convenient and easily accessible. The building's exterior is currently undergoing renovation - enhancing long-term value - with part of the Duffy Street frontage and the entire rear already completed. The full project completion is expected within the next year. Enjoy the ease of city living in this highly walkable location near restaurants, shopping, and everyday conveniences.
For sale
$439,500
1116 Lincoln Street, Savannah, GA 31401
2beds
1,227sqft
Condominium
Built in 1900
-- sqft lot
$-- Zestimate®
$358/sqft
$125/mo HOA
What's special
Warm move-in-ready spaceGalley kitchenCrisp trimGenerous breakfast areaBeautiful original wood floorsFreshly painted wallsPrivate en-suites
- 63 days
- 386
- 20
Zillow last checked:
Listing updated:
Listed by:
Kristy M. Valdez 912-944-7141,
BHHS Bay Street Realty Group
Source: Hive MLS,MLS#: SA356347 Originating MLS: Savannah Multi-List Corporation
Originating MLS: Savannah Multi-List CorporationFacts & features
Interior
Bedrooms & bathrooms
- Bedrooms: 2
- Bathrooms: 2
- Full bathrooms: 2
Heating
- Central, Electric
Cooling
- Central Air, Electric
Appliances
- Included: Dishwasher, Electric Water Heater, Microwave, Oven, Plumbed For Ice Maker, Range, Range Hood, Dryer, Refrigerator, Washer
- Laundry: Washer Hookup, Dryer Hookup, Laundry Room
Features
- Breakfast Area, Galley Kitchen, High Ceilings
- Basement: None
- Has fireplace: No
- Common walls with other units/homes: 2+ Common Walls,No One Below
Interior area
- Total interior livable area: 1,227 sqft
Property
Parking
- Parking features: On Street
- Has uncovered spaces: Yes
Features
- Levels: One
- Stories: 1
- Patio & porch: Patio, Deck, Front Porch
- Exterior features: Deck
- Fencing: Privacy,Yard Fenced
Lot
- Size: 8,712 Square Feet
- Features: Corner Lot, City Lot
Details
- Parcel number: 2005302023
- Zoning: TN-1 R3
- Special conditions: Standard
Construction
Type & style
- Home type: Condo
- Architectural style: Traditional,Victorian
- Property subtype: Condominium
- Attached to another structure: Yes
Materials
- Frame, Wood Siding
- Foundation: Brick/Mortar
Condition
- New construction: No
- Year built: 1900
Utilities & green energy
- Sewer: Public Sewer
- Water: Public
Community & HOA
Community
- Features: Shopping, Street Lights, Sidewalks
- Subdivision: Duffy & Lincoln Condo
HOA
- Has HOA: Yes
- HOA fee: $125 monthly
- HOA name: Duffy and Lincoln Condos HOA
Location
- Region: Savannah
Financial & listing details
- Price per square foot: $358/sqft
- Tax assessed value: $566,500
- Annual tax amount: $6,523
- Date on market: 5/19/2026
- Cumulative days on market: 329 days
- Listing agreement: Exclusive Right To Sell
- Listing terms: Cash,Conventional,1031 Exchange
- Inclusions: Dryer, Refrigerator, Washer
- Ownership type: Investor
- Road surface type: Asphalt
Estimated market value
Not available
Estimated sales range
Not available
$2,160/mo
Price history
| Date | Event | Price |
|---|---|---|
| 5/27/2026 | Listed for sale | $439,500$358/sqft |
Source: BHHS broker feed #SA356347 Report a problem | ||
| 5/26/2026 | Pending sale | $439,500$358/sqft |
Source: BHHS broker feed #SA356347 Report a problem | ||
| 5/26/2026 | Listed for sale | $439,500$358/sqft |
Source:  Hive MLS #SA356347 Report a problem Hive MLS #SA356347 Report a problem | ||
| 5/26/2026 | Contingent | $439,500$358/sqft |
Source: Hive MLS #SA356347 Report a problem | ||
| 5/19/2026 | Listed for sale | $439,500+478.3%$358/sqft |
Source: Hive MLS #SA356347 Report a problem | ||
| 9/16/2025 | Sold | $76,000-81.7%$62/sqft |
Source: Public Record Report a problem | ||
| 6/8/2022 | Sold | $416,000+113.3%$339/sqft |
Source: Public Record Report a problem | ||
| 5/27/2016 | Sold | $195,000-3.7%$159/sqft |
Source: Public Record Report a problem | ||
| 7/28/2006 | Sold | $202,500$165/sqft |
Source: Public Record Report a problem | ||
Public tax history
| Year | Property taxes | Tax assessment |
|---|---|---|
| 2025 | $6,524 -1% | $226,600 0% |
| 2024 | $6,586 +35.5% | $226,680 +36.2% |
| 2023 | $4,860 +6.1% | $166,400 +6.1% |
| 2022 | $4,581 -4% | $156,840 +1.3% |
| 2021 | $4,773 +23.4% | $154,840 +26.4% |
| 2020 | $3,868 | $122,520 |
| 2019 | $3,868 -28.9% | $122,520 +33.9% |
| 2018 | $5,444 +32.3% | $91,520 +17.3% |
| 2017 | $4,116 -27.8% | $78,000 +1% |
| 2016 | $5,699 | $77,240 |
Find assessor info on the county website
Monthly payment
Est. payment
Payment breakdown
Explore the cost of this home by adjusting the details. Changes won't be saved.Climate risks
Neighborhood: East Victorian District


Similar homes
- $439,9003 bd2 ba839 sqft1106 E Broad Street, Savannah, GA 31401For Sale

 MLS ID #SA361719, W. Clifton Murse, Cliff Murse Realty, LLC. Hive MLS
 - $375,0002 bd1 ba720 sqft522 E Bolton Street #C, Savannah, GA 31401For Sale
 MLS ID #SA365720, Carl Knudsen, Make Your Move Realty Inc. Hive MLS
 - $375,0002 bd1 ba720 sqft522 E Bolton Street #A, Savannah, GA 31401For SaleMLS ID #SA365718, Carl Knudsen, Make Your Move Realty Inc. Hive MLS
- $399,0002 bd1 ba863 sqft125 E Broad Street #2D, Savannah, GA 31401For Sale
 MLS ID #SA365687, Kimberly Ergul, Engel & Volkers. Hive MLS
 - $375,0002 bd1 ba720 sqft522 E Bolton Street #D, Savannah, GA 31401For SaleMLS ID #SA365721, Carl Knudsen, Make Your Move Realty Inc. Hive MLS
- $375,0002 bd1 ba720 sqft522 E Bolton Street #B, Savannah, GA 31401For SaleMLS ID #SA365719, Carl Knudsen, Make Your Move Realty Inc. Hive MLS
- $435,0004 bd3 ba1.7k sqft535 E 37th Street, Savannah, GA 31401For SaleMLS ID #SA362971, Sarah Joy Pounders, Engel & Volkers. Hive MLS
- $450,0001 bd1 ba874 sqft109 W Bolton Street #A, Savannah, GA 31401For SaleMLS ID #SA340219, Bradford C. Moody, Seabolt Real Estate. Hive MLS
- $499,9001 bd1 ba876 sqft123 W Park Avenue #2, Savannah, GA 31401For SaleMLS ID #SA365579, Nicole Johnson, Seabolt Real Estate. Hive MLS
- $398,0001 bd1 ba926 sqft305 W Duffy Street W #C, Savannah, GA 31401For SaleMLS ID #SA357343, Shannon L. Hornick, Better Homes and Gardens Real. Hive MLS
- $435,0002 bd1 ba968 sqft24 E Liberty Street #42, Savannah, GA 31401For SaleMLS ID #SA344173, Ann T. Rockwell, Daniel Ravenel SIR. Hive MLS
- $499,9002 bd2 ba1.6k sqft528 E Park Avenue, Savannah, GA 31401For SaleMLS ID #SA345726, Ann Tohill, Seabolt Real Estate. Hive MLS
- $349,9001 bd1 ba774 sqft526 E Gwinnett Lane, Savannah, GA 31401For SaleMLS ID #SA361693, Stewart Marshall, Daniel Ravenel SIR. Hive MLS
- $509,9003 bd2 ba1.4k sqft107 W 31st Lane, Savannah, GA 31401For SaleMLS ID #SA363914, John R. Carr V, Seaport Real Estate Group. Hive MLS
- $492,0004 bd2 ba1.7k sqft530 E 35th Street, Savannah, GA 31401For SaleMLS ID #SA363274, Nicole Williams, Real Broker, LLC. Hive MLS
- $464,9003 bd2 ba1.8k sqft922 E 37th Street, Savannah, GA 31401For SaleMLS ID #SA360225, Vanessa W. Barger, ERA Southeast Coastal. Hive MLS
- $525,0003 bd2 ba1.4k sqft105 W 31st Street, Savannah, GA 31401For SaleMLS ID #SA361574, Kayla Cooler, Next Move Real Estate LLC. Hive MLS
- $405,0004 bd2 ba1.2k sqft720 Waters Avenue, Savannah, GA 31404For SaleMLS ID #SA360346, Shannee L. Theus, Keller Williams Coastal Area P. Hive MLS
- $479,9003 bd2 ba1.7k sqft1007 Maupas Avenue, Savannah, GA 31401For SaleMLS ID #SA352238, Wynn Martin, Eighteen O'Two Realty LLC. Hive MLS
- $498,0001 bd1 ba800 sqft122 W Broughton Street #204, Savannah, GA 31401For SaleMLS ID #SA364014, Bradford C. Moody, Seabolt Real Estate. Hive MLS
