Discover an exceptional opportunity in the heart of Savannah, just steps from iconic Forsyth Park, the city's historic landmarks, and the vibrant restaurants, boutiques, and nightlife of the Thomas Square District. This charming historic condominium offers the rare advantage of a NON-owner-occupied STVR certificate, making it an outstanding investment opportunity or an ideal second home with income-producing potential.
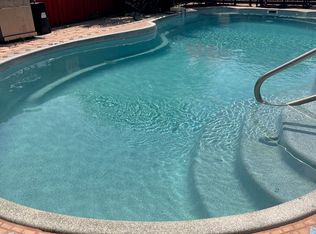
Currently configured as a spacious one-bedroom residence, the flexible floor plan can easily be converted into a two-bedroom layout to further enhance rental appeal and value. Enjoy the ease of low-maintenance living in a beautifully maintained community centered around a lush shared courtyard. The refreshing community pool is a rare find—the perfect oasis for relaxing after a day of exploring all that Savannah has to offer; also includes one deeded, designated off street parking space.
Whether you're searching for a proven short-term rental investment, a stylish city getaway, or the perfect combination of personal enjoyment and income potential, this exceptional property delivers an unbeatable location, remarkable flexibility, and outstanding long-term value.
For sale
$349,900
526 E Gwinnett Lane, Savannah, GA 31401
1beds
774sqft
:
Get pre-qualified$2,737/mo
Condominium
Built in 1898
-- sqft lot
$341,200 Zestimate®
$452/sqft
$225/mo HOA
What's special
Beautifully maintained communitySpacious one-bedroom residenceLush shared courtyardRefreshing community poolCharming historic condominium
- 3 days |
- 102 |
- 4 |
Likely to sell faster than
Zillow last checked:
Listing updated:
Listed by:
Stewart Marshall 912-655-5599,
Daniel Ravenel SIR
Source: Hive MLS,MLS#: SA361693 Originating MLS: Savannah Multi-List Corporation
Originating MLS: Savannah Multi-List CorporationFacts & features
Interior
Bedrooms & bathrooms
- Bedrooms: 1
- Bathrooms: 1
- Full bathrooms: 1
Heating
- Central, Electric
Cooling
- Central Air, Electric
Appliances
- Included: Dishwasher, Electric Water Heater, Microwave, Oven, Range, Range Hood, Dryer, Refrigerator, Washer
- Laundry: Laundry Room, Other, Washer Hookup, Dryer Hookup
Features
- Breakfast Area, Ceiling Fan(s), Main Level Primary, Tub Shower, Vanity, Programmable Thermostat
- Number of fireplaces: 1
- Fireplace features: Decorative, Living Room
- Common walls with other units/homes: 2+ Common Walls
Interior area
- Total interior livable area: 774 sqft
Video & virtual tour
Property
Features
- Patio & porch: Porch
- Exterior features: Courtyard
- Pool features: In Ground, Community
- Fencing: Yard Fenced
- Has view: Yes
- View description: Panoramic
Lot
- Size: 331 Square Feet
Details
- Parcel number: 2004306046
- Zoning: RM40
- Special conditions: Standard
Construction
Type & style
- Home type: Condo
- Architectural style: Victorian
- Property subtype: Condominium
- Attached to another structure: Yes
Materials
- Frame
- Foundation: Raised
- Roof: Asphalt
Condition
- Year built: 1898
Utilities & green energy
- Sewer: Public Sewer
- Water: Public
- Utilities for property: Underground Utilities
Community & HOA
Community
- Features: Pool, Street Lights
- Subdivision: Ampersand
HOA
- Has HOA: Yes
- HOA fee: $225 monthly
- HOA name: Ampersand Condo Assoc
Location
- Region: Savannah
Financial & listing details
- Price per square foot: $452/sqft
- Tax assessed value: $420,200
- Annual tax amount: $4,839
- Date on market: 7/31/2026
- Listing agreement: Exclusive Right To Sell
- Listing terms: ARM,Cash,Conventional,1031 Exchange
- Inclusions: Alarm-Smoke/Fire, Ceiling Fans, Dryer, Refrigerator, Washer
- Ownership type: Investor
Estimated market value
$341,200
$324,000 - $358,000
$1,755/mo
Price history
| Date | Event | Price |
|---|---|---|
| 7/31/2026 | Listed for sale | $349,900+311.6%$452/sqft |
Source:  Hive MLS #SA361693 Report a problem Hive MLS #SA361693 Report a problem | ||
| 12/10/2009 | Sold | $85,000-53.6%$110/sqft |
Source: Hive MLS #SA65876 Report a problem | ||
| 9/18/2006 | Sold | $183,000+41.9%$236/sqft |
Source: Public Record Report a problem | ||
| 2/10/2005 | Sold | $129,000$167/sqft |
Source: Public Record Report a problem | ||
Public tax history
| Year | Property taxes | Tax assessment |
|---|---|---|
| 2025 | $4,839 +30.6% | $168,080 +31.8% |
| 2024 | $3,704 +25.8% | $127,480 +26.4% |
| 2023 | $2,945 +13.9% | $100,840 +13.9% |
| 2022 | $2,585 -4.5% | $88,520 +0.8% |
| 2021 | $2,706 +25% | $87,800 +28.1% |
| 2020 | $2,165 | $68,560 |
| 2019 | $2,165 -28.9% | $68,560 +32.9% |
| 2018 | $3,046 +0.4% | $51,600 +6% |
| 2017 | $3,034 -15% | $48,680 +9.4% |
| 2016 | $3,572 +92.6% | $44,480 +23.7% |
| 2015 | $1,855 | $35,960 -32.9% |
| 2006 | -- | $53,600 +23.5% |
| 2005 | -- | $43,400 |
Find assessor info on the county website
Monthly payment
Est. payment
Payment breakdown
Explore the cost of this home by adjusting the details. Changes won't be saved.Climate risks
Neighborhood: Dixon Park
Nearby schools
GreatSchools rating
- NAHenderson E Formey Jr Early Learning CenterGrades: PK-KDistance: 0.4 mi
- 3/10Hubert Middle SchoolGrades: 6-8Distance: 0.3 mi
- 1/10The School Of Liberal Studies At Savannah HighGrades: 9-12Distance: 1.9 mi
- $254,4001 bd1 ba576 sqft524 E Gwinnett Ln, Savannah, GA 31401Off Market

- $240,8001 bd1 ba447 sqft528 E Gwinnett Ln, Savannah, GA 31401Off Market
- $--1 bd1 ba500 sqft528 E Gwinnett Ln #528, Savannah, GA 31401Off Market
- $37,700-- bd-- ba-- sqftE Gwinnett Ln, Savannah, GA 31401Off Market
- $5,800-- bd-- ba-- sqftE Gwinnett Ln, Savannah, GA 31401Off Market
- $49,300-- bd-- ba-- sqft533 E Gwinnett Ln, Savannah, GA 31401Off Market
- $515,0002 bd2 ba1k sqft523 E Gwinnett St #A, Savannah, GA 31401Sold
- $383,8601 bd1 ba682 sqft525 E Gwinnett St #B, Savannah, GA 31401Sold
A local agent can set up tours, give advice and negotiate with sellers.
Similar homes
- $419,9001 bd1 ba530 sqft534 E Charlton Street, Savannah, GA 31401For Sale
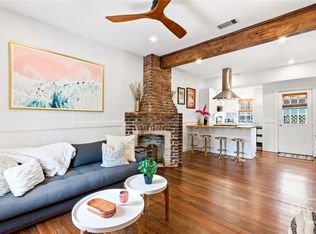
 MLS ID #SA361317, Richard Sturgess, Savannah Realty. Hive MLS
 - $385,0001 bd1 ba1k sqft305 W Duffy Street #A, Savannah, GA 31401For Sale
 MLS ID #SA357790, Shannon L. Hornick, Better Homes and Gardens Real. Hive MLS
 - $420,0002 bd2 ba990 sqft203 E Duffy Street #C, Savannah, GA 31401For Sale
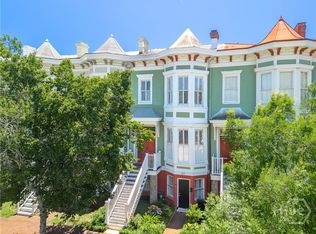 MLS ID #SA357102, Teresa H. Cowart, RE/MAX Accent. Hive MLS
 - $398,0001 bd1 ba926 sqft305 W Duffy Street W #C, Savannah, GA 31401For Sale
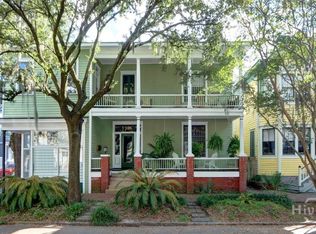 MLS ID #SA357343, Shannon L. Hornick, Better Homes and Gardens Real. Hive MLS
 - $275,0001 bd1 ba557 sqft530 E Gordon Lane, Savannah, GA 31401For SaleMLS ID #SA360821, Royce Abbott, Engel & Volkers. Hive MLS
- $275,0001 bd1 ba557 sqft534 E Gordon Lane, Savannah, GA 31401For SaleMLS ID #SA360818, Royce Abbott, Engel & Volkers. Hive MLS
- $414,0001 bd1 ba888 sqft121 W Park Avenue #1, Savannah, GA 31401For SaleMLS ID #SA337356, Catherine L. Cooper, Daniel Ravenel SIR. Hive MLS
- $299,9991 bd1 ba687 sqft17 E 37th Street #3, Savannah, GA 31401For SaleMLS ID #SA342241, Mary Kathryn Smith, Savannah Realty. Hive MLS
- $469,9002 bd1 ba894 sqft305 E Bolton Street #201, Savannah, GA 31401For SaleMLS ID #SA358510, Tom Oxnard, Keller Williams Coastal Area P. Hive MLS
- $399,0002 bd1 ba863 sqft125 E Broad Street #2D, Savannah, GA 31401For SaleMLS ID #SA338677, Kimberly Ergul, Engel & Volkers. Hive MLS
- $409,5001 bd1 ba580 sqft108 W Duffy Lane, Savannah, GA 31401For SaleMLS ID #SA351552, Elizabeth E. Audet, Eighteen O'Two Realty LLC. Hive MLS
- $489,9991 bd1 ba528 sqft109 E Park Avenue, Savannah, GA 31401For SaleMLS ID #SA352230, Mary Kathryn Smith, Savannah Realty. Hive MLS
- $498,0001 bd1 ba874 sqft109 W Bolton Street #A, Savannah, GA 31401For SaleMLS ID #SA340219, Bradford C. Moody, Seabolt Real Estate. Hive MLS
- $359,0002 bd1 ba996 sqft112 Goebel Avenue, Savannah, GA 31404For SaleMLS ID #SA360400, Ginna Carroll, Daniel Ravenel SIR. Hive MLS
- $359,0002 bd2 ba1.1k sqft1226 E 31st Street, Savannah, GA 31404For SaleMLS ID #SA358721, Rhonda Pulte, Judge Realty, LLC. Hive MLS
- $197,5002 bd2 ba1.1k sqft232 Stephenson Avenue #4A, Savannah, GA 31405For SaleMLS ID #SA360855, Celi Tambon, Realty One Group Inclusion. Hive MLS
- $325,0002 bd2 ba1k sqft53 Navigator Lane, Savannah, GA 31410For SaleMLS ID #SA361481, R. Cline Wooten, Realty One Group Inclusion. Hive MLS
- $299,9003 bd2 ba1k sqft2305 Lorraine Drive, Savannah, GA 31404For SaleMLS ID #SA361114, Travis O. Sawyer, Brand Name Real Estate, Inc. Hive MLS
- $325,9003 bd1 ba1.1k sqft1121 SE 36th Street, Savannah, GA 31404For SaleMLS ID #SA358319, Michele M. Gutting, Re/Max Savannah. Hive MLS
- $299,9003 bd2 ba1k sqft102 Shoals Drive #I - 11, Savannah, GA 31410For SaleMLS ID #SA359897, Cheryl G. Klein, Re/Max Savannah. Hive MLS
