Experience the charm of Savannah living in this beautifully renovated historic cottage, built in 1938. This 2-bedroom, 1- bathroom home boasts a bright and airy open floor plan, ideal for modern living and entertaining. The kitchen is a chef's dream, featuring quartz countertops, a stylish tile backsplash and stainless-steel appliances. The bathroom is a delightful retreat, showcasing classic penny tile flooring and a large walk-in shower and new installed double vanity. Enjoy mornings or evenings on the front porch. The large backyard has plenty of room for entertaining or for adding a garage. Enjoy the convenience of being just five minutes from Savannah's Landmark Historic District. This home is being sold completely furnished less personal items.
For sale
Price cut: $6K (9/28)
$349,000
112 Goebel Avenue, Savannah, GA 31404
2beds
996sqft
Single Family Residence
Built in 1938
3,006 Square Feet Lot
$-- Zestimate®
$350/sqft
$-- HOA
What's special
Front porchStainless-steel appliancesLarge walk-in showerStylish tile backsplashClassic penny tile flooringQuartz countertops
- 85 days
- 342
- 32
Zillow last checked:
Listing updated:
Listed by:
Ginna Carroll 912-547-9363,
Daniel Ravenel SIR,
Jill W. Brooks 912-658-6211,
Daniel Ravenel SIR
Source: Hive MLS,MLS#: SA360400 Originating MLS: Savannah Multi-List Corporation
Originating MLS: Savannah Multi-List CorporationFacts & features
Interior
Bedrooms & bathrooms
- Bedrooms: 2
- Bathrooms: 1
- Full bathrooms: 1
Living room
- Dimensions: 0 x 0
Heating
- Central, Electric
Cooling
- Central Air, Electric
Appliances
- Included: Some Electric Appliances, Dishwasher, Electric Water Heater, Disposal, Oven, Range, Range Hood
- Laundry: Washer Hookup, Dryer Hookup, Laundry Room
Features
- Breakfast Bar, Breakfast Area, Double Vanity, Gourmet Kitchen, Main Level Primary, Pull Down Attic Stairs, Recessed Lighting, Separate Shower
- Basement: Crawl Space
- Attic: Pull Down Stairs
- Number of fireplaces: 1
- Fireplace features: Decorative, Living Room
Interior area
- Total interior livable area: 996 sqft
Property
Parking
- Parking features: Off Street
Accessibility
- Accessibility features: Low Threshold Shower
Features
- Patio & porch: Porch, Front Porch
Lot
- Size: 3,006 Square Feet
- Features: Alley, City Lot, Garden, Level
Details
- Parcel number: 2003607015
- Zoning: R6
- Special conditions: Standard
Construction
Type & style
- Home type: SingleFamily
- Architectural style: Traditional
- Property subtype: Single Family Residence
Materials
- Brick, Vinyl Siding
- Foundation: Raised
Condition
- Year built: 1938
Utilities & green energy
- Sewer: Public Sewer
- Water: Public
Community & HOA
Community
- Features: Curbs, Gutter(s)
- Subdivision: Twickenham Terrace
HOA
- Has HOA: No
Location
- Region: Savannah
Financial & listing details
- Price per square foot: $350/sqft
- Tax assessed value: $164,400
- Annual tax amount: $1,993
- Date on market: 7/15/2026
- Cumulative days on market: 132 days
- Listing agreement: Exclusive Right To Sell
- Listing terms: Cash,Conventional,1031 Exchange,Lease Purchase
- Ownership type: Homeowner/Owner
- Road surface type: Paved
Estimated market value
Not available
Estimated sales range
Not available
Not available
Price history
| Date | Event | Price |
|---|---|---|
| 9/28/2026 | Price change | $349,000-1.7%$350/sqft |
Source:  Hive MLS #SA360400 Report a problem Hive MLS #SA360400 Report a problem | ||
| 8/18/2026 | Price change | $355,000-1.1%$356/sqft |
Source: Hive MLS #SA360400 Report a problem | ||
| 7/15/2026 | Listed for sale | $359,000$360/sqft |
Source: Hive MLS #SA360400 Report a problem | ||
| 7/14/2026 | Listing removed | $359,000$360/sqft |
Source: Hive MLS #SA356923 Report a problem | ||
| 5/28/2026 | Listed for sale | $359,000+10.5%$360/sqft |
Source: Hive MLS #SA356923 Report a problem | ||
| 4/30/2025 | Sold | $325,000$326/sqft |
Source: Hive MLS #SA327779 Report a problem | ||
| 3/20/2025 | Listed for sale | $325,000+85.7%$326/sqft |
Source:  Hive MLS #327779 Report a problem Hive MLS #327779 Report a problem | ||
| 5/16/2024 | Sold | $175,000+3.2%$176/sqft |
Source: Hive MLS #SA310631 Report a problem | ||
| 4/23/2024 | Pending sale | $169,500$170/sqft |
Source: Hive MLS #310631 Report a problem | ||
| 4/20/2024 | Listed for sale | $169,500+69.5%$170/sqft |
Source: Hive MLS #310631 Report a problem | ||
| 3/27/2024 | Sold | $100,000$100/sqft |
Source: Public Record Report a problem | ||
Public tax history
| Year | Property taxes | Tax assessment |
|---|---|---|
| 2025 | $1,893 +5.6% | $65,760 +6.5% |
| 2024 | $1,793 +18.2% | $61,720 +18.8% |
| 2023 | $1,518 +29.6% | $51,960 +29.6% |
| 2022 | $1,171 +17.9% | $40,080 +24.5% |
| 2021 | $993 +23.8% | $32,200 +26.8% |
| 2020 | $802 +12% | $25,400 +12% |
| 2019 | $716 -46.8% | $22,680 +6.2% |
| 2018 | $1,345 +6.6% | $21,360 +4.1% |
| 2017 | $1,262 -37.3% | $20,520 +7.5% |
| 2016 | $2,013 +31.4% | $19,080 -2.7% |
| 2015 | $1,532 +64% | $19,600 -1.4% |
| 2014 | $934 | $19,880 +142.4% |
| 2013 | -- | $8,200 +5.7% |
| 2012 | -- | $7,760 -69.4% |
| 2011 | -- | $25,400 |
| 2010 | -- | $25,400 -19.1% |
| 2009 | -- | $31,400 |
| 2008 | -- | $31,400 |
| 2007 | -- | $31,400 +28.7% |
| 2006 | -- | $24,400 +19.6% |
| 2005 | -- | $20,400 +20% |
| 2003 | -- | $17,000 +21.4% |
| 2002 | -- | $14,000 -2.8% |
| 2001 | -- | $14,400 |
Find assessor info on the county website
Monthly payment
Est. payment
Payment breakdown
Explore the cost of this home by adjusting the details. Changes won't be saved.Climate risks
Neighborhood: Twickenham

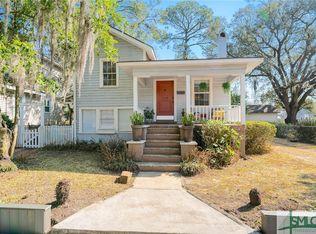

Similar homes
- $354,9002 bd2 ba1.2k sqft1913 Duval Street, Savannah, GA 31404For Sale

 MLS ID #SA355887, Monica Cerrone, Signature Properties Savannah. Hive MLS
 - $339,9003 bd2 ba1.3k sqft1130 E 31st Street, Savannah, GA 31404For Sale
 MLS ID #SA365011, Michael F. O'connor SR, Re/Max Savannah. Hive MLS
 - $325,0003 bd2 ba1.3k sqft1406 E 34th Street, Savannah, GA 31404For Sale
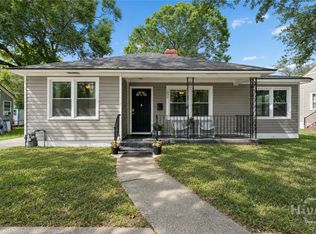 MLS ID #SA360925, Chelsea Phillips, Six Bricks LLC. Hive MLS
 - $339,0003 bd1 ba1.4k sqft1322 E 37th Street, Savannah, GA 31404For Sale
 MLS ID #SA357333, Michael Gates, Seabolt Real Estate. Hive MLS
 - $324,9003 bd2 ba1.4k sqft1907 E 63rd Street, Savannah, GA 31404For SaleMLS ID #SA362306, Emily W. Fields, Next Move Real Estate LLC. Hive MLS
- $254,9902 bd1 ba930 sqft201 Lawton Avenue, Savannah, GA 31404For SaleMLS ID #SA360917, Claudia M. Chueca-Ramos, Realty One Group Inclusion. Hive MLS
- $315,0003 bd2 ba1k sqft1209 E Anderson Street, Savannah, GA 31404For SaleMLS ID #SA348744, Heather Murphy, Keller Williams Coastal Area P. Hive MLS
- $319,9003 bd1 ba1.1k sqft1121 SE 36th Street, Savannah, GA 31404For SaleMLS ID #SA358319, Michele M. Gutting, Re/Max Savannah. Hive MLS
- $249,0002 bd1 ba1k sqft2008 New Mexico Street, Savannah, GA 31404For SaleMLS ID #SA351447, Cheryl G. Klein, Re/Max Savannah. Hive MLS
- $239,0003 bd2 ba1.2k sqft2123 Utah Street, Savannah, GA 31404For SaleMLS ID #SA361185, Sheri L. Brown Hall, Keller Williams Coastal Area P. Hive MLS
- $305,0003 bd3 ba1.4k sqft2131 Walz Drive, Savannah, GA 31404For SaleMLS ID #SA364702, Sarah Sullivan, McIntosh Realty Team LLC. Hive MLS
- $309,0003 bd1 ba1.4k sqft1620 E 34th Street, Savannah, GA 31404For SaleMLS ID #SA359520, Ashley Johnson, eXp Realty LLC. Hive MLS
- $369,0003 bd2 ba1.3k sqft911 Hamilton Court, Savannah, GA 31401For SaleMLS ID #SA332673, Brent Sappe, Corcoran Austin Hill Realty. Hive MLS
- $285,0002 bd1 ba864 sqft1328 E 40th Street, Savannah, GA 31404For SaleMLS ID #SA354161, Victoria Williams Adcock, Seaport Real Estate Group. Hive MLS
- $240,0003 bd1 ba1.3k sqft2031 Utah Street, Savannah, GA 31404For SaleMLS ID #SA362523, Nicole A. Moore, Real Broker, LLC. Hive MLS
- $210,0003 bd1 ba1k sqft1920 Clemson Street, Savannah, GA 31404For SaleMLS ID #SA350454, Shelley S Smith, BHHS Bay Street Realty Group. Hive MLS
- $375,0002 bd1 ba720 sqft522 E Bolton Street #C, Savannah, GA 31401For SaleMLS ID #SA365720, Carl Knudsen, Make Your Move Realty Inc. Hive MLS
- $339,5004 bd2 ba1.4k sqft32 Silverstone Circle, Savannah, GA 31406For SaleMLS ID #SA363697, Michele M. Gutting, Re/Max Savannah. Hive MLS
- $279,0002 bd2 ba1.1k sqft1315 E 69th Street, Savannah, GA 31404For SaleMLS ID #SA362367, Melissa Stanford, Next Move Real Estate LLC. Hive MLS
- $400,0003 bd1 ba1.3k sqft406 E 61st Street, Savannah, GA 31405For SaleMLS ID #SA365738, Jane G. Kemp, Seaport Real Estate Group. Hive MLS
