Set on a spacious corner lot in Savannah’s Avondale neighborhood, 2142 Vermont Ave is a Craftsman bungalow that pairs original character with thoughtful updates. A shaded front porch, brickwork, and classic columns create an inviting first impression and offer a comfortable spot to enjoy Savannah mornings and evenings. Inside, natural light highlights original hardwood floors and details preserved through a thoughtful renovation in 2019. The living room features a decorative fireplace and flows easily into a distinctive kitchen and dining room with exposed wood framing, brick flooring, full height subway tile, dark cabinetry, and a generous center island with plenty of room for gathering and everyday use. The updated bathroom blends vintage inspired details with a clean, modern finish, including a clawfoot tub, brass fixtures, subway tile walls, and dark tile flooring. Two bedrooms offer comfortable, light filled spaces with the warmth and character of the original home. Outside, the expansive fully fenced yard sits beneath mature live oaks and offers plenty of room to enjoy the outdoors, while the detached 2 car garage adds valuable parking, storage, or flexible workspace. With its recent renovation, original details, generous outdoor space, and detached garage, this Avondale bungalow offers character without sacrificing everyday function.
For sale
$350,000
2142 Vermont Avenue, Savannah, GA 31404
2beds
910sqft
Single Family Residence
Built in 1927
8,276 Square Feet Lot
$-- Zestimate®
$385/sqft
$-- HOA
What's special
Decorative fireplaceExpansive fully fenced yardShaded front porchOriginal hardwood floorsNatural lightFull height subway tileClassic columns
- 10 days
- 462
- 47
Zillow last checked:
Listing updated:
Listed by:
Russell Strazzella 818-421-9256,
Keller Williams Coastal Area P
Source: Hive MLS,MLS#: SA365875 Originating MLS: Savannah Multi-List Corporation
Originating MLS: Savannah Multi-List CorporationFacts & features
Interior
Bedrooms & bathrooms
- Bedrooms: 2
- Bathrooms: 1
- Full bathrooms: 1
Heating
- Central, Electric
Cooling
- Central Air, Electric
Appliances
- Included: Dryer, Dishwasher, Electric Water Heater, Disposal, Microwave, Oven, Range, Range Hood, Washer, Refrigerator
- Laundry: Laundry Room
Features
- Breakfast Area, Tray Ceiling(s), Ceiling Fan(s), Entrance Foyer, Garden Tub/Roman Tub, Pull Down Attic Stairs, Vanity, Fireplace
- Attic: Pull Down Stairs
- Number of fireplaces: 2
- Fireplace features: Decorative, Living Room, Other
Interior area
- Total interior livable area: 910 sqft
Property
Parking
- Total spaces: 2
- Parking features: Detached
- Garage spaces: 2
Features
- Patio & porch: Patio, Front Porch
- Fencing: Wood,Yard Fenced
Lot
- Size: 8,276 Square Feet
- Features: Alley, Garden
Details
- Parcel number: 20060 29007
- Special conditions: Standard
Construction
Type & style
- Home type: SingleFamily
- Architectural style: Bungalow
- Property subtype: Single Family Residence
Materials
- Metal Siding
- Foundation: Pillar/Post/Pier
- Roof: Asphalt
Condition
- Year built: 1927
Utilities & green energy
- Sewer: Public Sewer
- Water: Public
Community & HOA
Community
- Features: None
- Subdivision: Avondale
HOA
- Has HOA: No
Location
- Region: Savannah
Financial & listing details
- Price per square foot: $385/sqft
- Tax assessed value: $231,800
- Annual tax amount: $1,493
- Date on market: 10/8/2026
- Cumulative days on market: 10 days
- Listing agreement: Exclusive Right To Sell
- Listing terms: Cash,Conventional,1031 Exchange,FHA,VA Loan
- Inclusions: Alarm-Smoke/Fire, Ceiling Fans, Refrigerator
- Ownership type: Homeowner/Owner
- Road surface type: Paved
Estimated market value
Not available
Estimated sales range
Not available
Not available
Price history
| Date | Event | Price |
|---|---|---|
| 7/18/2023 | Sold | $350,000$385/sqft |
Source:  Hive MLS #SA288925 Report a problem Hive MLS #SA288925 Report a problem | ||
| 6/14/2023 | Price change | $350,000-6.7%$385/sqft |
Source:  Hive MLS #288925 Report a problem Hive MLS #288925 Report a problem | ||
| 6/7/2023 | Price change | $375,000-6.3%$412/sqft |
Source: Hive MLS #288925 Report a problem | ||
| 5/30/2023 | Listed for sale | $400,000+370.6%$440/sqft |
Source: Hive MLS #288925 Report a problem | ||
| 2/12/2019 | Sold | $85,000$93/sqft |
Source: Hive MLS #SA198128 Report a problem | ||
| 10/30/2018 | Pending sale | $85,000$93/sqft |
Source: Realty Executives Coastal Empire #198128 Report a problem | ||
| 10/23/2018 | Listed for sale | $85,000$93/sqft |
Source: Realty Executives Coastal Empire #198128 Report a problem | ||
Public tax history
| Year | Property taxes | Tax assessment |
|---|---|---|
| 2025 | $1,493 +1% | $92,720 +0.7% |
| 2024 | $1,478 +571.6% | $92,080 +62% |
| 2023 | $220 -62.2% | $56,840 +8.7% |
| 2022 | $582 +2.6% | $52,280 +29.5% |
| 2021 | $567 -36.5% | $40,360 +42.7% |
| 2020 | $893 +95.7% | $28,280 +30.9% |
| 2019 | $456 -37.8% | $21,600 +11.3% |
| 2018 | $734 -40.5% | $19,400 +4.8% |
| 2017 | $1,234 -42.5% | $18,520 +0.7% |
| 2016 | $2,145 +116.2% | $18,400 +42% |
| 2015 | $992 +172.8% | $12,960 -2.7% |
| 2014 | $364 | $13,320 -0.3% |
| 2013 | -- | $13,360 +2.8% |
| 2012 | -- | $13,000 -46% |
| 2011 | -- | $24,080 -16.3% |
| 2010 | -- | $28,760 -2.8% |
| 2009 | -- | $29,600 -23.7% |
| 2008 | -- | $38,800 +33.8% |
| 2007 | -- | $29,000 +1.4% |
| 2006 | -- | $28,600 +37.5% |
| 2005 | -- | $20,800 +4% |
| 2003 | -- | $20,000 |
| 2002 | -- | $20,000 -1% |
| 2001 | -- | $20,200 |
Find assessor info on the county website
Monthly payment
Est. payment
Payment breakdown
Explore the cost of this home by adjusting the details. Changes won't be saved.Climate risks
Neighborhood: Avondale


Similar homes
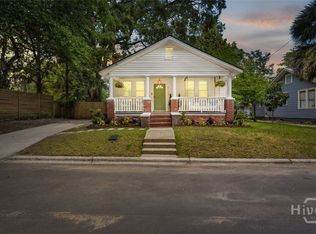
- $349,0002 bd1 ba996 sqft112 Goebel Avenue, Savannah, GA 31404For Sale

 MLS ID #SA360400, Ginna Carroll, Daniel Ravenel SIR. Hive MLS
 - $339,9003 bd2 ba1.3k sqft1130 E 31st Street, Savannah, GA 31404For Sale
 MLS ID #SA365011, Michael F. O'connor SR, Re/Max Savannah. Hive MLS
 - $354,9002 bd2 ba1.2k sqft1913 Duval Street, Savannah, GA 31404For Sale
 MLS ID #SA355887, Monica Cerrone, Signature Properties Savannah. Hive MLS
 - $395,0003 bd1 ba1.1k sqft1338 E 53rd Street, Savannah, GA 31404For Sale
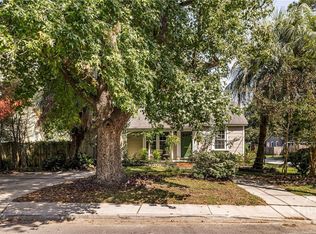 MLS ID #SA365618, Laura C. Celaya, Realty One Group Inclusion. Hive MLS
 - $319,9003 bd1 ba1.1k sqft1121 SE 36th Street, Savannah, GA 31404For SaleMLS ID #SA358319, Michele M. Gutting, Re/Max Savannah. Hive MLS
- $399,0003 bd2 ba1.3k sqft2009 Atlantic Avenue, Savannah, GA 31401For SaleMLS ID #SA365726, Glenn Jones, Seaport Real Estate Group. Hive MLS
- $285,0002 bd1 ba864 sqft1328 E 40th Street, Savannah, GA 31404For SaleMLS ID #SA354161, Victoria Williams Adcock, Seaport Real Estate Group. Hive MLS
- $349,0003 bd2 ba1.2k sqft912 E 37th Street, Savannah, GA 31401For SaleMLS ID #SA358079, Heather Murphy, Keller Williams Coastal Area P. Hive MLS
- $279,0002 bd2 ba1.1k sqft1315 E 69th Street, Savannah, GA 31404For SaleMLS ID #SA362367, Melissa Stanford, Next Move Real Estate LLC. Hive MLS
- $239,0003 bd2 ba1.2k sqft2123 Utah Street, Savannah, GA 31404For SaleMLS ID #SA361185, Sheri L. Brown Hall, Keller Williams Coastal Area P. Hive MLS
- $400,0003 bd1 ba1.3k sqft406 E 61st Street, Savannah, GA 31405For SaleMLS ID #SA365738, Jane G. Kemp, Seaport Real Estate Group. Hive MLS
- $419,9003 bd2 ba1.3k sqft406 E 63rd Street, Savannah, GA 31405For SaleMLS ID #SA366630, Matthew Valvano, Brand Name Real Estate, Inc. Hive MLS
- $425,0003 bd2 ba1.2k sqft1218 E 48th St, Savannah, GA 31404Active
 MLS ID #10816629, Jennifer Crumpton, Austin Hill Realty & Associates. GAMLS
 - $369,0003 bd2 ba1.3k sqft911 Hamilton Court, Savannah, GA 31401For SaleMLS ID #SA332673, Brent Sappe, Corcoran Austin Hill Realty. Hive MLS
- $255,0002 bd1 ba991 sqft1311 Seiler Avenue, Savannah, GA 31404For SaleMLS ID #SA354974, Ben Barksdale, Keller Williams Coastal Area P. Hive MLS
- $250,0002 bd1 ba832 sqft1305 E 32nd Street, Savannah, GA 31404For SaleMLS ID #SA362636, Charity A. Daniels, Keller Williams Coastal Area P. Hive MLS
- $375,0002 bd1 ba720 sqft522 E Bolton Street #C, Savannah, GA 31401For SaleMLS ID #SA365720, Carl Knudsen, Make Your Move Realty Inc. Hive MLS
- $279,0002 bd1 ba1.1k sqft825 E 34th Street, Savannah, GA 31401For SaleMLS ID #SA363575, Blake H. Hughes, Salt Marsh Realty LLC. Hive MLS
- $245,0002 bd1 ba1k sqft2008 New Mexico Street, Savannah, GA 31404For SaleMLS ID #SA351447, Cheryl G. Klein, Re/Max Savannah. Hive MLS
- $260,0003 bd1 ba950 sqft2330 Camelia Court, Savannah, GA 31404For SaleMLS ID #SA361678, Conrad J. Unnerstall, LPT Realty LLC. Hive MLS
