NEW PRICE! and $3000 towards Buyer's closing costs!This 50's bungalow has been reimagined for today's Buyer. The completely redone kitchen has all of today’s finishes and yesterday's charm. The arch in the kitchen leads to a bar area and large built in pantry with room for a small bistro table if you desire. The wooden island in the center comes with the home. There is even a small breakfast bar or serving area between the kitchen and dining. The original hardwood floors were carefully refinished and really add to the warmth in the living area. An electric fireplace was added for ambiance in the original non functioning fireplace space. the Primary bedroom has a completely remodeled ensuite bath and a walk in closet. And the hall bath was renovated as well with new tile. When you enter, there is a small office, filled with natural light just outside the foyer. To the rear of the home is a new deck and privacy fence for outdoor enjoyment. And the mechanicals have been updated as well, including: new HVAC, water heater, electric meter, wiring and pipes. The windows are newer. Roof is metal and and has been inspected. Close to downtown and the Truman Pkwy, shopping and schools, this one has it all.
For sale
Price cut: $15K (9/10)
$354,900
1913 Duval Street, Savannah, GA 31404
2beds
1,261sqft
Single Family Residence
Built in 1950
5,998 Square Feet Lot
$351,100 Zestimate®
$281/sqft
$-- HOA
What's special
Completely redone kitchen
- 132 days
- 171
- 17
Zillow last checked:
Listing updated:
Listed by:
Monica Cerrone 912-657-1802,
Signature Properties Savannah
Source: Hive MLS,MLS#: SA355887 Originating MLS: Savannah Multi-List Corporation
Originating MLS: Savannah Multi-List CorporationFacts & features
Interior
Bedrooms & bathrooms
- Bedrooms: 2
- Bathrooms: 2
- Full bathrooms: 2
Heating
- Electric, Heat Pump
Cooling
- Electric, Heat Pump
Appliances
- Included: Convection Oven, Dishwasher, Electric Water Heater, Oven, Plumbed For Ice Maker, Range, Refrigerator
- Laundry: Washer Hookup, Dryer Hookup, Laundry Room
Features
- Breakfast Bar, Kitchen Island, Main Level Primary, Pantry, Pull Down Attic Stairs, Recessed Lighting, Separate Shower, Fireplace, Programmable Thermostat
- Basement: Crawl Space
- Attic: Pull Down Stairs
- Number of fireplaces: 1
- Fireplace features: Electric, Living Room
- Common walls with other units/homes: No Common Walls
Interior area
- Total interior livable area: 1,261 sqft
Video & virtual tour
Property
Parking
- Parking features: Off Street
Features
- Patio & porch: Deck
- Exterior features: Deck
- Fencing: Privacy,Wood,Yard Fenced
- Has view: Yes
- View description: Panoramic
Lot
- Size: 5,998 Square Feet
- Features: Interior Lot
Details
- Parcel number: 2003611020
- Zoning: R6
- Special conditions: Standard
Construction
Type & style
- Home type: SingleFamily
- Architectural style: Bungalow
- Property subtype: Single Family Residence
- Attached to another structure: Yes
Materials
- Wood Siding
- Foundation: Crawlspace
- Roof: Metal
Condition
- Year built: 1950
Utilities & green energy
- Sewer: Public Sewer
- Water: Public
- Utilities for property: Cable Available
Community & HOA
Community
- Subdivision: East Liberty Heights
HOA
- Has HOA: No
Location
- Region: Savannah
Financial & listing details
- Price per square foot: $281/sqft
- Tax assessed value: $257,000
- Annual tax amount: $635
- Date on market: 5/11/2026
- Cumulative days on market: 133 days
- Listing agreement: Exclusive Right To Sell
- Listing terms: Cash,Conventional
- Ownership type: Investor
Estimated market value
$351,100
$334,000 - $369,000
$2,511/mo
Price history
| Date | Event | Price |
|---|---|---|
| 9/10/2026 | Price change | $354,900-4.1%$281/sqft |
Source:  Hive MLS #SA355887 Report a problem Hive MLS #SA355887 Report a problem | ||
| 8/13/2026 | Price change | $369,900-1.3%$293/sqft |
Source: Hive MLS #SA355887 Report a problem | ||
| 6/1/2026 | Listed for sale | $374,900$297/sqft |
Source: Hive MLS #SA355887 Report a problem | ||
| 5/23/2026 | Contingent | $374,900$297/sqft |
Source: Hive MLS #SA355887 Report a problem | ||
| 5/12/2026 | Listed for sale | $374,900+127.2%$297/sqft |
Source: Hive MLS #SA355887 Report a problem | ||
| 10/1/2025 | Sold | $165,000-8.3%$131/sqft |
Source: Hive MLS #SA336444 Report a problem | ||
| 9/4/2025 | Price change | $179,900-5.3%$143/sqft |
Source:  Hive MLS #SA336444 Report a problem Hive MLS #SA336444 Report a problem | ||
| 8/25/2025 | Listed for sale | $189,900+43.1%$151/sqft |
Source: Hive MLS #SA336444 Report a problem | ||
| 8/18/2025 | Sold | $132,707-33.6%$105/sqft |
Source: Public Record Report a problem | ||
| 8/12/2025 | Listed for sale | $199,900+233.2%$159/sqft |
Source: Hive MLS #SA336444 Report a problem | ||
| 6/12/2017 | Sold | $60,000-7.7%$48/sqft |
Source: Hive MLS #SA172116 Report a problem | ||
| 1/1/2017 | Listing removed | $65,000$52/sqft |
Source: Coldwell Banker Platinum #160451 Report a problem | ||
| 12/9/2016 | Price change | $65,000-27.7%$52/sqft |
Source: Coldwell Banker Platinum Partners #160451 Report a problem | ||
| 9/30/2016 | Price change | $89,900-10%$71/sqft |
Source: Coldwell Banker Platinum Partners #160451 Report a problem | ||
| 9/2/2016 | Price change | $99,900-3%$79/sqft |
Source: Coldwell Banker Platinum Partners #160451 Report a problem | ||
| 7/27/2016 | Listed for sale | $103,000$82/sqft |
Source: Coldwell Banker Platinum #160451 Report a problem | ||
Public tax history
| Year | Property taxes | Tax assessment |
|---|---|---|
| 2025 | $635 +1.5% | $102,800 +6.2% |
| 2024 | $626 +299.4% | $96,760 +10.7% |
| 2023 | $157 -73.1% | $87,440 +28.6% |
| 2022 | $582 +1.1% | $68,000 +25.9% |
| 2021 | $576 -1.9% | $54,000 +26.5% |
| 2020 | $587 +1.8% | $42,680 +2.6% |
| 2019 | $576 -34.7% | $41,600 +73.3% |
| 2018 | $883 -18.2% | $24,000 -19.7% |
| 2017 | $1,079 +30.1% | $29,880 +7.3% |
| 2016 | $829 -31.9% | $27,840 -2.9% |
| 2015 | $1,219 +64.8% | $28,680 -3.4% |
| 2014 | $739 | $29,680 +165.9% |
| 2013 | -- | $11,160 +1.5% |
| 2012 | -- | $11,000 -66.1% |
| 2011 | -- | $32,480 |
| 2010 | -- | $32,480 -17.1% |
| 2009 | -- | $39,200 |
| 2008 | -- | $39,200 |
| 2007 | -- | $39,200 +22.5% |
| 2006 | -- | $32,000 +23.1% |
| 2005 | -- | $26,000 +20.4% |
| 2003 | -- | $21,600 +17.4% |
| 2002 | -- | $18,400 -5.2% |
| 2001 | -- | $19,400 |
Find assessor info on the county website
Monthly payment
Est. payment
Payment breakdown
Explore the cost of this home by adjusting the details. Changes won't be saved.Climate risks
Neighborhood: Twickenham

Similar homes
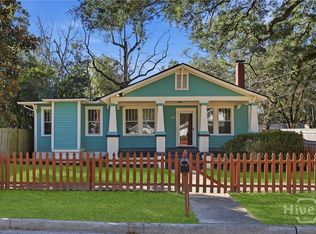
- $354,9002 bd2 ba1.6k sqft412 Lawton Avenue, Savannah, GA 31404For Sale

 MLS ID #SA364053, Joseph D. Shields, Century 21 Solomon Properties. Hive MLS
 - $349,0002 bd1 ba996 sqft112 Goebel Avenue, Savannah, GA 31404For Sale
 MLS ID #SA360400, Ginna Carroll, Daniel Ravenel SIR. Hive MLS
 - $375,0003 bd2 ba1.6k sqft2122 E 43rd Street, Savannah, GA 31404For Sale
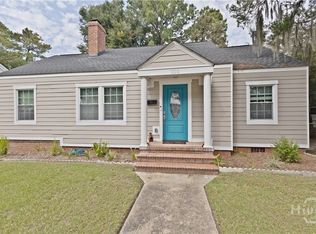 MLS ID #SA365420, Michelle A. Mechem, Roost Realty. Hive MLS
 - $379,9003 bd2 ba1.6k sqft526 Durant Avenue, Savannah, GA 31404For Sale
 MLS ID #SA363436, Michael F. O'connor SR, Re/Max Savannah. Hive MLS
 - $395,0003 bd1 ba1.1k sqft1338 E 53rd Street, Savannah, GA 31404For SaleMLS ID #SA365618, Laura C. Celaya, Realty One Group Inclusion. Hive MLS
- $325,0003 bd2 ba1.3k sqft1406 E 34th Street, Savannah, GA 31404For SaleMLS ID #SA360925, Chelsea Phillips, Six Bricks LLC. Hive MLS
- $324,9003 bd2 ba1.4k sqft1907 E 63rd Street, Savannah, GA 31404For SaleMLS ID #SA362306, Emily W. Fields, Next Move Real Estate LLC. Hive MLS
- $305,0003 bd3 ba1.4k sqft2131 Walz Drive, Savannah, GA 31404For SaleMLS ID #SA364702, Sarah Sullivan, McIntosh Realty Team LLC. Hive MLS
- $309,0003 bd1 ba1.4k sqft1620 E 34th Street, Savannah, GA 31404For SaleMLS ID #SA359520, Ashley Johnson, eXp Realty LLC. Hive MLS
- $319,9004 bd2 ba1.6k sqft2326 Lorraine Drive, Savannah, GA 31404For SaleMLS ID #SA359352, Kara V. Marcelli, Keller Williams Coastal Area P. Hive MLS
- $339,0003 bd1 ba1.4k sqft1322 E 37th Street, Savannah, GA 31404For SaleMLS ID #SA357333, Michael Gates, Seabolt Real Estate. Hive MLS
- $240,0003 bd1 ba1.3k sqft2031 Utah Street, Savannah, GA 31404For SaleMLS ID #SA362523, Nicole A. Moore, Real Broker, LLC. Hive MLS
- $369,0003 bd2 ba1.3k sqft911 Hamilton Court, Savannah, GA 31401For SaleMLS ID #SA332673, Brent Sappe, Corcoran Austin Hill Realty. Hive MLS
- $249,0002 bd1 ba1k sqft2008 New Mexico Street, Savannah, GA 31404For SaleMLS ID #SA351447, Cheryl G. Klein, Re/Max Savannah. Hive MLS
- $319,9003 bd1 ba1.1k sqft1121 SE 36th Street, Savannah, GA 31404For SaleMLS ID #SA358319, Michele M. Gutting, Re/Max Savannah. Hive MLS
- $379,9004 bd2 ba1.5k sqft1213-1215 E 55th Street, Savannah, GA 31404For SaleMLS ID #SA363689, Ben J. Bluemle, Seaport Real Estate Group. Hive MLS
- $249,9003 bd1 ba1.2k sqft2218 Hanson Street, Savannah, GA 31404For SaleMLS ID #SA356932, Christina L. McIntosh, McIntosh Realty Team LLC. Hive MLS
- $315,0003 bd2 ba1k sqft1209 E Anderson Street, Savannah, GA 31404For SaleMLS ID #SA348744, Heather Murphy, Keller Williams Coastal Area P. Hive MLS
- $210,0003 bd1 ba1k sqft1920 Clemson Street, Savannah, GA 31404For SaleMLS ID #SA350454, Shelley S Smith, BHHS Bay Street Realty Group. Hive MLS
- $255,0003 bd1 ba1.1k sqft325 Bunting Drive, Savannah, GA 31404For SaleMLS ID #SA361494, Jessica M. Ramirez Lopez, eXp Realty LLC. Hive MLS
