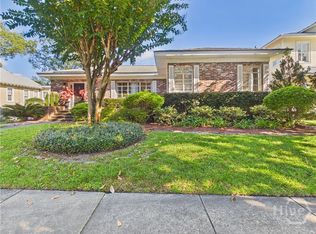
The Midtown character you want, with the renovation already done. Walk to Habersham Village for coffee, dinner or groceries, and enjoy a central Savannah location that makes getting around town easy. This fully remodeled 3-bedroom, 2-bath home puts its 1,333 square feet to work with generous bedrooms, excellent storage and a dedicated mudroom you rarely find in a home this size.
Refinished original hardwoods bring warmth to the living spaces, while a fireplace with herringbone tile gives the living room a focal point. The kitchen opens to the living room across a large eating bar, keeping the cook part of the conversation. Slim shaker, all-wood cabinets feature soft-close hardware and substantial pantry storage, paired with quartz countertops, a quartz backsplash and all-new high-end appliances. Herringbone tile carries through the kitchen, mudroom and guest bath, giving the renovation a cohesive finish.
The spacious primary bedroom has a walk-in closet with custom shelving and a private bath with beautiful tilework. One of the large guest bedrooms also has custom closet shelving. Carefully selected lighting throughout includes overhead LEDs with built-in nightlight settings for a softer evening glow, plus USB outlets for everyday convenience.
The separate mudroom includes laundry hookups and opens directly to a new deck overlooking the spacious backyard. New privacy fencing makes it an inviting spot for cookouts, gardening or letting the dog stretch out. A front driveway, rear carport and room for two more vehicles beside the carport provide ample off-street parking, with a detached storage building for tools, bikes and yard equipment.
The improvements go well beyond the finishes: a new roof, all-new windows, a new tankless water heater, complete rewiring and replumbing. Original character, thoughtful upgrades and practical extras come together in a location that gives you plenty of reasons to leave the car at home.
Virtual staging in some photos.
For sale
$419,900
406 E 63rd Street, Savannah, GA 31405
3beds
1,333sqft
Single Family Residence
Built in 1957
8,999 Square Feet Lot
$417,300 Zestimate®
$315/sqft
$-- HOA
What's special
Rear carportNew roofAll-new high-end appliancesDedicated mudroomNew privacy fencingSpacious primary bedroomFront driveway
- 1 day
- 117
- 8
Zillow last checked:
Listing updated:
Listed by:
Matthew Valvano 912-433-0367,
Brand Name Real Estate, Inc,
Robert Ingram 314-609-4796,
Brand Name Real Estate, Inc
Source: Hive MLS,MLS#: SA366630 Originating MLS: Savannah Multi-List Corporation
Originating MLS: Savannah Multi-List CorporationFacts & features
Interior
Bedrooms & bathrooms
- Bedrooms: 3
- Bathrooms: 2
- Full bathrooms: 2
- Main level bathrooms: 2
- Main level bedrooms: 3
Heating
- Central, Natural Gas
Cooling
- Central Air, Electric
Appliances
- Included: Dishwasher, Freezer, Disposal, Gas Water Heater, Oven, Plumbed For Ice Maker, Range, Refrigerator, Tankless Water Heater
- Laundry: Laundry Room, Washer Hookup, Dryer Hookup
Features
- Breakfast Bar, Built-in Features, Breakfast Area, Entrance Foyer, Kitchen Island, Primary Suite, Pantry, Pull Down Attic Stairs, Separate Shower, Vanity, Fireplace, Programmable Thermostat
- Basement: Crawl Space
- Attic: Pull Down Stairs
- Number of fireplaces: 1
- Fireplace features: Great Room, Living Room, Masonry, Wood Burning
Interior area
- Total interior livable area: 1,333 sqft
- Finished area above ground: 1,333
Property
Parking
- Total spaces: 1
- Parking features: Detached, Off Street, Other, Parking Available, Parking Lot, Storage
- Has garage: Yes
- Carport spaces: 1
Features
- Patio & porch: Deck, Front Porch
- Exterior features: Deck
- Fencing: Wood,Privacy,Yard Fenced
- Has view: Yes
- View description: Panoramic
Lot
- Size: 8,999 Square Feet
- Features: Alley
Details
- Additional structures: Outbuilding, Shed(s), Storage
- Parcel number: 2010609011
- Special conditions: Standard
Construction
Type & style
- Home type: SingleFamily
- Architectural style: Bungalow
- Property subtype: Single Family Residence
Materials
- Wood Siding
- Foundation: Crawlspace
- Roof: Asphalt
Condition
- New construction: No
- Year built: 1957
Utilities & green energy
- Sewer: Public Sewer
- Water: Public
- Utilities for property: Underground Utilities
Community & HOA
Community
- Subdivision: Add To Ridgewood Anx
HOA
- Has HOA: No
Location
- Region: Savannah
Financial & listing details
- Price per square foot: $315/sqft
- Tax assessed value: $272,700
- Annual tax amount: $3,140
- Date on market: 10/16/2026
- Cumulative days on market: 1 day
- Listing agreement: Exclusive Right To Sell
- Listing terms: ARM,Cash,Conventional,1031 Exchange,FHA,Private Financing Available,VA Loan
- Ownership type: Owner/Agent
Estimated market value
$417,300
$396,000 - $438,000
$2,083/mo
Price history
| Date | Event | Price |
|---|---|---|
| 10/17/2026 | Listed for sale | $419,900+67%$315/sqft |
Source:  Hive MLS #SA366630 Report a problem Hive MLS #SA366630 Report a problem | ||
| 3/31/2026 | Sold | $251,500-2.9%$189/sqft |
Source: Hive MLS #SA343781 Report a problem | ||
| 3/12/2026 | Pending sale | $259,000$194/sqft |
Source: Hive MLS #SA343781 Report a problem | ||
| 3/10/2026 | Listed for sale | $259,000-12.2%$194/sqft |
Source: Hive MLS #SA343781 Report a problem | ||
| 3/4/2026 | Contingent | $295,000$221/sqft |
Source: Hive MLS #SA343781 Report a problem | ||
| 2/13/2026 | Price change | $295,000-4.8%$221/sqft |
Source: Hive MLS #SA343781 Report a problem | ||
| 1/7/2026 | Price change | $310,000-6.1%$233/sqft |
Source: Hive MLS #SA343781 Report a problem | ||
| 12/3/2025 | Price change | $330,000-4.3%$248/sqft |
Source: Hive MLS #SA343781 Report a problem | ||
| 11/14/2025 | Listed for sale | $345,000$259/sqft |
Source: Hive MLS #SA343781 Report a problem | ||
| 10/11/2025 | Listing removed | $1,850$1/sqft |
Source: Zillow Rentals Report a problem | ||
| 9/23/2025 | Price change | $1,850-6.3%$1/sqft |
Source: Zillow Rentals Report a problem | ||
| 8/22/2025 | Price change | $1,975-6%$1/sqft |
Source: Zillow Rentals Report a problem | ||
| 8/12/2025 | Listed for rent | $2,100+5%$2/sqft |
Source: Zillow Rentals Report a problem | ||
| 9/12/2024 | Listing removed | $2,000$2/sqft |
Source: Zillow Rentals Report a problem | ||
| 8/3/2024 | Listed for rent | $2,000+48.1%$2/sqft |
Source: Zillow Rentals Report a problem | ||
| 3/24/2021 | Listing removed | -- |
Source: Owner Report a problem | ||
| 8/19/2019 | Listing removed | $1,350$1/sqft |
Source: Owner Report a problem | ||
| 8/12/2019 | Price change | $1,350-5.3%$1/sqft |
Source: Owner Report a problem | ||
| 8/4/2019 | Listed for rent | $1,425+19.2%$1/sqft |
Source: Owner Report a problem | ||
| 2/20/2017 | Listing removed | $1,195$1/sqft |
Source: Owner Report a problem | ||
| 2/8/2017 | Listed for rent | $1,195-7.7%$1/sqft |
Source: Owner Report a problem | ||
| 5/10/2016 | Listing removed | $1,295+3.6%$1/sqft |
Source: Owner Report a problem | ||
| 12/1/2015 | Listing removed | $1,250$1/sqft |
Source: Owner Report a problem | ||
| 11/6/2015 | Price change | $1,250-2%$1/sqft |
Source: Owner Report a problem | ||
| 10/15/2015 | Listed for rent | $1,275$1/sqft |
Source: SouthCoast Properties Report a problem | ||
Public tax history
| Year | Property taxes | Tax assessment |
|---|---|---|
| 2025 | $3,140 +16.3% | $109,080 +17.3% |
| 2024 | $2,701 -8.3% | $92,960 -7.8% |
| 2023 | $2,944 +24.7% | $100,800 +24.7% |
| 2022 | $2,361 +7.6% | $80,840 +13.6% |
| 2021 | $2,193 +10.9% | $71,160 +13.6% |
| 2020 | $1,978 +7.2% | $62,640 +7.2% |
| 2019 | $1,845 -28.9% | $58,440 +1.2% |
| 2018 | $2,596 +0% | $57,720 -2% |
| 2017 | $2,596 +10.7% | $58,920 +6.7% |
| 2016 | $2,346 -1.7% | $55,200 -1.3% |
| 2015 | $2,387 | $55,920 +10% |
| 2013 | -- | $50,840 +3.4% |
| 2012 | -- | $49,160 -23.9% |
| 2011 | -- | $64,600 |
| 2010 | -- | $64,600 |
| 2009 | -- | $64,600 |
| 2008 | -- | $64,600 |
| 2007 | -- | $64,600 +8.8% |
| 2006 | -- | $59,400 +7.2% |
| 2005 | -- | $55,400 +58.3% |
| 2003 | -- | $35,000 +5.4% |
| 2002 | -- | $33,200 +9.9% |
| 2001 | -- | $30,200 |
Find assessor info on the county website
Monthly payment
Est. payment
Payment breakdown
Explore the cost of this home by adjusting the details. Changes won't be saved.Climate risks
Neighborhood: Abercorn Heights/Lamara Heights/Ridgewood


Similar homes
- $375,0003 bd2 ba1.4k sqft715 E 60th Street, Savannah, GA 31405For Sale

 MLS ID #SA365797, Sheena Bills, McIntosh Realty Team LLC. Hive MLS
 - $459,0003 bd2 ba1.6k sqft21 E 61st Street, Savannah, GA 31405For Sale
 MLS ID #SA365210, James D. Walker, The Savannah Group. Hive MLS
 - $515,0003 bd2 ba1.5k sqft38 E 55th Street, Savannah, GA 31405For Sale
 MLS ID #SA365083, Caitlin E. Carter, Engel & Volkers. Hive MLS
 - $439,0003 bd2 ba1.5k sqft506 Early Street, Savannah, GA 31405For Sale
 MLS ID #SA365408, Alison T. Harris, Keller Williams Coastal Area P. Hive MLS
 - $474,9003 bd2 ba1.7k sqft117 E 63rd Street, Savannah, GA 31405For SaleMLS ID #SA357016, Rachel Pluff, Keller Williams Coastal Area P. Hive MLS
- $499,9004 bd2 ba1.5k sqft429 Columbus Drive, Savannah, GA 31405For SaleMLS ID #SA358137, Ngoanathabo Bailey Hall, Engel & Volkers. Hive MLS
- $439,9003 bd3 ba1.6k sqft1501 E 55th St, Savannah, GA 31404Active
 MLS ID #10843157, Ruben Ramos, Daniel Ravenel Sotheby's Intl.. GAMLS
 - $245,0003 bd2 ba1.2k sqft4407 Liberty Parkway, Savannah, GA 31405For SaleMLS ID #SA366638, Sika Smith, Realty One Group Inclusion. Hive MLS
- $423,5003 bd2 ba1.9k sqft2610 Dogwood Avenue, Savannah, GA 31404For SaleMLS ID #SA365291, Marion T. Jody Lanier III, Re/Max Savannah. Hive MLS
- $500,0003 bd2 ba1.6k sqft406 E 57th Street, Savannah, GA 31405For SaleMLS ID #SA347106, Chelsea Phillips, Six Bricks LLC. Hive MLS
- $439,9004 bd2 ba1.8k sqft12 Moss Pointe Court, Savannah, GA 31410For SaleMLS ID #SA363622, Trisha M. Cook, Compass Georgia, LLC. Hive MLS
- $375,0003 bd2 ba1.6k sqft2122 E 43rd Street, Savannah, GA 31404For SaleMLS ID #SA365420, Michelle A. Mechem, Roost Realty. Hive MLS
- $459,0004 bd2 ba1.6k sqft1223 & 1225 E 70th Street, Savannah, GA 31404For SaleMLS ID #SA359591, Samuel J. Bates, Keller Williams Coastal Area P. Hive MLS
- $349,0004 bd3 ba1.5k sqft2406 Bon Air Drive, Savannah, GA 31406For SaleMLS ID #SA365039, Harold Meyers, eXp Realty LLC. Hive MLS
- $339,9003 bd2 ba1.7k sqft631 W 45th Street, Savannah, GA 31405For SaleMLS ID #SA359665, Travis O. Sawyer, Brand Name Real Estate, Inc. Hive MLS
- $429,9004 bd2 ba1.8k sqft1309 E 33rd Street, Savannah, GA 31404For SaleMLS ID #SA355153, Ashley Johnson, Marshview Realty. Hive MLS
- $379,9004 bd2 ba1.5k sqft1213-1215 E 55th Street, Savannah, GA 31404For SaleMLS ID #SA363689, Ben J. Bluemle, Seaport Real Estate Group. Hive MLS
- $435,0004 bd3 ba1.7k sqft535 E 37th Street, Savannah, GA 31401For SaleMLS ID #SA362971, Sarah Joy Pounders, Engel & Volkers. Hive MLS
- $379,9003 bd2 ba1.6k sqft526 Durant Avenue, Savannah, GA 31404For SaleMLS ID #SA363436, Michael F. O'connor SR, Re/Max Savannah. Hive MLS
- $369,0003 bd2 ba1.3k sqft911 Hamilton Court, Savannah, GA 31401For SaleMLS ID #SA332673, Brent Sappe, Corcoran Austin Hill Realty. Hive MLS
