Charming brick home in Savannah’s sought-after Ardsley Park area, offering timeless character, comfortable living spaces, and a convenient location. This well-maintained 3-bedroom, 1.5-bath home features beautiful hardwood floors, a welcoming fireplace, fresh interior paint, and generously-sized bedrooms. Enjoy outdoor living on the newer rear deck overlooking the spacious fenced yard. A detached garage provides valuable parking and storage, with additional potential for flexible use. Built in 1949, this 1,554-square-foot home combines classic Savannah charm with practical updates and easy access to the many amenities throughout Midtown and beyond. A wonderful opportunity to make this established neighborhood your home!
For sale
$515,000
38 E 55th Street, Savannah, GA 31405
3beds
1,554sqft
Single Family Residence
Built in 1949
6,490 Square Feet Lot
$502,500 Zestimate®
$331/sqft
$-- HOA
What's special
Welcoming fireplaceDetached garageSpacious fenced yardCharming brick homeBeautiful hardwood floorsComfortable living spacesNewer rear deck
- 35 days
- 607
- 50
Zillow last checked:
Listing updated:
Listed by:
Caitlin E. Carter 512-417-2997,
Engel & Volkers
Source: Hive MLS,MLS#: SA365083 Originating MLS: Savannah Multi-List Corporation
Facts & features
Interior
Bedrooms & bathrooms
- Bedrooms: 3
- Bathrooms: 2
- Full bathrooms: 1
- 1/2 bathrooms: 1
Heating
- Central, Electric
Cooling
- Central Air, Electric
Appliances
- Included: Some Electric Appliances, Dishwasher, Electric Water Heater, Oven, Range, Dryer, Refrigerator, Washer
- Laundry: In Hall
Features
- Built-in Features, Ceiling Fan(s), Pull Down Attic Stairs, Fireplace
- Basement: None
- Attic: Pull Down Stairs
- Number of fireplaces: 1
- Fireplace features: Family Room, Wood Burning
Interior area
- Total interior livable area: 1,554 sqft
Video & virtual tour
Property
Parking
- Total spaces: 1
- Parking features: Detached, Garage, Rear/Side/Off Street, On Street
- Garage spaces: 1
- Has uncovered spaces: Yes
Features
- Patio & porch: Deck
- Exterior features: Deck
- Fencing: Privacy,Yard Fenced
Lot
- Size: 6,490 Square Feet
Details
- Parcel number: 2009412016
- Zoning: R6
- Zoning description: Single Family
- Special conditions: Standard
Construction
Type & style
- Home type: SingleFamily
- Architectural style: Bungalow
- Property subtype: Single Family Residence
Materials
- Brick
Condition
- New construction: No
- Year built: 1949
Utilities & green energy
- Sewer: Public Sewer
- Water: Public
- Utilities for property: Underground Utilities
Community & HOA
Community
- Subdivision: Ardsley Park
HOA
- Has HOA: No
Location
- Region: Savannah
Financial & listing details
- Price per square foot: $331/sqft
- Tax assessed value: $433,100
- Annual tax amount: $717
- Date on market: 10/17/2026
- Cumulative days on market: 35 days
- Listing agreement: Exclusive Right To Sell
- Listing terms: ARM,Cash,Conventional,FHA,VA Loan
- Inclusions: Alarm-Smoke/Fire, Ceiling Fans, Dryer, Refrigerator, Washer
- Ownership type: Homeowner/Owner
Estimated market value
$502,500
$477,000 - $528,000
$2,433/mo
Price history
| Date | Event | Price |
|---|---|---|
| 10/17/2026 | Listed for sale | $515,000+12%$331/sqft |
Source:  Hive MLS #SA365083 Report a problem | ||
| 5/27/2025 | Sold | $460,000+0.2%$296/sqft |
Source: Hive MLS #SA328825 Report a problem | ||
| 5/14/2025 | Pending sale | $459,000$295/sqft |
Source:  Hive MLS #328825 Report a problem | ||
| 4/9/2025 | Listed for sale | $459,000+105%$295/sqft |
Source: Hive MLS #328825 Report a problem | ||
| 7/31/2014 | Sold | $223,900-6.3%$144/sqft |
Source: Hive MLS #SA124344 Report a problem | ||
| 6/20/2014 | Listed for sale | $239,000+4.1%$154/sqft |
Source: Austin Hill Realty LLC #124344 Report a problem | ||
| 4/6/2013 | Listing removed | $229,500$148/sqft |
Source: Judge Realty, LLC #102969 Report a problem | ||
| 12/15/2012 | Price change | $229,500-4.2%$148/sqft |
Source: Judge Realty, LLC #102969 Report a problem | ||
| 10/21/2012 | Listed for sale | $239,500+28.1%$154/sqft |
Source: Judge Realty, LLC #102969 Report a problem | ||
| 7/15/2005 | Sold | $187,000$120/sqft |
Source: Public Record Report a problem | ||
Public tax history
| Year | Property taxes | Tax assessment |
|---|---|---|
| 2025 | $717 -1% | $173,240 +4.8% |
| 2024 | $725 +40.4% | $165,320 +22.1% |
| 2023 | $516 -76% | $135,400 +8% |
| 2022 | $2,149 +1% | $125,320 +20.4% |
| 2021 | $2,127 -1.3% | $104,080 +0.5% |
| 2020 | $2,156 +4.3% | $103,600 +6.4% |
| 2019 | $2,066 -29.5% | $97,360 +9.1% |
| 2018 | $2,932 +10.1% | $89,200 -4.9% |
| 2017 | $2,662 +4.4% | $93,840 +4.2% |
| 2016 | $2,550 -24.4% | $90,080 +0.6% |
| 2015 | $3,371 | $89,560 -3.4% |
| 2013 | -- | $92,680 -7.5% |
| 2012 | -- | $100,240 |
| 2011 | -- | $100,240 -5.6% |
| 2010 | -- | $106,200 |
| 2009 | -- | $106,200 |
| 2008 | -- | $106,200 |
| 2007 | -- | $106,200 +3.9% |
| 2006 | -- | $102,200 +16.7% |
| 2005 | -- | $87,600 +28.1% |
| 2003 | -- | $68,400 +50% |
| 2002 | -- | $45,600 +5.6% |
| 2001 | -- | $43,200 |
Find assessor info on the county website
Monthly payment
Est. payment
Payment breakdown
Explore the cost of this home by adjusting the details. Changes won't be saved.Climate risks
Neighborhood: Ardmore/Gould Estates/Olin Heights


Similar homes
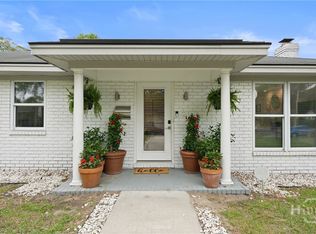
- $525,0003 bd2 ba1.4k sqft1520 E 49th Street, Savannah, GA 31404For Sale
 MLS ID #SA368257, Linda Blakemore, Vylla Home. Hive MLS
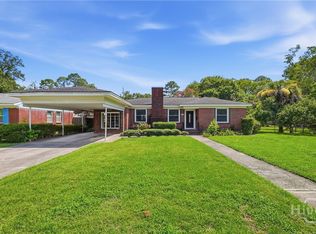
- $525,0003 bd2 ba2k sqft501 E 55th Street, Savannah, GA 31405For Sale
 MLS ID #SA349529, Casey M. Schivera, Seabolt Real Estate. Hive MLS
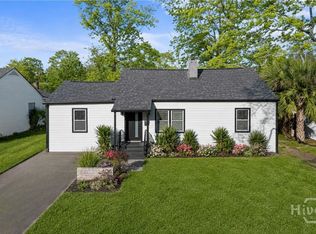
- $500,0003 bd2 ba1.6k sqft406 E 57th Street, Savannah, GA 31405For Sale
 MLS ID #SA347106, Chelsea Phillips, Six Bricks LLC. Hive MLS
- $499,9004 bd2 ba1.5k sqft429 Columbus Drive, Savannah, GA 31405For Sale
 MLS ID #SA358137, Ngoanathabo Bailey Hall, Engel & Volkers. Hive MLS
- $599,9003 bd2 ba1.8k sqft226 E 53rd Street, Savannah, GA 31405For SaleMLS ID #SA356533, Michael P. Brannin, Seabolt Real Estate. Hive MLS
- $579,0004 bd3 ba2k sqft33 E 63rd Street, Savannah, GA 31405For SaleMLS ID #SA363424, Ryan Jennings, Seaport Real Estate Group. Hive MLS
- $550,0004 bd3 ba2.1k sqft237 Kensington Drive, Savannah, GA 31405For SaleMLS ID #SA358691, Janet Whelan, Realty One Group Inclusion. Hive MLS
- $599,9003 bd2 ba1.9k sqft602 E 50th Street, Savannah, GA 31405For SaleMLS ID #SA364660, Ze' Santa-rita, Real Broker, LLC. Hive MLS
- $599,0003 bd2 ba2k sqft5116 Abercorn Street, Savannah, GA 31405For SaleMLS ID #SA362074, Anne Gantt, Realty One Group Inclusion. Hive MLS
- $400,0003 bd1 ba1.3k sqft406 E 61st Street, Savannah, GA 31405For SaleMLS ID #SA365738, Jane G. Kemp, Seaport Real Estate Group. Hive MLS
- $725,0003 bd3 ba2.2k sqft20 E 48th Street, Savannah, GA 31405For SaleMLS ID #SA367932, Chelsea Phillips, Six Bricks LLC. Hive MLS
- $474,9002 bd2 ba1.5k sqft1116 E 51st Street, Savannah, GA 31404For SaleMLS ID #SA367511, Mary H. Smith, Keller Williams Coastal Area P. Hive MLS
- $515,0003 bd2 ba1.7k sqft1129 E Duffy Street, Savannah, GA 31404For SaleMLS ID #SA354741, Victoria Williams Adcock, Seaport Real Estate Group. Hive MLS
- $465,9003 bd2 ba2.3k sqft1106 E 52nd Street, Savannah, GA 31404For SaleMLS ID #SA359027, Casey Anderson, Seabolt Real Estate. Hive MLS
- $385,0003 bd2 ba1.5k sqft614 Early Street, Savannah, GA 31405For SaleMLS ID #SA364414, Juliette Bunger, Seaport Real Estate Group. Hive MLS
- $465,0003 bd2 ba2k sqft1204 E 52nd Street, Savannah, GA 31404For SaleMLS ID #SA360924, Chelsea Phillips, Six Bricks LLC. Hive MLS
- $470,0003 bd2 ba2k sqft1118 E Duffy Street, Savannah, GA 31404For SaleMLS ID #SA366952, Staci M. Donegan, Seabolt Real Estate. Hive MLS
- $469,9003 bd2 ba1.7k sqft1007 Maupas Avenue, Savannah, GA 31401For SaleMLS ID #SA352238, Wynn Martin, Eighteen O'Two Realty LLC. Hive MLS
- $480,0003 bd3 ba1.9k sqft541 E Park Avenue, Savannah, GA 31401For SaleMLS ID #SA361041, Brandi H. Simpson, Realty One Group Inclusion. Hive MLS
- $425,0003 bd3 ba1.6k sqft1501 E 55th St, Savannah, GA 31404Active
 MLS ID #10843157, Ruben Ramos, Daniel Ravenel Sotheby's Intl.. GAMLS
