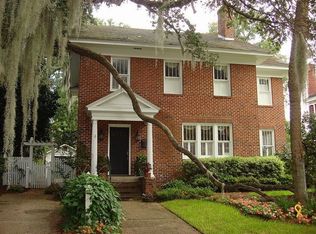
Located in the heart of Ardsley Park, this classic two-story brick home blends timeless character with comfortable everyday living. Natural light fills the home, highlighting refinished hardwood floors and tall windows.
The main level features a welcoming living room with fireplace, formal dining room, and an updated kitchen with newer appliances. A peaceful sunroom and convenient half-bath complete the first floor. Upstairs, three bedrooms include a spacious primary room with its own fireplace and private sunroom—perfect for a home office, reading area, or retreat. The large sunroom can also be easily converted into a full bath for the primary bedroom.
Outside, the shaded yard offers a private, established setting with mature oak, crepe myrtle, and fruit trees. A one-car garage provides additional storage and flexibility. All major systems, electric, plumbing, HVAC, water heater, as well as the roof have been updated/replaced during the seller’s ownership by qualified professionals.
Enjoy the charm of Ardsley Park while staying just minutes from Downtown Savannah’s dining, shopping, culture, and entertainment. This home offers the character, location, and livability that make Savannah living so appealing.
For sale
$635,000
602 E 50th Street, Savannah, GA 31405
3beds
1,943sqft
Single Family Residence
Built in 1933
6,299 Square Feet Lot
$608,500 Zestimate®
$327/sqft
$-- HOA
What's special
One-car garagePrivate sunroomTall windowsPeaceful sunroomClassic two-story brick homeFormal dining roomRefinished hardwood floors
- 9 days
- 1,415
- 138
Likely to sell faster than
Zillow last checked:
Listing updated:
Listed by:
Ze' Santa-rita 912-224-2085,
Real Broker, LLC,
Catalina Docu 912-656-2275,
Real Broker, LLC
Source: Hive MLS,MLS#: SA364660 Originating MLS: Savannah Multi-List Corporation
Originating MLS: Savannah Multi-List CorporationFacts & features
Interior
Bedrooms & bathrooms
- Bedrooms: 3
- Bathrooms: 2
- Full bathrooms: 1
- 1/2 bathrooms: 1
Heating
- Central, Electric
Cooling
- Central Air, Electric
Appliances
- Included: Some Gas Appliances, Dishwasher, Gas Water Heater, Oven, Range, Dryer, Refrigerator, Washer
- Laundry: Laundry Room, Other, Washer Hookup, Dryer Hookup
Features
- Attic, Permanent Attic Stairs, Sitting Area in Primary, Tub Shower, Instant Hot Water
- Basement: Crawl Space
- Number of fireplaces: 2
- Fireplace features: Decorative, Family Room, Master Bedroom
Interior area
- Total interior livable area: 1,943 sqft
Video & virtual tour
Property
Parking
- Total spaces: 1
- Parking features: Detached, On Street
- Garage spaces: 1
- Has uncovered spaces: Yes
Features
- Fencing: Chain Link,Yard Fenced
- Has view: Yes
- View description: Panoramic
Lot
- Size: 6,299 Square Feet
- Features: Alley, Corner Lot, City Lot, Garden
Details
- Parcel number: 2008604010
- Zoning: R6
- Special conditions: Standard
Construction
Type & style
- Home type: SingleFamily
- Architectural style: Traditional
- Property subtype: Single Family Residence
Materials
- Brick
- Foundation: Crawlspace
- Roof: Composition
Condition
- Year built: 1933
Utilities & green energy
- Sewer: Public Sewer
- Water: Public
Community & HOA
Community
- Subdivision: Ardsley Park
HOA
- Has HOA: No
Location
- Region: Savannah
Financial & listing details
- Price per square foot: $327/sqft
- Tax assessed value: $519,900
- Annual tax amount: $5,987
- Date on market: 10/5/2026
- Cumulative days on market: 9 days
- Listing agreement: Exclusive Agency
- Listing terms: Cash,Conventional,1031 Exchange,VA Loan
- Inclusions: Dryer, Refrigerator, Washer
- Ownership type: Homeowner/Owner
Estimated market value
$608,500
$578,000 - $639,000
$3,101/mo
Price history
| Date | Event | Price |
|---|---|---|
| 10/5/2026 | Listed for sale | $635,000+58%$327/sqft |
Source:  Hive MLS #SA364660 Report a problem Hive MLS #SA364660 Report a problem | ||
| 12/14/2022 | Sold | $402,000+0.8%$207/sqft |
Source: Hive MLS #SA280251 Report a problem | ||
| 11/15/2022 | Contingent | $399,000$205/sqft |
Source:  Hive MLS #280251 Report a problem Hive MLS #280251 Report a problem | ||
| 11/11/2022 | Listed for sale | $399,000$205/sqft |
Source: Hive MLS #280251 Report a problem | ||
Public tax history
| Year | Property taxes | Tax assessment |
|---|---|---|
| 2025 | $5,987 +4.1% | $207,960 +5.1% |
| 2024 | $5,749 +22.4% | $197,880 +23.1% |
| 2023 | $4,696 +843.6% | $160,800 +6.9% |
| 2022 | $498 -8.8% | $150,480 +19.1% |
| 2021 | $546 | $126,320 +2.8% |
| 2020 | $546 | $122,920 +0.1% |
| 2019 | $546 -70.9% | $122,840 +9.6% |
| 2018 | $1,873 -5.9% | $112,120 -3.6% |
| 2017 | $1,990 -28.3% | $116,320 +4.6% |
| 2016 | $2,774 -0.2% | $111,240 -1.4% |
| 2015 | $2,778 -21.1% | $112,800 -8.6% |
| 2014 | $3,522 | $123,440 -0.2% |
| 2013 | -- | $123,680 +3.5% |
| 2012 | -- | $119,480 |
| 2011 | -- | $119,480 -6.1% |
| 2010 | -- | $127,200 -2.6% |
| 2009 | -- | $130,600 |
| 2008 | -- | $130,600 |
| 2007 | -- | $130,600 +4.1% |
| 2006 | -- | $125,400 +14% |
| 2005 | -- | $110,000 +28.5% |
| 2003 | -- | $85,600 +36.3% |
| 2002 | -- | $62,800 +7.2% |
| 2001 | -- | $58,600 |
Find assessor info on the county website
Monthly payment
Est. payment
Payment breakdown
Explore the cost of this home by adjusting the details. Changes won't be saved.Climate risks
Neighborhood: Ardsley Park

Similar homes
- $649,9003 bd2 ba1.6k sqft625 E 51st Street, Savannah, GA 31405For Sale

 MLS ID #SA364628, Aaron K. Duncan, Weichert, REALTORS - RE Profes. Hive MLS
 - $599,9003 bd2 ba1.8k sqft226 E 53rd Street, Savannah, GA 31405For Sale
 MLS ID #SA356533, Michael P. Brannin, Seabolt Real Estate. Hive MLS
 - $575,0003 bd2 ba1.7k sqft528 E 51st Street, Savannah, GA 31405For Sale
 MLS ID #SA354920, Carolyn T. Ezelle, Daniel Ravenel SIR. Hive MLS
 - $689,0004 bd3 ba2.4k sqft623 E 54th Street, Savannah, GA 31405For Sale
 MLS ID #SA362194, Ashley Gold, The Landings Real Estate Co. Hive MLS
 - $625,0003 bd2 ba2k sqft5116 Abercorn Street, Savannah, GA 31405For SaleMLS ID #SA362074, Anne Gantt, Realty One Group Inclusion. Hive MLS
- $575,0003 bd2 ba1.9k sqft423 E 57th Street, Savannah, GA 31405For SaleMLS ID #SA355915, Jess Mikell, Daniel Ravenel SIR. Hive MLS
- $524,9003 bd2 ba1.6k sqft710 E 50th Street, Savannah, GA 31405For SaleMLS ID #SA353014, David T. Mesaros, Keller Williams Coastal Area P. Hive MLS
- $525,0003 bd2 ba2k sqft501 E 55th Street, Savannah, GA 31405For SaleMLS ID #SA349529, Casey M. Schivera, Seabolt Real Estate. Hive MLS
- $589,0004 bd3 ba2k sqft33 E 63rd Street, Savannah, GA 31405For SaleMLS ID #SA363424, Ryan Jennings, Seaport Real Estate Group. Hive MLS
- $725,0003 bd3 ba2.2k sqft20 E 48th Street, Savannah, GA 31405For SaleMLS ID #SA362798, Chelsea Phillips, Six Bricks LLC. Hive MLS
- $499,0003 bd1 ba1.4k sqft532 E 50th Street, Savannah, GA 31405For SaleMLS ID #SA362390, Jesse Valentine, Corcoran Austin Hill Realty. Hive MLS
- $599,9004 bd3 ba2.3k sqft4622 Cumberland Drive, Savannah, GA 31405For SaleMLS ID #SA350426, Stephanie Kirchner, Southbridge Greater Sav Realty. Hive MLS
- $629,9004 bd2 ba1.9k sqft906 E Park Avenue, Savannah, GA 31401For SaleMLS ID #SA361515, Jennifer K. Scroggs, Southbridge Greater Sav Realty. Hive MLS
- $629,0004 bd4 ba2.4k sqft8818 Whitefield Avenue, Savannah, GA 31406For SaleMLS ID #SA361616, Alana R. Dykes, Corcoran Austin Hill Realty. Hive MLS
- $629,9003 bd2 ba1.6k sqft104 W 41st Street, Savannah, GA 31401For SaleMLS ID #SA358651, Ben J. Bluemle, Seaport Real Estate Group. Hive MLS
- $760,0003 bd3 ba2.4k sqft30 E 60th Street, Savannah, GA 31405For SaleMLS ID #SA362116, Nicole A. Moore, Real Broker, LLC. Hive MLS
- $500,0003 bd2 ba1.6k sqft406 E 57th Street, Savannah, GA 31405For SaleMLS ID #SA347106, Chelsea Phillips, Six Bricks LLC. Hive MLS
- $675,0004 bd2 ba2.7k sqft507 Maupas Avenue, Savannah, GA 31401For SaleMLS ID #SA359974, Scott Dole, Compass Georgia LLC. Hive MLS
- $648,0004 bd3 ba2.1k sqft402 E 38th Street, Savannah, GA 31401For SaleMLS ID #SA362757, Bradford C. Moody, Seabolt Real Estate. Hive MLS
- $560,0004 bd3 ba2.1k sqft237 Kensington Drive, Savannah, GA 31405For SaleMLS ID #SA358691, Janet Whelan, Realty One Group Inclusion. Hive MLS
