Set back behind a lush lawn and towering oaks, this brick beauty brings curb appeal with twin dormers, a brick chimney, black shutters, and a wrought-iron-trimmed entry that hints at the character inside. Ardsley Park living at its finest: mature trees, a walkable street, and neighborhood charm.
Step inside to a light-filled living room anchored by a cozy fireplace, then flow into a dining room where even Tuesday dinners feel special.
From there, the layout opens into a kitchen that means business: terracotta herringbone floors, granite counters, a custom range hood, and glass-front cabinetry ready to display your impressive collection of dishware. A farmhouse sink, gas range, and stainless French-door fridge round out a kitchen built for people who cook.
Tucked off the kitchen and living areas, an oversized bonus room offers flexible space. Currently outfitted with storage and a daybed, it could easily become a den, playroom, or second sitting area. Just beyond, a sunroom wrapped in windows is currently doing double duty as a craft and hobby space. Outside, a fenced brick patio unfolds beneath mature shade trees, with room for dining, lounging, and a built-in wood-fired pizza oven. A detached garage adds valuable parking and storage, making the outdoor space even more functional.
The primary bedroom pairs with an updated ensuite bath featuring a walk-in shower, while a second downstairs bedroom has its own hall bath with a sculptural vessel sink, dark stone counters, and a glass-enclosed shower that feels like a spa.
Upstairs, an additional bedroom, full bath, and bonus rooms are currently set up as a music studio and home office, but the flexible space could easily become a guest suite, playroom, or creative studio.
This is Ardsley Park living at its most livable: walkable charm, real character, a detached garage, an outdoor space built for entertaining, and a move-in-ready interior that doesn’t ask you to compromise.
For sale
$725,000
20 E 48th Street, Savannah, GA 31405
3beds
2,200sqft
Single Family Residence
Built in 1949
5,706 Square Feet Lot
$-- Zestimate®
$330/sqft
$-- HOA
What's special
Cozy fireplaceBrick chimneyDetached garageMature shade treesMove-in-ready interiorSunroom wrapped in windowsTerracotta herringbone floors
- 47 days
- 567
- 38
Zillow last checked:
Listing updated:
Listed by:
Chelsea Phillips 912-332-0465,
Six Bricks LLC
Source: Hive MLS,MLS#: SA362798 Originating MLS: Savannah Multi-List Corporation
Originating MLS: Savannah Multi-List CorporationFacts & features
Interior
Bedrooms & bathrooms
- Bedrooms: 3
- Bathrooms: 3
- Full bathrooms: 3
Heating
- Electric, Natural Gas, Heat Pump
Cooling
- Central Air, Electric
Appliances
- Included: Some Gas Appliances, Dryer, Dishwasher, Disposal, Gas Water Heater, Microwave, Oven, Range, Refrigerator, Range Hood, Washer
- Laundry: Washer Hookup, Dryer Hookup, Laundry Room
Features
- Breakfast Area, Other, Pantry, Recessed Lighting, Fireplace, Instant Hot Water
- Basement: Crawl Space
- Attic: Other
- Has fireplace: Yes
- Fireplace features: Gas, Great Room
Interior area
- Total interior livable area: 2,200 sqft
Video & virtual tour
Property
Parking
- Total spaces: 1
- Parking features: Detached, Garage, Kitchen Level, Off Street, Rear/Side/Off Street
- Garage spaces: 1
Features
- Patio & porch: Porch, Patio, Front Porch, Screened
- Fencing: Brick,Chain Link,Yard Fenced
- Has view: Yes
- View description: Panoramic
Lot
- Size: 5,706 Square Feet
- Features: Alley, City Lot, Garden, Interior Lot
Details
- Additional structures: Other
- Parcel number: 2008804013
- Zoning: R6
- Special conditions: Standard
Construction
Type & style
- Home type: SingleFamily
- Architectural style: Bungalow
- Property subtype: Single Family Residence
Materials
- Brick
- Foundation: Raised
- Roof: Composition
Condition
- Year built: 1949
Utilities & green energy
- Sewer: Public Sewer
- Water: Public
- Utilities for property: Cable Available
Community & HOA
Community
- Subdivision: Ardsley Park
HOA
- Has HOA: No
Location
- Region: Savannah
Financial & listing details
- Price per square foot: $330/sqft
- Tax assessed value: $541,300
- Annual tax amount: $1,031
- Date on market: 8/20/2026
- Cumulative days on market: 47 days
- Listing agreement: Exclusive Right To Sell
- Listing terms: Cash,Conventional,1031 Exchange,FHA
- Ownership type: Homeowner/Owner
Estimated market value
Not available
Estimated sales range
Not available
Not available
Price history
| Date | Event | Price |
|---|---|---|
| 9/30/2026 | Listed for sale | $725,000$330/sqft |
Source:  Hive MLS #SA362798 Report a problem Hive MLS #SA362798 Report a problem | ||
| 9/22/2026 | Contingent | $725,000$330/sqft |
Source: Hive MLS #SA362798 Report a problem | ||
| 8/20/2026 | Listed for sale | $725,000-9.3%$330/sqft |
Source: Hive MLS #SA362798 Report a problem | ||
| 8/4/2025 | Listing removed | $799,000$363/sqft |
Source:  Hive MLS #322691 Report a problem Hive MLS #322691 Report a problem | ||
| 3/4/2025 | Listed for sale | $799,000+178.4%$363/sqft |
Source: Hive MLS #322691 Report a problem | ||
| 1/11/2017 | Sold | $287,000-2.7%$130/sqft |
Source: Hive MLS #SA164384 Report a problem | ||
| 12/27/2016 | Pending sale | $295,000$134/sqft |
Source: Keller Williams - Savannah #164384 Report a problem | ||
| 11/18/2016 | Listed for sale | $295,000$134/sqft |
Source: Keller Williams Coastal Area Partners #164384 Report a problem | ||
Public tax history
| Year | Property taxes | Tax assessment |
|---|---|---|
| 2025 | $1,031 -1% | $216,520 +9.4% |
| 2024 | $1,042 +25% | $197,920 +7.8% |
| 2023 | $833 -20% | $183,560 +25.3% |
| 2022 | $1,042 -8.8% | $146,440 +18.6% |
| 2021 | $1,142 | $123,520 -0.4% |
| 2020 | $1,142 | $124,000 +9.5% |
| 2019 | $1,142 -54.4% | $113,280 +0.6% |
| 2018 | $2,507 -13.3% | $112,600 +10.4% |
| 2017 | $2,891 -29.9% | $102,000 +4.3% |
| 2016 | $4,126 +0.6% | $97,800 -16.4% |
| 2015 | $4,102 +30.5% | $117,000 -1.5% |
| 2014 | $3,142 | $118,760 +1% |
| 2013 | -- | $117,600 +5.8% |
| 2012 | -- | $111,200 |
| 2011 | -- | $111,200 -8% |
| 2010 | -- | $120,920 -8.3% |
| 2009 | -- | $131,800 |
| 2008 | -- | $131,800 |
| 2007 | -- | $131,800 +10.8% |
| 2006 | -- | $119,000 +14.9% |
| 2005 | -- | $103,600 +28.2% |
| 2003 | -- | $80,800 +14.1% |
| 2002 | -- | $70,800 +14.2% |
| 2001 | -- | $62,000 |
Find assessor info on the county website
Monthly payment
Est. payment
Payment breakdown
Explore the cost of this home by adjusting the details. Changes won't be saved.Climate risks
Neighborhood: Ardsley Park

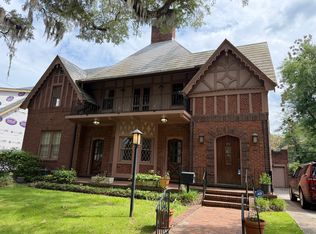
Similar homes
- $749,0003 bd3 ba2.2k sqft722 Washington Avenue, Savannah, GA 31405For Sale
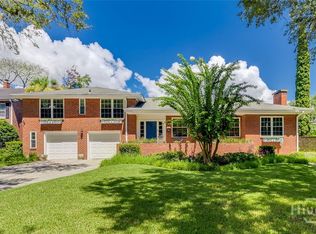
 MLS ID #SA363849, John Blair Southerland, Parker Scott Properties. Hive MLS
 - $760,0003 bd3 ba2.4k sqft30 E 60th Street, Savannah, GA 31405For Sale
 MLS ID #SA362116, Nicole A. Moore, Real Broker, LLC. Hive MLS
 - $689,0004 bd3 ba2.4k sqft623 E 54th Street, Savannah, GA 31405For Sale
 MLS ID #SA362194, Ashley Gold, The Landings Real Estate Co. Hive MLS
 - $600,0003 bd2 ba1.8k sqft707 E 49th Street, Savannah, GA 31405For Sale
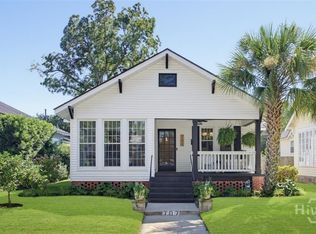 MLS ID #SA365799, Jane G. Kemp, Seaport Real Estate Group. Hive MLS
 - $659,9004 bd4 ba2.3k sqft546 Columbus Drive, Savannah, GA 31405For SaleMLS ID #SA363387, Julie Heyel, Keller Williams Coastal Area P. Hive MLS
- $624,9003 bd2 ba1.8k sqft226 E 53rd Street, Savannah, GA 31405For SaleMLS ID #SA356533, Michael P. Brannin, Seabolt Real Estate. Hive MLS
- $769,0004 bd4 ba2.8k sqft5713 Sweetbriar Circle, Savannah, GA 31406For SaleMLS ID #SA365742, Taavo Roos, Seabolt Real Estate. Hive MLS
- $589,0004 bd3 ba2k sqft33 E 63rd Street, Savannah, GA 31405For SaleMLS ID #SA363424, Ryan Jennings, Seaport Real Estate Group. Hive MLS
- $575,0003 bd2 ba1.9k sqft423 E 57th Street, Savannah, GA 31405For SaleMLS ID #SA355915, Jess Mikell, Daniel Ravenel SIR. Hive MLS
- $675,0004 bd2 ba2.7k sqft507 Maupas Avenue, Savannah, GA 31401For SaleMLS ID #SA359974, Scott Dole, Compass Georgia LLC. Hive MLS
- $599,9004 bd3 ba2.3k sqft4622 Cumberland Drive, Savannah, GA 31405For SaleMLS ID #SA350426, Stephanie Kirchner, Southbridge Greater Sav Realty. Hive MLS
- $400,0003 bd1 ba1.3k sqft406 E 61st Street, Savannah, GA 31405For SaleMLS ID #SA365738, Jane G. Kemp, Seaport Real Estate Group. Hive MLS
- $575,0003 bd2 ba1.7k sqft528 E 51st Street, Savannah, GA 31405For SaleMLS ID #SA354920, Carolyn T. Ezelle, Daniel Ravenel SIR. Hive MLS
- $560,0004 bd3 ba2.1k sqft237 Kensington Drive, Savannah, GA 31405For SaleMLS ID #SA358691, Janet Whelan, Realty One Group Inclusion. Hive MLS
- $629,0004 bd4 ba2.4k sqft8818 Whitefield Avenue, Savannah, GA 31406For SaleMLS ID #SA361616, Alana R. Dykes, Corcoran Austin Hill Realty. Hive MLS
- $499,0003 bd1 ba1.4k sqft532 E 50th Street, Savannah, GA 31405For SaleMLS ID #SA362390, Jesse Valentine, Corcoran Austin Hill Realty. Hive MLS
- $895,0004 bd3 ba2.5k sqft19 E 39th Street, Savannah, GA 31401For SaleMLS ID #SA363384, Richard Sturgess, Savannah Realty. Hive MLS
- $729,9004 bd3 ba2.8k sqft112 Majestic Oaks Drive, Savannah, GA 31406For SaleMLS ID #SA351149, Quintin Cowart, Engel & Volkers. Hive MLS
- $524,9003 bd2 ba1.6k sqft710 E 50th Street, Savannah, GA 31405For SaleMLS ID #SA353014, David T. Mesaros, Keller Williams Coastal Area P. Hive MLS
- $630,0003 bd2 ba1.6k sqft524 E Henry Street, Savannah, GA 31401For SaleMLS ID #SA365031, Rhonda Pulte, Judge Realty, LLC. Hive MLS
