Double lot amenity Wilmington Island home with sweeping views of lagoon and Savannah Country Club’s 13th fairway. A picturesque white picket fence borders nearly a quarter acre of native trees and quiet nature; two levels of porches, including a screened, wrap around highlight, provides the place to enjoy it. The home has a presence from the street, elevated by a grand masonry entrance. Inside, rich hardwood floors and a towering foyer introduce a floorplan that offers everything todays buyer seeks: 4 BR, possible 5th BR/flexible bonus/office spaces, laundry, dining room & 2.5 BR. The primary on main suite features tray ceilings, walk in closet, soaking tub, double vanity, shower & private back porch access. There’s outdoor hardscape & fire pit for meals & fun plus greenspace that layers the quiet setting but is also perfect for backyard play. The residence is in the Island Creek community with private pool, tennis courts & playground amenities. Flood insurance is not required. Location is prime Islands. Nearby landmark distances from the home: May Howard Elementary 1 mile, Publix & Ace Hardware 1.2 miles, downtown Savannah 11 and Tybee Island just 12 miles away.
For sale
$675,000
206 Island Creek Lane, Savannah, GA 31410
4beds
3,045sqft
Single Family Residence
Built in 2006
8,973 Square Feet Lot
$-- Zestimate®
$222/sqft
$176/mo HOA
What's special
Rich hardwood floorsDining roomGrand masonry entranceTowering foyerPicturesque white picket fencePrivate back porch accessSoaking tub
- 14 hours
- 165
- 16
Zillow last checked:
Listing updated:
Listed by:
Andrew B. Johnson 912-312-0077,
Daniel Ravenel SIR,
James R. Massey 202-734-2800,
Daniel Ravenel SIR
Source: Hive MLS,MLS#: SA368486 Originating MLS: Savannah Multi-List Corporation
Facts & features
Interior
Bedrooms & bathrooms
- Bedrooms: 4
- Bathrooms: 3
- Full bathrooms: 2
- 1/2 bathrooms: 1
- Main level bathrooms: 2
- Main level bedrooms: 1
Heating
- Central, Electric
Cooling
- Central Air, Electric
Appliances
- Included: Some Electric Appliances, Dishwasher, Electric Water Heater, Disposal, Microwave, Oven, Plumbed For Ice Maker, Range, Wine Cooler, Dryer, Refrigerator, Washer
- Laundry: Laundry Room, Washer Hookup, Dryer Hookup
Features
- Attic, Wet Bar, Built-in Features, Breakfast Area, Bathtub, Tray Ceiling(s), Ceiling Fan(s), Double Vanity, Entrance Foyer, Gourmet Kitchen, High Ceilings, Kitchen Island, Main Level Primary, Primary Suite, Pull Down Attic Stairs, Recessed Lighting, Split Bedrooms, Tub Shower, Vaulted Ceiling(s), Fireplace
- Windows: Double Pane Windows
- Basement: Crawl Space
- Attic: Pull Down Stairs,Walk-In
- Number of fireplaces: 1
- Fireplace features: Family Room, Gas, Wood Burning, Gas Log
Interior area
- Total interior livable area: 3,045 sqft
Property
Parking
- Total spaces: 2
- Parking features: Attached, Garage Door Opener
- Garage spaces: 2
Features
- Patio & porch: Porch, Patio, Balcony, Screened
- Exterior features: Balcony, Fire Pit
- Pool features: Community
- Fencing: Picket,Yard Fenced
- Has view: Yes
- View description: Golf Course, Lagoon, Panoramic
- Has water view: Yes
- Water view: Lagoon
- Waterfront features: Lagoon
Lot
- Size: 8,973 Square Feet
- Features: Interior Lot
Details
- Parcel number: 1007405013
- Zoning: RA
- Special conditions: Standard
Construction
Type & style
- Home type: SingleFamily
- Architectural style: Traditional
- Property subtype: Single Family Residence
Materials
- Frame, Stucco
- Foundation: Crawlspace, Raised
- Roof: Asphalt,Ridge Vents
Condition
- Year built: 2006
Utilities & green energy
- Sewer: Public Sewer
- Water: Public
- Utilities for property: Cable Available, Underground Utilities
Green energy
- Energy efficient items: Windows
Community & HOA
Community
- Features: Pool, Playground, Street Lights, Tennis Court(s)
- Subdivision: Island Creek Sub
HOA
- Has HOA: Yes
- HOA fee: $176 monthly
- HOA name: Island Creek Homeowners Association
- HOA phone: 336-905-9539
Location
- Region: Savannah
Financial & listing details
- Price per square foot: $222/sqft
- Tax assessed value: $537,600
- Annual tax amount: $6,426
- Date on market: 11/20/2026
- Listing agreement: Exclusive Right To Sell
- Listing terms: Cash,Conventional,1031 Exchange,VA Loan
- Inclusions: Alarm-Smoke/Fire, Ceiling Fans, Dryer, Gas Logs, Refrigerator, Washer
- Ownership type: Homeowner/Owner
Estimated market value
Not available
Estimated sales range
Not available
Not available
Price history
| Date | Event | Price |
|---|---|---|
| 11/20/2026 | Listed for sale | $675,000-3.6%$222/sqft |
Source:  Hive MLS #SA368486 Report a problem | ||
| 10/20/2026 | Listing removed | $3,990$1/sqft |
Source: Zillow Rentals Report a problem | ||
| 10/13/2026 | Listed for rent | $3,990$1/sqft |
Source: Zillow Rentals Report a problem | ||
| 10/6/2026 | Listing removed | $700,000$230/sqft |
Source: Hive MLS #SA358386 Report a problem | ||
| 6/18/2026 | Listed for sale | $700,000+55.6%$230/sqft |
Source: Hive MLS #SA358386 Report a problem | ||
| 4/22/2021 | Sold | $450,000$148/sqft |
Source: Hive MLS #SA244104 Report a problem | ||
| 3/16/2021 | Pending sale | $450,000$148/sqft |
Source:  Berkshire Hathaway HomeServices #244104 Report a problem | ||
| 3/16/2021 | Contingent | $450,000$148/sqft |
Source:  Hive MLS #244104 Report a problem | ||
| 3/12/2021 | Listed for sale | $450,000+12.5%$148/sqft |
Source: Berkshire Hathaway HomeServices #244104 Report a problem | ||
| 1/10/2018 | Sold | $399,900-4.8%$131/sqft |
Source: Hive MLS #SA177625 Report a problem | ||
| 9/11/2015 | Sold | $420,000$138/sqft |
Source: Public Record Report a problem | ||
Public tax history
| Year | Property taxes | Tax assessment |
|---|---|---|
| 2025 | $6,426 +7% | $215,040 +0.7% |
| 2024 | $6,004 +12.9% | $213,560 -4.5% |
| 2023 | $5,317 -13.6% | $223,560 +24.2% |
| 2022 | $6,152 +11.2% | $180,000 -0.4% |
| 2021 | $5,532 -6.2% | $180,800 +13.1% |
| 2020 | $5,898 -0.4% | $159,800 -0.1% |
| 2019 | $5,921 | $159,960 -5% |
| 2018 | $5,921 +15.7% | $168,440 -0.4% |
| 2017 | $5,117 +14.3% | $169,080 +1.2% |
| 2016 | $4,475 | $167,080 |
Find assessor info on the county website
Monthly payment
Est. payment
Payment breakdown
Explore the cost of this home by adjusting the details. Changes won't be saved.Climate risks
Neighborhood: 31410

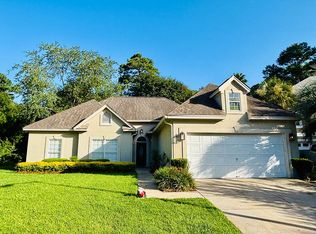
Similar homes
- $575,0004 bd3 ba2.3k sqft108 Chancery Lane, Savannah, GA 31410For Sale
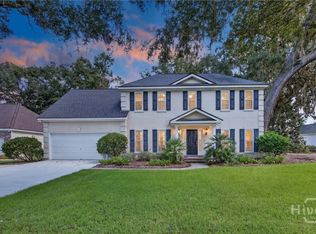
 MLS ID #SA364497, Kimberley K. Fox, Century 21 Results. Hive MLS
- $650,0003 bd3 ba2k sqft104 Winchester Drive, Savannah, GA 31410For Sale
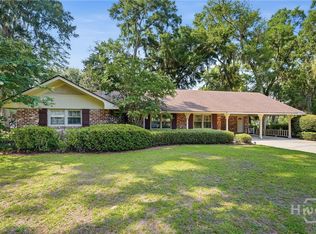 MLS ID #SA361594, Michele M. Gutting, Re/Max Savannah. Hive MLS
- $589,9904 bd4 ba2.1k sqft1106 A Walthour Road, Savannah, GA 31410For Sale
 MLS ID #SA363483, Sarah Joy Pounders, Engel & Volkers. Hive MLS
- $650,0004 bd2 ba1.9k sqft612 Suncrest Boulevard, Savannah, GA 31410For Sale
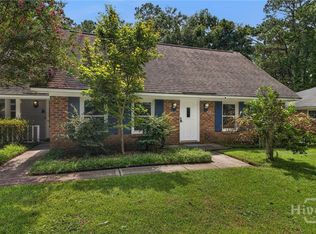 MLS ID #SA364645, Andrew Cosey, Corcoran Austin Hill Realty. Hive MLS
- $549,9004 bd2 ba1.8k sqft22 S Millward Road, Savannah, GA 31410For SaleMLS ID #SA365274, Susan Ross, Realty One Group Inclusion. Hive MLS
- $617,0004 bd3 ba3.5k sqft22 Dockside Drive, Savannah, GA 31410For SaleMLS ID #SA352699, Katherine Mayville Morse, LPT Realty LLC. Hive MLS
- $518,0004 bd3 ba2.1k sqft102 Devonshire Road, Savannah, GA 31410For SaleMLS ID #SA365089, Christina L. McIntosh, McIntosh Realty Team LLC. Hive MLS
- $650,0003 bd3 ba2.4k sqft4110 Amsterdam Circle, Savannah, GA 31405For SaleMLS ID #SA368248, Sarah Joy Pounders, Engel & Volkers. Hive MLS
- $624,9003 bd2 ba2.1k sqft614 Suncrest Boulevard, Savannah, GA 31410For SaleMLS ID #SA366892, Andrew C. Myers, Seaport Real Estate Group. Hive MLS
- $620,0004 bd3 ba2.3k sqft12 Serenity Point, Savannah, GA 31419For SaleMLS ID #SA368447, Monika Bryant, Engel & Volkers. Hive MLS
- $560,0003 bd2 ba2.2k sqft206 Hillary Road, Savannah, GA 31410For SaleMLS ID #SA365127, Regina L. Wages, Rawls Realty. Hive MLS
- $565,0005 bd2 ba2.8k sqft109 Runner Rd, Savannah, GA 31410Active
 MLS ID #10871268, Jasmin Ripoll, Keller Williams Realty Coastal. GAMLS
- $589,9003 bd3 ba2.6k sqft133 Peters Quay, Savannah, GA 31410For SaleMLS ID #SA361155, Steven Koleno, Beycome Brokerage Realty LLC. Hive MLS
- $475,0003 bd3 ba2k sqft5 Lantern Lane, Savannah, GA 31410For SaleMLS ID #SA357817, Brooke Powell, Keller Williams Coastal Area P. Hive MLS
- $475,0004 bd3 ba1.7k sqft555 Oemler Loop, Savannah, GA 31410For SaleMLS ID #SA366675, Nicole Williams, Real Broker, LLC. Hive MLS
- $625,0003 bd3 ba2.4k sqft109 Briarberry Bluff Drive, Savannah, GA 31406For SaleMLS ID #SA362553, Laura C. Celaya, Realty One Group Inclusion. Hive MLS
- $399,9004 bd2 ba1.5k sqft23 E Deerwood Road, Savannah, GA 31410For SaleMLS ID #SA365834, Ashley M. Bushaw, Realty One Group Inclusion. Hive MLS
- $864,0004 bd4 ba3.5k sqft25 Wyndham Court, Savannah, GA 31410For SaleMLS ID #SA361387, Anastasia M. Phillips, Keller Williams Coastal Area P. Hive MLS
- $775,0004 bd4 ba2.3k sqft3 Blue Crab Point, Savannah, GA 31406For SaleMLS ID #SA364127, Carolyn T. Ezelle, Daniel Ravenel SIR. Hive MLS
- $648,7003 bd3 ba2.6k sqft121 Bluffside Circle, Savannah, GA 31404For SaleMLS ID #SA362057, Travis O. Sawyer, Brand Name Real Estate, Inc. Hive MLS
