Welcome to 133 Peter's Quay in Savannah, GA, a charming, UPDATED, two-story, home featuring 3 bedrooms and 2.5 bathrooms. Enjoy a spacious living area of 2,608 square feet, this home provides ample room for comfortable living. Nestled on a lot of 0.08 acres, the property presents a cozy outdoor space appropriate for relaxation.
Seller was a Realtor. Flexible.
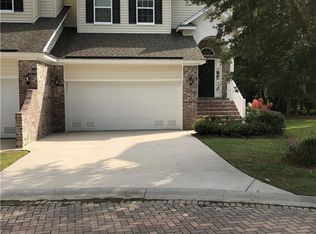
The exterior boasts a classic design with a combination of brick and siding, complemented by an HOA, well-maintained, lawn. The driveway leads to a convenient two-car garage, providing plenty of parking and storage space. There is an existing Stair Lift, from garage to main level, that will convey if desired (installed 2024).
Inside, the home has a warm and inviting atmosphere. The main level includes a bright and airy, open, living room, with engineered hardwood floors. Perfectly appropriate for hosting gatherings or enjoying quiet evenings. The kitchen is designed for functionality, completely remodeled in 2025 you will find it featuring modern appliances(gas cooking, exterior exhaust hood, under counter drawer microwave) and ample, quartzite (Taj Mahal and Brazilian Mist), counter space for meal preparation. A true chef kitchen.
Upstairs, the primary bedroom provides a tranquil retreat with an en-suite full bathroom, walk-in closet, trey ceiling, offering privacy and comfort. Two additional bedrooms share a full bathroom, ensuring convenience for family or guests. 2nd Floor laundry room for convenience(W/D can convey if requested). A half bathroom on the main floor adds to the home's functionality.
The property also includes a lovely screened porch, providing a serene spot to enjoy the surrounding views of mature trees and greenery. This outdoor space is appropriate for morning coffee or evening relaxation.
New, Building code exceeding, Energy Star, Windows and Doors Installed 2025 with lifetime transferable warranty(includes glass breakage). Seller to pay transfer fee for Window and Door warranty. Energy efficient, quiet run, DC motor ceiling fans have been installed through out the home and screened deck.
HOA includes landscaping and common area upkeep, irrigation, street lights, Weekly garbage pick up, yearly pressure washing. Previous owner replaced HVAC 2016. New Compressor & TXV Valve 8/26. Public Water and Sewer, Termite Bond with Cingo.
Primary Bed 18x13
Middle Bed 11x14
Front bed 17x13
Loft 12x14
Kitchen 17x16
Main Living area 25x24
Surrounding area has easy water access to beaches or boating, marinas and public golf courses.
Located in a lovely area of Savannah, this home combines classic charm with modern comfort, offering a wonderful opportunity to experience the best of southern living.
For sale
Price cut: $100 (9/27)
$599,900
133 Peters Quay, Savannah, GA 31410
3beds
2,608sqft
Single Family Residence
Built in 2012
3,485 Square Feet Lot
$-- Zestimate®
$230/sqft
$225/mo HOA
What's special
Walk-in closetEngineered hardwood floorsLovely screened porchScreened deckTrue chef kitchenWarm and inviting atmosphere
- 75 days
- 412
- 28
Zillow last checked:
Listing updated:
Listed by:
Steven Koleno 804-656-5007,
Beycome Brokerage Realty LLC
Source: Hive MLS,MLS#: SA361155 Originating MLS: Savannah Multi-List Corporation
Originating MLS: Savannah Multi-List CorporationFacts & features
Interior
Bedrooms & bathrooms
- Bedrooms: 3
- Bathrooms: 3
- Full bathrooms: 2
- 1/2 bathrooms: 1
Primary bedroom
- Level: Upper
- Dimensions: 18 x 13
Bedroom 2
- Level: Upper
- Dimensions: 11 x 14
Bedroom 3
- Level: Upper
- Dimensions: 17 x 13
Primary bathroom
- Level: Upper
- Dimensions: 0 x 0
Bathroom 2
- Level: Upper
- Dimensions: 0 x 0
Bathroom 3
- Level: Main
- Dimensions: 0 x 0
Kitchen
- Level: Main
- Dimensions: 17 x 16
Laundry
- Level: Upper
- Dimensions: 0 x 0
Living room
- Level: Main
- Dimensions: 25 x 24
Living room
- Level: Main
- Dimensions: 0 x 0
Loft
- Level: Upper
- Dimensions: 12 x 14
Heating
- Electric, Heat Pump
Cooling
- Central Air, Electric
Appliances
- Included: Convection Oven, Dishwasher, Electric Water Heater, Disposal, Ice Maker, Microwave, Oven, Range, Refrigerator, Range Hood
- Laundry: Laundry Room, Upper Level, Washer Hookup, Dryer Hookup
Features
- Built-in Features, Tray Ceiling(s), Entrance Foyer, High Ceilings, Recessed Lighting, Vaulted Ceiling(s), Fireplace
- Basement: Crawl Space
- Number of fireplaces: 1
- Fireplace features: Other, Ventless
- Common walls with other units/homes: No Common Walls
Interior area
- Total interior livable area: 2,608 sqft
Property
Parking
- Total spaces: 2
- Parking features: Off Street
- Garage spaces: 2
Features
- Patio & porch: Porch, Deck
- Exterior features: Deck
Lot
- Size: 3,485 Square Feet
- Features: Cul-De-Sac, Wooded
Details
- Parcel number: 1004407066
- Zoning: 1-R
- Special conditions: Standard
Construction
Type & style
- Home type: SingleFamily
- Architectural style: Traditional
- Property subtype: Single Family Residence
- Attached to another structure: Yes
Materials
- Brick, Frame, Vinyl Siding
- Foundation: Crawlspace
Condition
- New construction: No
- Year built: 2012
Utilities & green energy
- Sewer: Public Sewer
- Water: Public
- Utilities for property: Underground Utilities
Community & HOA
Community
- Subdivision: S Quay Sub
HOA
- Has HOA: Yes
- HOA fee: $225 monthly
Location
- Region: Savannah
Financial & listing details
- Price per square foot: $230/sqft
- Tax assessed value: $502,500
- Annual tax amount: $5,500
- Date on market: 7/24/2026
- Cumulative days on market: 75 days
- Listing agreement: Exclusive Right To Sell
- Listing terms: Cash,Conventional,FHA,Other,VA Loan
- Ownership type: Corporation
Estimated market value
Not available
Estimated sales range
Not available
Not available
Price history
| Date | Event | Price |
|---|---|---|
| 9/27/2026 | Price change | $599,9000%$230/sqft |
Source:  Hive MLS #SA361155 Report a problem Hive MLS #SA361155 Report a problem | ||
| 9/22/2026 | Price change | $600,000-2%$230/sqft |
Source: Hive MLS #SA361155 Report a problem | ||
| 8/31/2026 | Price change | $612,000-2.1%$235/sqft |
Source: Hive MLS #SA361155 Report a problem | ||
| 8/12/2026 | Price change | $624,900-3.8%$240/sqft |
Source: Hive MLS #SA361155 Report a problem | ||
| 7/24/2026 | Listed for sale | $649,900+74.5%$249/sqft |
Source: Hive MLS #SA361155 Report a problem | ||
| 7/23/2021 | Sold | $372,500$143/sqft |
Source: Hive MLS #SA250653 Report a problem | ||
| 6/4/2021 | Listed for sale | $372,500+13.9%$143/sqft |
Source:  Hive MLS #250653 Report a problem Hive MLS #250653 Report a problem | ||
| 6/23/2016 | Sold | $327,000-2.6%$125/sqft |
Source: Hive MLS #SA149538 Report a problem | ||
| 4/14/2016 | Pending sale | $335,900$129/sqft |
Source: Landmark 24 Realty, Inc #149538 Report a problem | ||
| 3/3/2016 | Price change | $335,900-1.2%$129/sqft |
Source: Landmark 24 Realty, Inc #149538 Report a problem | ||
| 11/4/2015 | Listed for sale | $339,900+23.6%$130/sqft |
Source: Landmark 24 Realty, Inc #149538 Report a problem | ||
| 4/26/2013 | Sold | $275,000$105/sqft |
Source: Public Record Report a problem | ||
Public tax history
| Year | Property taxes | Tax assessment |
|---|---|---|
| 2025 | $5,193 +6.3% | $201,000 +1.6% |
| 2024 | $4,886 +16% | $197,920 +4.2% |
| 2023 | $4,211 -9.5% | $189,880 +27.4% |
| 2022 | $4,654 -9.8% | $149,000 +2.9% |
| 2021 | $5,160 +10.4% | $144,840 +12.8% |
| 2020 | $4,672 -6.8% | $128,440 -6.5% |
| 2019 | $5,013 | $137,400 +3.4% |
| 2018 | $5,013 +3.2% | $132,840 +9.1% |
| 2017 | $4,857 +23.2% | $121,760 +2.9% |
| 2016 | $3,942 -1% | $118,360 -7.9% |
| 2015 | $3,980 -16.4% | $128,520 +0.3% |
| 2014 | $4,759 | $128,080 +267.2% |
| 2013 | -- | $34,880 +174300% |
| 2012 | -- | $20 -99.9% |
| 2011 | -- | $16,000 -60% |
| 2010 | -- | $40,000 |
| 2009 | -- | $40,000 |
| 2008 | -- | $40,000 |
| 2007 | -- | $40,000 |
Find assessor info on the county website
Monthly payment
Est. payment
Payment breakdown
Explore the cost of this home by adjusting the details. Changes won't be saved.Climate risks
Neighborhood: 31410
Similar homes
- $530,0004 bd3 ba2.1k sqft102 Devonshire Road, Savannah, GA 31410For Sale

 MLS ID #SA365089, Christina L. McIntosh, McIntosh Realty Team LLC. Hive MLS
 - $500,0003 bd2 ba1.9k sqft101 Lagoon View Crossing, Savannah, GA 31410For Sale
 MLS ID #SA357012, Casey M. Schivera, Seabolt Real Estate. Hive MLS
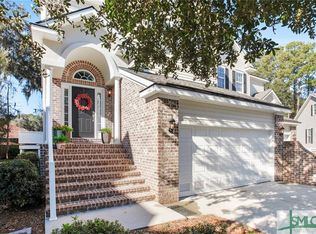
 - $669,9003 bd3 ba2k sqft104 Winchester Drive, Savannah, GA 31410For Sale
 MLS ID #SA361594, Michele M. Gutting, Re/Max Savannah. Hive MLS
 - $475,0003 bd3 ba2k sqft5 Lantern Lane, Savannah, GA 31410For Sale
 MLS ID #SA357817, Brooke Powell, Keller Williams Coastal Area P. Hive MLS
 - $490,0004 bd4 ba2.2k sqft148 Penn Station, Savannah, GA 31410For SaleMLS ID #SA362347, Russell Strazzella, Keller Williams Coastal Area P. Hive MLS
- $625,0003 bd3 ba2.4k sqft109 Briarberry Bluff Drive, Savannah, GA 31406For SaleMLS ID #SA362553, Laura C. Celaya, Realty One Group Inclusion. Hive MLS
- $725,0004 bd3 ba2.2k sqft109 Stafford Road, Savannah, GA 31410For SaleMLS ID #SA358558, Elizabeth K. Myers, Daniel Ravenel SIR. Hive MLS
- $600,0003 bd2 ba1.8k sqft707 E 49th Street, Savannah, GA 31405For SaleMLS ID #SA365799, Jane G. Kemp, Seaport Real Estate Group. Hive MLS
- $799,0004 bd4 ba3.2k sqft32 Falligant Avenue, Savannah, GA 31410For SaleMLS ID #SA362603, Kristin Brown, Keller Williams Coastal Area P. Hive MLS
- $599,0003 bd3 ba2.4k sqft1 Waterford Lane, Savannah, GA 31411For SaleMLS ID #SA363860, Ann Gullans Nash, Daniel Ravenel SIR. Hive MLS
- $599,9003 bd3 ba2.5k sqft1 Brooks Lane, Savannah, GA 31411For SaleMLS ID #SA361443, Ben J. Bluemle, Seaport Real Estate Group. Hive MLS
- $625,0003 bd2 ba2.2k sqft2 Bowline Court, Savannah, GA 31411For SaleMLS ID #SA364245, Suzanne Andrews, The Landings Real Estate Co. Hive MLS
- $575,0003 bd3 ba2.6k sqft14820 Honeysuckle Road, Savannah, GA 31419For SaleMLS ID #SA361452, Donna Wasson Davis, Engel & Volkers. Hive MLS
- $580,0004 bd3 ba2.3k sqft100 Whistling Duck Court, Savannah, GA 31406For SaleMLS ID #SA353186, Casey M. Schivera, Seabolt Real Estate. Hive MLS
- $614,9003 bd3 ba2.7k sqft9 Magnolia Crossing, Savannah, GA 31411For SaleMLS ID #SA353649, Mary H. Smith, Keller Williams Coastal Area P. Hive MLS
- $599,0003 bd3 ba1.9k sqft311A Columbus Drive, Savannah, GA 31405For SaleMLS ID #SA348670, Staci M. Donegan, Seabolt Real Estate. Hive MLS
- $625,0003 bd3 ba1.5k sqft155 S Campbell Avenue, Tybee Island, GA 31328For SaleMLS ID #SA362330, Kristin Brown, Keller Williams Coastal Area P. Hive MLS
- $575,0004 bd4 ba3.1k sqft69 Misty Marsh Drive, Savannah, GA 31419For SaleMLS ID #SA362614, Trey Niver, Robin Lance Realty. Hive MLS
- $575,0003 bd2 ba1.9k sqft423 E 57th Street, Savannah, GA 31405For SaleMLS ID #SA355915, Jess Mikell, Daniel Ravenel SIR. Hive MLS
