Welcome to the desirable Sandfly and Isle of Hope area! Thoughtfully designed for comfort and functionality, this home offers a well-balanced layout ideal for everyday living. With 4 bedrooms and 2.5 baths, there’s plenty of space for everyone to unwind.
The cozy living room flows seamlessly into the dining area, creating an inviting setting for gatherings. The modern kitchen features updated appliances and a convenient peninsula, making meal prep and casual dining a breeze. The primary suite, located on the main level, offers a beautifully updated bathroom with a standalone tub, walk-in shower, and spacious walk-in closet.
Upstairs, you’ll find three guest bedrooms and a full bath, providing flexibility for family, visitors, or office space. Enjoy quiet mornings or evenings on the screened-in porch, perfect for relaxing outdoors. With classic curb appeal and a comfortable, practical layout, this home delivers charm and convenience in one of Savannah’s most sought-after areas.
For sale
Price cut: $19K (7/9)
$580,000
100 Whistling Duck Court, Savannah, GA 31406
4beds
2,337sqft
:
Get pre-qualified$3,880/mo
Single Family Residence
Built in 2009
6,534 Square Feet Lot
$572,700 Zestimate®
$248/sqft
$29/mo HOA
What's special
Spacious walk-in closetWalk-in showerComfortable practical layoutConvenient peninsulaInviting setting for gatheringsClassic curb appeal
- 104 days |
- 962 |
- 58 |
Zillow last checked:
Listing updated:
Listed by:
Casey M. Schivera 912-441-7145,
Seabolt Real Estate
Source: Hive MLS,MLS#: SA353186 Originating MLS: Savannah Multi-List Corporation
Originating MLS: Savannah Multi-List CorporationFacts & features
Interior
Bedrooms & bathrooms
- Bedrooms: 4
- Bathrooms: 3
- Full bathrooms: 2
- 1/2 bathrooms: 1
Heating
- Central, Electric, Heat Pump, Zoned
Cooling
- Central Air, Electric, Zoned
Appliances
- Included: Electric Water Heater, Disposal, Microwave, Oven, Plumbed For Ice Maker, Range, Refrigerator, Self Cleaning Oven
- Laundry: Washer Hookup, Dryer Hookup, Laundry Room
Features
- Attic, Breakfast Bar, Breakfast Area, Cathedral Ceiling(s), Double Vanity, Garden Tub/Roman Tub, High Ceilings, Main Level Primary, Primary Suite, Pantry, Recessed Lighting, Separate Shower
- Windows: Double Pane Windows
- Basement: None
- Attic: Walk-In
- Number of fireplaces: 1
- Fireplace features: Gas Starter, Living Room
Interior area
- Total interior livable area: 2,337 sqft
Video & virtual tour
Property
Parking
- Total spaces: 2
- Parking features: Attached
- Garage spaces: 2
Features
- Patio & porch: Covered, Patio, Porch, Front Porch
- Fencing: Wood,Privacy,Yard Fenced
Lot
- Size: 6,534 Square Feet
- Features: Back Yard, Private, Sprinkler System
Details
- Parcel number: 1036003051
- Zoning: R1
- Zoning description: Single Family
- Special conditions: Standard
Construction
Type & style
- Home type: SingleFamily
- Property subtype: Single Family Residence
Materials
- Foundation: Slab
- Roof: Composition
Condition
- Year built: 2009
Utilities & green energy
- Sewer: Public Sewer
- Water: Public
- Utilities for property: Cable Available
Green energy
- Energy efficient items: Windows
Community & HOA
Community
- Features: Sidewalks
- Subdivision: Tabby Village
HOA
- Has HOA: Yes
- HOA fee: $350 annually
- HOA name: Tabby Village HOA
Location
- Region: Savannah
Financial & listing details
- Price per square foot: $248/sqft
- Tax assessed value: $518,600
- Annual tax amount: $5,659
- Date on market: 4/13/2026
- Cumulative days on market: 104 days
- Listing agreement: Exclusive Agency
- Listing terms: Cash,Conventional,FHA,VA Loan
- Ownership type: Homeowner/Owner
- Road surface type: Asphalt
Estimated market value
$572,700
$544,000 - $601,000
$3,116/mo
Price history
| Date | Event | Price |
|---|---|---|
| 7/9/2026 | Price change | $580,000-3.2%$248/sqft |
Source:  Hive MLS #SA353186 Report a problem Hive MLS #SA353186 Report a problem | ||
| 4/14/2026 | Listed for sale | $599,000+3.5%$256/sqft |
Source: Hive MLS #SA353186 Report a problem | ||
| 5/16/2025 | Sold | $579,000-0.5%$248/sqft |
Source: Hive MLS #SA328032 Report a problem | ||
| 3/27/2025 | Listed for sale | $582,000+33.8%$249/sqft |
Source:  Hive MLS #328032 Report a problem Hive MLS #328032 Report a problem | ||
| 8/5/2021 | Sold | $435,000-3.3%$186/sqft |
Source: Hive MLS #SA251556 Report a problem | ||
| 7/24/2021 | Pending sale | $450,000$193/sqft |
Source:  Berkshire Hathaway HomeServices #251556 Report a problem Berkshire Hathaway HomeServices #251556 Report a problem | ||
| 7/22/2021 | Listed for sale | $450,000$193/sqft |
Source: Berkshire Hathaway HomeServices #251556 Report a problem | ||
| 6/26/2021 | Pending sale | $450,000$193/sqft |
Source: Berkshire Hathaway HomeServices #251556 Report a problem | ||
| 6/23/2021 | Listed for sale | $450,000+36.4%$193/sqft |
Source: Berkshire Hathaway HomeServices #251556 Report a problem | ||
| 5/17/2019 | Sold | $330,000-5.2%$141/sqft |
Source: Public Record Report a problem | ||
| 4/16/2019 | Listed for sale | $348,000+18.8%$149/sqft |
Source: Clickit Realty, Inc #205565 Report a problem | ||
| 6/11/2015 | Sold | $293,000-2%$125/sqft |
Source: Public Record Report a problem | ||
| 5/22/2015 | Pending sale | $299,000$128/sqft |
Source: CENTURY 21 Fox Properties #135678 Report a problem | ||
| 5/5/2015 | Listed for sale | $299,000-12.1%$128/sqft |
Source: CENTURY 21 Fox Properties #135678 Report a problem | ||
| 7/17/2009 | Sold | $340,000$145/sqft |
Source: Public Record Report a problem | ||
Public tax history
| Year | Property taxes | Tax assessment |
|---|---|---|
| 2025 | $5,659 +6.9% | $207,440 +0.7% |
| 2024 | $5,292 +14.7% | $205,920 +3.2% |
| 2023 | $4,613 -8.6% | $199,440 +14.6% |
| 2022 | $5,045 -9.4% | $174,000 +13% |
| 2021 | $5,568 +14% | $153,920 +16.6% |
| 2020 | $4,887 +62.1% | $132,000 -3.1% |
| 2019 | $3,014 | $136,240 +3.7% |
| 2018 | $3,014 -17.3% | $131,400 +17.2% |
| 2017 | $3,643 +12.6% | $112,120 +1.2% |
| 2016 | $3,236 -0.3% | $110,840 +6.8% |
| 2015 | $3,247 -32% | $103,800 -0.9% |
| 2014 | $4,774 | $104,760 +1.7% |
| 2013 | -- | $103,040 -9% |
| 2012 | -- | $113,240 +7.9% |
| 2011 | -- | $104,920 -20.3% |
| 2010 | -- | $131,640 +928.4% |
| 2009 | -- | $12,800 |
Find assessor info on the county website
Monthly payment
Est. payment
Payment breakdown
Explore the cost of this home by adjusting the details. Changes won't be saved.Climate risks
Neighborhood: 31406
Nearby schools
GreatSchools rating
- 4/10Isle Of Hope SchoolGrades: PK-8Distance: 0.8 mi
- 3/10Johnson High SchoolGrades: 9-12Distance: 2.8 mi
- $508,8006,969 Square Feet104 Whistling Duck Ct, Savannah, GA 31406Off Market
- $213,800-- bd-- ba-- sqft2400 Norwood Ave, Savannah, GA 31406Off Market
- $610,7004 bd3 ba2.5k sqft108 Whistling Duck Ct, Savannah, GA 31406Off Market
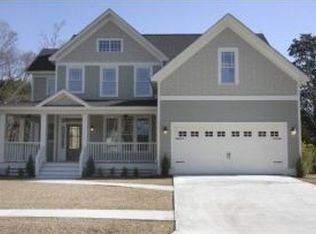
- $469,2004 bd3 ba2.5k sqft108 Whistling Duck, Savannah, GA 31406Off Market
- $604,4004 bd3 ba2.7k sqft101 Whistling Duck Ct, Savannah, GA 31406Off Market
- $602,2004 bd3 ba2.8k sqft105 Whistling Duck Ct, Savannah, GA 31406Off Market
- $200,4002 bd1 ba1.2k sqft2402 Norwood Ave, Savannah, GA 31406Off Market
- $539,4004 bd3 ba1.8k sqft112 Whistling Duck Ct, Savannah, GA 31406Off Market
A local agent can set up tours, give advice and negotiate with sellers.
Similar homes
- $554,5003 bd3 ba2.1k sqft8 Chestley Place, Savannah, GA 31406For Sale

 MLS ID #SA350944, Heather Hammond Filgate, Realty One Group Inclusion. Hive MLS
 - $524,9004 bd2 ba2.3k sqft8305 Meadowbrook Road, Savannah, GA 31406For Sale
 MLS ID #SA357408, Emily W. Fields, Next Move Real Estate LLC. Hive MLS
 - $639,0003 bd2 ba2k sqft5708 Morgan Street, Savannah, GA 31406For Sale
 MLS ID #SA360043, Elaine Ceccacci, LPT Realty LLC. Hive MLS
 - $569,0003 bd2 ba1.6k sqft9 Colonel Estill Avenue, Savannah, GA 31406For Sale
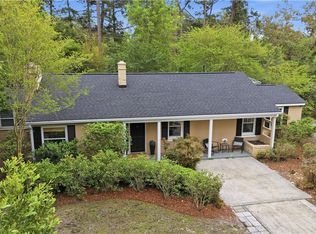 MLS ID #SA344513, Stewart Marshall, Daniel Ravenel SIR. Hive MLS
 - $765,0004 bd3 ba2.8k sqft112 Majestic Oaks Drive, Savannah, GA 31406For SaleMLS ID #SA351149, Quintin Cowart, Engel & Volkers. Hive MLS
- $635,0004 bd3 ba2.7k sqft315 Gloucester Road, Savannah, GA 31410For SaleMLS ID #SA359381, Sandy McCloud, Century 21 Results. Hive MLS
- $620,0004 bd3 ba2.3k sqft4622 Cumberland Drive, Savannah, GA 31405For SaleMLS ID #SA350426, Stephanie Kirchner, Southbridge Greater Sav Realty. Hive MLS
- $589,9003 bd2 ba2.3k sqft201 Wiley Bottom Road, Savannah, GA 31411For SaleMLS ID #SA353191, Renee P. Dunn, ERA Southeast Coastal. Hive MLS
- $599,0003 bd3 ba1.9k sqft311A Columbus Drive, Savannah, GA 31405For SaleMLS ID #SA348670, Staci M. Donegan, Seabolt Real Estate. Hive MLS
- $640,0004 bd3 ba2.4k sqft7 Fletcher Lane, Savannah, GA 31411For SaleMLS ID #SA356842, Mark M. Herrin, Keller Williams Coastal Area P. Hive MLS
- $650,0004 bd3 ba2.4k sqft326 E 53rd Street, Savannah, GA 31405For SaleMLS ID #SA356231, Casey M. Schivera, Seabolt Real Estate. Hive MLS
- $599,0003 bd2 ba1.7k sqft528 E 51st Street, Savannah, GA 31405For SaleMLS ID #SA354920, Carolyn T. Ezelle, Daniel Ravenel SIR. Hive MLS
- $770,0003 bd3 ba1.9k sqft19 Harlan Drive, Savannah, GA 31406For SaleMLS ID #SA358144, Elaine Ceccacci, LPT Realty LLC. Hive MLS
- $650,0004 bd3 ba2.3k sqft108 Chancery Lane, Savannah, GA 31410For SaleMLS ID #SA351536, Kristin Brown, Keller Williams Coastal Area P. Hive MLS
- $610,0003 bd2 ba1.8k sqft5 Nilsson Drive, Savannah, GA 31410For SaleMLS ID #SA358293, Kayla Smith, Realty One Group Inclusion. Hive MLS
- $776,9003 bd3 ba1.9k sqft1315 Brightwood Drive, Savannah, GA 31406For SaleMLS ID #SA356480, George M. Ball, Cumberland Nine Realty. Hive MLS
- $725,9003 bd2 ba2.4k sqft4 Dorothy Drive, Savannah, GA 31406For SaleMLS ID #SA339401, Jennifer B. Quick, Parker Scott Properties. Hive MLS
- $569,0003 bd3 ba2.2k sqft806 E 35th Street, Savannah, GA 31401For SaleMLS ID #SA346173, Amber Williams, Re/Max Savannah. Hive MLS
- $649,0003 bd3 ba2.8k sqft2 Romerly Road, Savannah, GA 31411For SaleMLS ID #SA360910, Mary C. Moore, Compass Georgia. Hive MLS
- $535,0003 bd2 ba1.9k sqft101 Lagoon View Crossing, Savannah, GA 31410For SaleMLS ID #SA357012, Casey M. Schivera, Seabolt Real Estate. Hive MLS
