Located in Savannah's desirable Midtown area in the sought-after Fairway Oaks neighborhood, this beautifully renovated 3-bedroom, 2.5-bath home blends classic Savannah charm with thoughtful modern updates and exceptional outdoor living. Conveniently located near downtown Savannah, premier dining, shopping, and major hospitals, this move-in ready home offers comfort, character, and convenience. Inside, you'll find refinished original hardwood floors, updated paint, and a renovated kitchen featuring custom cabinetry, under-cabinet lighting, stainless steel appliances, granite countertops and a bright functional layout. The home offers two inviting living spaces, each with its own wood-burning fireplace, including a cozy den with shiplap walls and new tile flooring. All three bedrooms are upstairs, including a spacious primary suite with ensuite bath. Both upstairs bathrooms have been fully remodeled with refinished tubs, tongue-and-groove ceilings, shiplap accents, and custom tile work. The backyard is designed for entertaining with a saltwater PebbleTec pool installed in 2023, travertine decking, and a custom covered pavilion with bar seating, mounted television, ceiling fans, and expansive deck space. The property also includes a cedar shed, irrigation system, professional landscaping, a single-car garage, and a two-car carport. Additional updates include a new roof installed in 2022. This Fairway Oaks home offers beautifully updated living spaces and a private backyard retreat in one of Midtown Savannah's most desirable neighborhoods.
Active
Price cut: $20K (7/14)
$776,900
1315 Brightwood Dr, Savannah, GA 31406
3beds
1,984sqft
:
Get pre-qualified$5,100/mo
Single Family Residence
Built in 1957
0.39 Acres Lot
$749,600 Zestimate®
$392/sqft
$-- HOA
What's special
Wood-burning fireplaceCedar shedSingle-car garageExpansive deck spaceTwo-car carportRenovated kitchenTwo inviting living spaces
- 78 days |
- 1,080 |
- 75 |
Zillow last checked:
Listing updated:
Listed by:
Haley Marie Padgett 912-531-7725,
Cumberland Nine Realty
Source: GAMLS,MLS#: 10768474
Facts & features
Interior
Bedrooms & bathrooms
- Bedrooms: 3
- Bathrooms: 3
- Full bathrooms: 2
- 1/2 bathrooms: 1
Rooms
- Room types: Den, Great Room
Dining room
- Features: Separate Room
Kitchen
- Features: Solid Surface Counters
Heating
- Central, Heat Pump
Cooling
- Ceiling Fan(s), Central Air, Electric
Appliances
- Included: Dishwasher, Disposal, Gas Water Heater, Microwave, Oven/Range (Combo), Refrigerator, Stainless Steel Appliance(s)
- Laundry: In Garage
Features
- Tile Bath
- Flooring: Hardwood, Tile
- Basement: Crawl Space,None
- Number of fireplaces: 2
- Fireplace features: Family Room, Living Room
Interior area
- Total structure area: 1,984
- Total interior livable area: 1,984 sqft
- Finished area above ground: 1,984
- Finished area below ground: 0
Property
Parking
- Parking features: Carport, Garage
- Has garage: Yes
- Has carport: Yes
Features
- Levels: Two
- Stories: 2
- Patio & porch: Deck, Patio
- Exterior features: Sprinkler System
- Has private pool: Yes
- Pool features: In Ground, Salt Water
- Fencing: Back Yard,Wood
Lot
- Size: 0.39 Acres
- Features: City Lot
Details
- Additional structures: Garage(s), Shed(s)
- Parcel number: 20124 02019
Construction
Type & style
- Home type: SingleFamily
- Architectural style: Traditional
- Property subtype: Single Family Residence
Materials
- Brick
- Roof: Composition
Condition
- Updated/Remodeled
- New construction: No
- Year built: 1957
Utilities & green energy
- Sewer: Public Sewer
- Water: Public
- Utilities for property: Electricity Available, Natural Gas Available, Water Available
Community & HOA
Community
- Features: Street Lights, Near Public Transport
- Subdivision: Fairway Oaks
HOA
- Has HOA: No
- Services included: None
Location
- Region: Savannah
Financial & listing details
- Price per square foot: $392/sqft
- Tax assessed value: $494,500
- Annual tax amount: $10
- Date on market: 5/20/2026
- Cumulative days on market: 78 days
- Listing agreement: Exclusive Right To Sell
- Electric utility on property: Yes
Estimated market value
$749,600
$712,000 - $787,000
$3,343/mo
Price history
| Date | Event | Price |
|---|---|---|
| 7/14/2026 | Price change | $776,900-2.5%$392/sqft |
Source:  GAMLS #10768474 Report a problem GAMLS #10768474 Report a problem | ||
| 5/20/2026 | Listed for sale | $796,900+118.3%$402/sqft |
Source: GAMLS #10768474 Report a problem | ||
| 1/28/2022 | Sold | $365,000-1.1%$184/sqft |
Source:  Hive MLS #SA261548 Report a problem Hive MLS #SA261548 Report a problem | ||
| 1/1/2022 | Contingent | $369,000$186/sqft |
Source:  Hive MLS #261548 Report a problem Hive MLS #261548 Report a problem | ||
| 12/13/2021 | Listed for sale | $369,000$186/sqft |
Source: Hive MLS #261548 Report a problem | ||
| 12/7/2021 | Contingent | $369,000$186/sqft |
Source: Hive MLS #261548 Report a problem | ||
| 12/1/2021 | Listed for sale | $369,000+36.7%$186/sqft |
Source: Hive MLS #261548 Report a problem | ||
| 4/13/2006 | Sold | $270,000$136/sqft |
Source: Public Record Report a problem | ||
Public tax history
| Year | Property taxes | Tax assessment |
|---|---|---|
| 2025 | $5,694 -0.7% | $197,800 +0.2% |
| 2024 | $5,737 +34.5% | $197,440 +35.2% |
| 2023 | $4,264 +53.1% | $146,000 +31.6% |
| 2022 | $2,784 +3.8% | $110,960 +13.5% |
| 2021 | $2,682 -2.6% | $97,720 |
| 2020 | $2,754 | $97,720 |
| 2019 | $2,754 -31.3% | $97,720 +1.2% |
| 2018 | $4,010 -0.4% | $96,520 +13.4% |
| 2017 | $4,025 +19.3% | $85,080 -0.5% |
| 2016 | $3,373 +2% | $85,520 +4.5% |
| 2015 | $3,307 -28.7% | $81,840 -8.7% |
| 2014 | $4,638 | $89,600 -0.1% |
| 2013 | -- | $89,680 +3.8% |
| 2012 | -- | $86,360 0% |
| 2011 | -- | $86,400 -6.2% |
| 2010 | -- | $92,080 -8.5% |
| 2009 | -- | $100,600 |
| 2008 | -- | $100,600 |
| 2007 | -- | $100,600 +16.2% |
| 2006 | -- | $86,600 +24.4% |
| 2005 | -- | $69,600 +9.8% |
| 2003 | -- | $63,400 |
| 2002 | -- | $63,400 +24.3% |
| 2001 | -- | $51,000 |
Find assessor info on the county website
Monthly payment
Est. payment
Payment breakdown
Explore the cost of this home by adjusting the details. Changes won't be saved.Climate risks
Neighborhood: Fairway Oaks
Nearby schools
GreatSchools rating
- 7/10Heard Elementary SchoolGrades: PK-5Distance: 0.7 mi
- 2/10Myers Middle SchoolGrades: 6-8Distance: 1.5 mi
- 4/10Jenkins High SchoolGrades: 9-12Distance: 0.5 mi
Schools provided by the listing agent
- Elementary: Heard
- Middle: Myers
- High: Jenkins
Source: GAMLS. This data may not be complete. We recommend contacting the local school district to confirm school assignments for this home.
- $528,1003 bd2 ba1.8k sqft1313 Brightwood Dr, Savannah, GA 31406Off Market

- $706,8003 bd4 ba3.4k sqft1319 Brightwood Dr, Savannah, GA 31406Off Market
- $349,6003 bd2 ba2k sqft1311 Brightwood Dr, Savannah, GA 31406Off Market

- $487,0003 bd2 ba2k sqft1314 Brightwood Dr, Savannah, GA 31406Off Market

- $452,6003 bd2 ba1.7k sqft1312 Brightwood Dr, Savannah, GA 31406Off Market
- $534,0003 bd3 ba2.2k sqft1321 Brightwood Dr, Savannah, GA 31406Sold
- $475,0003 bd3 ba2.3k sqft1316 Brightwood Dr, Savannah, GA 31406Sold
- $337,3003 bd2 ba1.4k sqft1310 Brightwood Dr, Savannah, GA 31406Off Market
A local agent can set up tours, give advice and negotiate with sellers.
Similar homes
- $774,9004 bd3 ba2k sqft301 E 51st St, Savannah, GA 31405Active
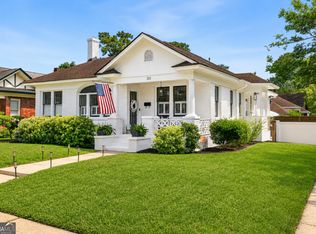
 MLS ID #10784101, Anna Grace Lowenthal, Engel & Völkers Savannah. GAMLS
 - $549,5003 bd4 ba2.1k sqft8 Chestley Pl, Savannah, GA 31406Active
 MLS ID #10711579, Heather Hammond, Realty One Group Inclusion. GAMLS
 - $699,0003 bd3 ba2.6k sqft113 Pine Lakes Ave, Savannah, GA 31405Active
 MLS ID #10809801, Ron Melander, Keller Williams Realty Coastal. GAMLS
 - $711,0003 bd3 ba1.7k sqft218 E 33rd St, Savannah, GA 31401Active
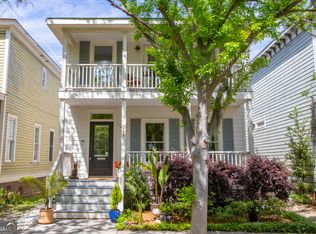 MLS ID #10720426, Therese McMillan, Daniel Ravenel Sotheby's Intl.. GAMLS
 - $425,0003 bd2 ba1.2k sqft209 E 65th St, Savannah, GA 31405ActiveMLS ID #10815591, Ruben Ramos, Daniel Ravenel Sotheby's Intl.. GAMLS
- $575,0003 bd2 ba2.1k sqft501 Durant Avenue, Savannah, GA 31404For Sale
 MLS ID #SA361119, Dolores Montoya, Realty One Group Inclusion. Hive MLS
 - $529,9003 bd2 ba1.6k sqft303 W 39th St, Savannah, GA 31401ActiveMLS ID #10776744, Kimberly Kilbourne, Redfin Corporation. GAMLS
- $439,0003 bd1 ba1.3k sqft1415 E 52nd St, Savannah, GA 31404ActiveMLS ID #10773370, Samuel Bates, Keller Williams Realty Coastal. GAMLS
- $440,0003 bd3 ba1.9k sqft1204 E 33rd St, Savannah, GA 31404ActiveMLS ID #10777603, Jennifer Crumpton, Austin Hill Realty & Associates. GAMLS
- $595,0004 bd3 ba2.5k sqft1929 Walthour Rd, Savannah, GA 31410ActiveMLS ID #10789829, Jim Daniel, Daniel Coastal Properties. GAMLS
- $424,9003 bd2 ba1.3k sqft521 Atkinson Ave, Savannah, GA 31404ActiveMLS ID #10758084, Anny Montenegro, Rawls Realty Inc.. GAMLS
- $620,0003 bd3 ba2.7k sqft204 Whetstone Dr, Savannah, GA 31410Active Under ContractMLS ID #10718530, Ashley Kubista, Summer House Realty. GAMLS
- $825,0003 bd3 ba2.4k sqft108 Wheelhouse Way, Bluffton, SC 29910For SaleMLS ID #511479, Warstler Burns Team. REsides, Inc.
- $544,5004 bd2 ba1.7k sqft712 E 37th St, Savannah, GA 31401ActiveMLS ID #10723590, Jennifer Ford, eXp Realty. GAMLS
- $760,0003 bd3 ba1.7k sqft9 Sea Breeze Ln, Tybee Island, GA 31328ActiveMLS ID #10813273, Wendy Miner, Century 21 Luxe Real Estate Services. GAMLS
- $745,0003 bd4 ba2.4k sqft119 Saltwater Way, Savannah, GA 31411ActiveMLS ID #10738910, Manny Mendoza, Dalton Wade, Inc.. GAMLS
- $1,025,0004 bd4 ba2.9k sqft309 E 34th St, Savannah, GA 31401ActiveMLS ID #10722183, Jacqueline Mason, Keller Williams Realty Coastal. GAMLS
- $949,9004 bd4 ba2.9k sqft8 Dove Tree Ln, Bluffton, SC 29910For SaleMLS ID #511876, Caitlin Smith. REsides, Inc.
- $474,0003 bd3 ba2.6k sqft18 Purple Martin Ln, Savannah, GA 31419ActiveMLS ID #10788682, Jeff Raines, Raines Realty Group. GAMLS
- $675,0002 bd2 ba2.1k sqft20 Heathrow Ave, Bluffton, SC 29910For SaleMLS ID #511625, Collins Group. REsides, Inc.
