Seller will contribute $10,000 to buyer's closing cost prepaid or buy down, buyer's choice! 204 Whetstone Drive, Savannah, GA 31410, is a two-story single-family home built in 2019 in Turner's Pointe on Whitemarsh Island. This coastal cottage has 3 bedrooms, 2 full baths, 1 half bath, a loft, and a main-level home office, with 2,746 square feet per the Chatham County Tax Assessor. The home sits on a 0.16-acre lot with a fully fenced backyard, a screened back porch, and an attached two-car garage.
Main level: Engineered hardwood floors throughout, recessed lighting, and an open floor plan connecting the living room, dining area, and kitchen. The office or flex room off the foyer has a glass-paneled French door. The kitchen has granite counters, white cabinets, an arabesque tile backsplash, a large island, a natural gas cooktop with a vent hood, a wall oven, a built-in microwave, and a dishwasher. A triple sliding glass door opens from the dining area to the screened porch, which has a tile floor and ceiling fan. A mud room with a built-in desk drop zone connects to the garage. Half bath on the main level.
Second floor: The primary bedroom suite has a walk-in closet and a bath with a double vanity, a tub, and a separate tiled shower with a glass enclosure. Laundry room upstairs. The loft has French doors to a covered second-floor porch and space that could be converted to a fourth bedroom. Buyer to verify. Carpet throughout the second floor.
Outdoor spaces: Covered front porch with a swing, covered second-floor porch, screened back porch, and fenced backyard.
Construction and systems: Slab foundation, concrete siding, composition roof, central electric heat and air, natural gas, public water and sewer, and a pull-down attic.
Community: Turner's Pointe HOA is $119 per month, with sidewalks and street lights. Located off Bryan Woods Road with access to the Islands Expressway.
Buyer to verify school assignment.
For sale
$599,000
204 Whetstone Drive, Savannah, GA 31410
3beds
2,746sqft
Single Family Residence
Built in 2019
6,926 Square Feet Lot
$-- Zestimate®
$218/sqft
$119/mo HOA
What's special
Fully fenced backyardAttached two-car garageLarge islandMain-level home officeComposition roofArabesque tile backsplashRecessed lighting
- 13 days
- 711
- 49
Likely to sell faster than
Zillow last checked:
Listing updated:
Listed by:
Alison T. Harris 912-272-7771,
Keller Williams Coastal Area P
Source: Hive MLS,MLS#: SA366100 Originating MLS: Savannah Multi-List Corporation
Originating MLS: Savannah Multi-List CorporationFacts & features
Interior
Bedrooms & bathrooms
- Bedrooms: 3
- Bathrooms: 3
- Full bathrooms: 2
- 1/2 bathrooms: 1
Heating
- Central, Electric
Cooling
- Central Air, Electric
Appliances
- Included: Some Gas Appliances, Cooktop, Dishwasher, Electric Water Heater, Disposal, Microwave, Oven, Plumbed For Ice Maker, Range Hood, Self Cleaning Oven
- Laundry: Laundry Room, Upper Level, Washer Hookup, Dryer Hookup
Features
- Breakfast Area, Bathtub, Ceiling Fan(s), Double Vanity, Entrance Foyer, Kitchen Island, Pantry, Pull Down Attic Stairs, Recessed Lighting, Separate Shower, Upper Level Primary
- Attic: Pull Down Stairs
Interior area
- Total interior livable area: 2,746 sqft
Property
Parking
- Total spaces: 2
- Parking features: Attached
- Garage spaces: 2
Features
- Patio & porch: Porch, Balcony, Front Porch, Screened
- Exterior features: Balcony
- Fencing: Privacy,Wood,Yard Fenced
Lot
- Size: 6,926 Square Feet
- Features: Back Yard, Level, Private
Details
- Parcel number: 1008409015
- Special conditions: Standard
Construction
Type & style
- Home type: SingleFamily
- Property subtype: Single Family Residence
Materials
- Concrete
- Foundation: Slab
- Roof: Composition
Condition
- Year built: 2019
Utilities & green energy
- Sewer: Public Sewer
- Water: Public
- Utilities for property: Cable Available, Underground Utilities
Community & HOA
Community
- Features: Street Lights, Sidewalks
- Subdivision: Turner's Pointe
HOA
- Has HOA: Yes
- HOA fee: $119 monthly
- HOA name: Turner's Pointe
- HOA phone: 864-341-8001
Location
- Region: Savannah
Financial & listing details
- Price per square foot: $218/sqft
- Tax assessed value: $720,200
- Annual tax amount: $5,940
- Date on market: 10/9/2026
- Cumulative days on market: 13 days
- Listing agreement: Exclusive Right To Sell
- Listing terms: Cash,Conventional,1031 Exchange,FHA,VA Loan
- Inclusions: Ceiling Fans
- Ownership type: Homeowner/Owner
Estimated market value
Not available
Estimated sales range
Not available
Not available
Price history
| Date | Event | Price |
|---|---|---|
| 10/9/2026 | Listed for sale | $599,000-3.4%$218/sqft |
Source:  Hive MLS #SA366100 Report a problem Hive MLS #SA366100 Report a problem | ||
| 9/29/2026 | Listing removed | $620,000$226/sqft |
Source:  GAMLS #10718530 Report a problem GAMLS #10718530 Report a problem | ||
| 6/11/2026 | Price change | $620,000-4.5%$226/sqft |
Source: GAMLS #10718530 Report a problem | ||
| 5/28/2026 | Price change | $649,000-2.4%$236/sqft |
Source: GAMLS #10718530 Report a problem | ||
| 5/15/2026 | Price change | $665,000-2.9%$242/sqft |
Source: GAMLS #10718530 Report a problem | ||
| 5/5/2026 | Price change | $685,000-1.4%$249/sqft |
Source: GAMLS #10718530 Report a problem | ||
| 3/26/2026 | Listed for sale | $695,000+78.5%$253/sqft |
Source: GAMLS #10718530 Report a problem | ||
| 8/21/2019 | Sold | $389,290$142/sqft |
Source: Public Record Report a problem | ||
Public tax history
| Year | Property taxes | Tax assessment |
|---|---|---|
| 2025 | $5,940 +6.7% | $288,080 +19.2% |
| 2024 | $5,565 +14% | $241,640 +10.3% |
| 2023 | $4,880 -7.9% | $219,080 +9.2% |
| 2022 | $5,297 0% | $200,560 +9.7% |
| 2021 | $5,300 -6.4% | $182,840 +17.4% |
| 2020 | $5,663 | $155,680 +418.9% |
| 2019 | -- | $30,000 |
Find assessor info on the county website
Monthly payment
Est. payment
Payment breakdown
Explore the cost of this home by adjusting the details. Changes won't be saved.Climate risks
Neighborhood: 31410
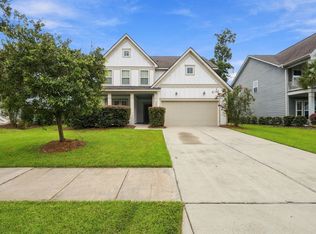
Similar homes
- $649,9005 bd3 ba2.5k sqft109 Captain Johns Dr, Savannah, GA 31410Active
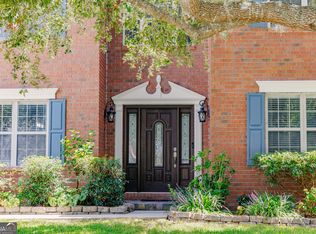
 MLS ID #10839832, Jenna Watkins, Parker Scott Properties. GAMLS
 - $614,9004 bd3 ba2.3k sqft412 Station Parkway, Bluffton, SC 29910For Sale
 MLS ID #512220, Heather Baker. REsides, Inc.
 - $649,9003 bd3 ba1.7k sqft437 E 53rd St, Savannah, GA 31405Active Under Contract
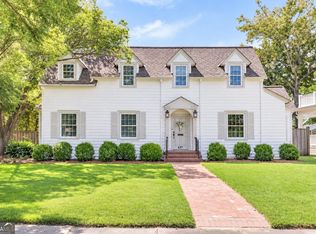 MLS ID #10846447, Anna Grace Lowenthal, Engel & Völkers Savannah. GAMLS
 - $625,0003 bd2 ba1.8k sqft748 Osprey Lake Circle, Hardeeville, SC 29927For Sale
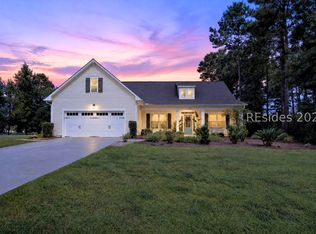 MLS ID #513398, Homes By TLC. REsides, Inc.
 - $545,0003 bd3 ba2.1k sqft8 Chestley Pl, Savannah, GA 31406ActiveMLS ID #10711579, Heather Hammond, Realty One Group Inclusion. GAMLS
- $575,0005 bd1 ba1.9k sqft766 E Park Ave, Savannah, GA 31401ActiveMLS ID #10826458, Sharon Brookshire, Redfin Corporation. GAMLS
- $569,0004 bd2 ba2.5k sqft12 Baymeadow Ln, Savannah, GA 31405ActiveMLS ID #10833424, Kimberly Kilbourne, Redfin Corporation. GAMLS
- $650,0003 bd3 ba2.6k sqft113 Pine Lakes Ave, Savannah, GA 31405ActiveMLS ID #10809801, Ron Melander, Keller Williams Realty Coastal. GAMLS
- $675,0005 bd4 ba4k sqft166 Moor Hen Lndg, Savannah, GA 31419ActiveMLS ID #10847431, The Hutson Group, Century 21 Results. GAMLS
- $469,9005 bd3 ba3.4k sqft6 Castle Hill Rd, Savannah, GA 31419ActiveMLS ID #10836158, Judith Dellert, Redfin Corporation. GAMLS
