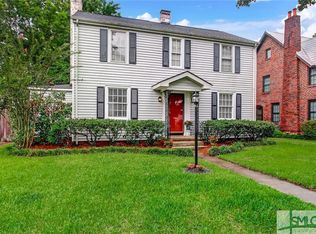
Set on an oversized corner lot just steps from beloved Hull Park, 437 E 53rd Street is the kind of Ardsley Park home that instantly captures your heart. Brimming with timeless character & incredible curb appeal, this charming 3-bedroom, 1 full & 2 half-bath home perfectly blends historic details with thoughtful updates. Gas lanterns welcome you inside, where the showstopping original half-moon staircase immediately sets the tone-one of those irreplaceable details that simply isn't found in newer homes. Original hardwood floors & tall ceilings carry throughout the home, which has been freshly painted inside & out & updated with new light fixtures. The expansive living room is filled with natural light from an abundance of windows & anchored by a beautiful fireplace. The kitchen features butcher block countertops, a gas range, & stainless steel appliances, while the spacious traditional dining room is perfect for hosting & entertaining, with a conveniently located half bath nearby. Upstairs, the primary bedroom is tucked privately at the end of the hall & features a walk-in closet. The updated full bathroom offers abundant cabinetry, while two additional bedrooms provide plenty of flexibility, including one with its own private half bath. Outside, two rear decks overlook the expansive, privacy-fenced backyard with a storage shed & plenty of room to entertain, play, or garden. The attached 1-car garage is already equipped with electrical & plumbing, offering exciting potential for a future guest suite, home office, studio, or additional living space. Situated on one of Ardsley Park's most desirable blocks with Hull Park just outside your front door, you can walk to neighborhood parks, Habersham Village, shops, restaurants, & more. All of this and less than two miles from Historic Downtown Savannah. Original character, an incredible yard, future expansion potential, & one of the best locations in Ardsley Park-437 E 53rd Street is a truly special place to call home.
Active under contract
$649,900
437 E 53rd St, Savannah, GA 31405
3beds
1,778sqft
Single Family Residence
Built in 1945
7,274 Square Feet Lot
$634,100 Zestimate®
$366/sqft
$-- HOA
What's special
Beautiful fireplaceTall ceilingsOriginal hardwood floorsGas lanternsStainless steel appliancesShowstopping original half-moon staircaseIncredible curb appeal
- 23 days
- 3,493
- 359
Likely to sell faster than
Zillow last checked:
Listing updated:
Listed by:
Anna Grace Lowenthal 770-695-4886,
Engel & Völkers Savannah
Source: GAMLS,MLS#: 10846447
Facts & features
Interior
Bedrooms & bathrooms
- Bedrooms: 3
- Bathrooms: 3
- Full bathrooms: 1
- 1/2 bathrooms: 2
Rooms
- Room types: Foyer, Other
Dining room
- Features: Separate Room
Heating
- Central, Electric
Cooling
- Central Air, Electric
Appliances
- Included: Dishwasher, Disposal, Electric Water Heater, Oven/Range (Combo), Refrigerator, Stainless Steel Appliance(s)
- Laundry: In Garage
Features
- High Ceilings, Entrance Foyer
- Flooring: Hardwood, Tile
- Basement: Crawl Space
- Attic: Pull Down Stairs
- Number of fireplaces: 1
- Common walls with other units/homes: No Common Walls
Interior area
- Total structure area: 1,778
- Total interior livable area: 1,778 sqft
- Finished area above ground: 1,778
- Finished area below ground: 0
Property
Parking
- Parking features: Attached
- Has attached garage: Yes
Features
- Levels: Two
- Stories: 2
- Patio & porch: Deck
- Fencing: Fenced,Privacy
Lot
- Size: 7,274 Square Feet
- Features: City Lot, Corner Lot
Details
- Additional structures: Shed(s)
- Parcel number: 20086 22010
- Special conditions: Agent Owned
Construction
Type & style
- Home type: SingleFamily
- Architectural style: Traditional
- Property subtype: Single Family Residence
Materials
- Wood Siding
- Roof: Other
Condition
- Resale
- New construction: No
- Year built: 1945
Utilities & green energy
- Sewer: Public Sewer
- Water: Public
- Utilities for property: Cable Available
Community & HOA
Community
- Features: Park, Playground, Sidewalks, Street Lights, Walk To Schools, Near Shopping
- Subdivision: Ardsley Park
HOA
- Has HOA: No
- Services included: None
Location
- Region: Savannah
Financial & listing details
- Price per square foot: $366/sqft
- Tax assessed value: $531,900
- Annual tax amount: $4,867
- Date on market: 9/17/2026
- Cumulative days on market: 22 days
- Listing agreement: Exclusive Right To Sell
- Listing terms: 1031 Exchange,Cash,Conventional,FHA,VA Loan
Estimated market value
$634,100
$602,000 - $666,000
$2,780/mo
Price history
| Date | Event | Price |
|---|---|---|
| 10/7/2026 | Pending sale | $649,900$366/sqft |
Source:  Hive MLS #SA364179 Report a problem Hive MLS #SA364179 Report a problem | ||
| 9/20/2026 | Contingent | $649,900$366/sqft |
Source: Hive MLS #SA364179 Report a problem | ||
| 9/17/2026 | Listed for sale | $649,900+18.2%$366/sqft |
Source:  GAMLS #10846447 Report a problem GAMLS #10846447 Report a problem | ||
| 3/7/2025 | Sold | $550,000$309/sqft |
Source: Hive MLS #SA326995 Report a problem | ||
| 3/7/2025 | Pending sale | $550,000$309/sqft |
Source:  Hive MLS #326995 Report a problem Hive MLS #326995 Report a problem | ||
| 3/7/2025 | Listed for sale | $550,000+42.9%$309/sqft |
Source: Hive MLS #326995 Report a problem | ||
| 3/26/2021 | Sold | $385,000+18.5%$217/sqft |
Source: Hive MLS #SA243322 Report a problem | ||
| 6/15/2018 | Sold | $325,000-1.5%$183/sqft |
Source: Public Record Report a problem | ||
| 5/8/2018 | Pending sale | $329,900$186/sqft |
Source: Coldwell Banker Platinum Partners #188300 Report a problem | ||
| 4/6/2018 | Listed for sale | $329,900-17.4%$186/sqft |
Source: Coldwell Banker Platinum #188300 Report a problem | ||
| 11/3/2015 | Listing removed | $399,500$225/sqft |
Source: ERA Southeast Coastal Real Estate #149038 Report a problem | ||
| 10/22/2015 | Listed for sale | $399,500$225/sqft |
Source: ERA Southeast Coastal Real Estate #149038 Report a problem | ||
Public tax history
| Year | Property taxes | Tax assessment |
|---|---|---|
| 2025 | $6,125 +84.2% | $212,760 +6.2% |
| 2024 | $3,325 +21.1% | $200,320 +26.7% |
| 2023 | $2,745 -12.6% | $158,120 +5.3% |
| 2022 | $3,142 -0.6% | $150,120 +32.2% |
| 2021 | $3,161 -1.6% | $113,560 +1.2% |
| 2020 | $3,214 -5.6% | $112,200 +4.1% |
| 2019 | $3,404 -28.9% | $107,800 +29.9% |
| 2018 | $4,790 +36% | $82,960 -5.5% |
| 2017 | $3,521 +6.1% | $87,800 +5.5% |
| 2016 | $3,317 +1.3% | $83,240 -2% |
| 2015 | $3,276 -25.5% | $84,920 -1% |
| 2014 | $4,397 | $85,760 +0.2% |
| 2013 | -- | $85,600 +5.5% |
| 2012 | -- | $81,160 |
| 2011 | -- | $81,160 -3.8% |
| 2010 | -- | $84,400 |
| 2009 | -- | $84,400 |
| 2008 | -- | $84,400 |
| 2007 | -- | $84,400 +3.7% |
| 2006 | -- | $81,400 +20.8% |
| 2005 | -- | $67,400 +21.7% |
| 2003 | -- | $55,400 +23.1% |
| 2002 | -- | $45,000 |
| 2001 | -- | $45,000 |
Find assessor info on the county website
Monthly payment
Est. payment
Payment breakdown
Explore the cost of this home by adjusting the details. Changes won't be saved.Climate risks
Neighborhood: Ardmore/Gould Estates/Olin Heights
Nearby schools
Schools provided by the listing agent
- Elementary: Jacob Smith
- Middle: Myers
- High: Beach
Source: GAMLS. This data may not be complete. We recommend contacting the local school district to confirm school assignments for this home.


Similar homes
- $659,9004 bd4 ba2.3k sqft546 Columbus Drive, Savannah, GA 31405For Sale

 MLS ID #SA363387, Julie Heyel, Keller Williams Coastal Area P. Hive MLS
 - $624,9003 bd2 ba1.8k sqft226 E 53rd Street, Savannah, GA 31405For Sale
 MLS ID #SA356533, Michael P. Brannin, Seabolt Real Estate. Hive MLS
 - $689,0004 bd3 ba2.4k sqft623 E 54th Street, Savannah, GA 31405For Sale
 MLS ID #SA362194, Ashley Gold, The Landings Real Estate Co. Hive MLS
 - $575,0003 bd2 ba1.9k sqft423 E 57th Street, Savannah, GA 31405For Sale
 MLS ID #SA355915, Jess Mikell, Daniel Ravenel SIR. Hive MLS
 - $760,0003 bd3 ba2.4k sqft30 E 60th Street, Savannah, GA 31405For SaleMLS ID #SA362116, Nicole A. Moore, Real Broker, LLC. Hive MLS
- $499,0003 bd1 ba1.4k sqft532 E 50th Street, Savannah, GA 31405For SaleMLS ID #SA362390, Jesse Valentine, Corcoran Austin Hill Realty. Hive MLS
- $650,0003 bd3 ba2.6k sqft113 Pine Lakes Ave, Savannah, GA 31405Active
 MLS ID #10809801, Ron Melander, Keller Williams Realty Coastal. GAMLS
 - $734,9003 bd3 ba1.9k sqft1315 Brightwood Dr, Savannah, GA 31406ActiveMLS ID #10768474, Haley Marie Padgett, Cumberland Nine Realty. GAMLS
- $711,0003 bd3 ba1.7k sqft218 E 33rd St, Savannah, GA 31401ActiveMLS ID #10720426, Therese McMillan, Daniel Ravenel Sotheby's Intl.. GAMLS
- $525,0003 bd2 ba1.3k sqft1219 E 48th St, Savannah, GA 31404ActiveMLS ID #10816654, Jennifer Crumpton, Austin Hill Realty & Associates. GAMLS
- $475,0003 bd2 ba2k sqft1204 E 52nd Street, Savannah, GA 31404For SaleMLS ID #SA360924, Chelsea Phillips, Six Bricks LLC. Hive MLS
- $675,0004 bd4 ba2.4k sqft310 W 39th Street, Savannah, GA 31401For SaleMLS ID #SA355395, Shelly Lynch, BHHS Bay Street Realty Group. Hive MLS
- $439,9003 bd3 ba1.6k sqft1501 E 55th St, Savannah, GA 31404ActiveMLS ID #10843157, Ruben Ramos, Daniel Ravenel Sotheby's Intl.. GAMLS
- $569,0004 bd2 ba2.5k sqft12 Baymeadow Ln, Savannah, GA 31405ActiveMLS ID #10833424, Kimberly Kilbourne, Redfin Corporation. GAMLS
- $525,0004 bd2 ba1.7k sqft712 E 37th St, Savannah, GA 31401ActiveMLS ID #10723590, Jennifer Ford, eXp Realty. GAMLS
- $680,0005 bd2 ba2.6k sqft515 E Duffy St, Savannah, GA 31401ActiveMLS ID #10762697, Anna Grace Lowenthal, Engel & Völkers Savannah. GAMLS
- $539,0003 bd2 ba2.1k sqft501 Durant Avenue, Savannah, GA 31404For SaleMLS ID #SA361119, Matthew D. Lufburrow, Realty One Group Inclusion. Hive MLS
- $545,0003 bd3 ba2.1k sqft8 Chestley Pl, Savannah, GA 31406ActiveMLS ID #10711579, Heather Hammond, Realty One Group Inclusion. GAMLS
- $575,0005 bd1 ba1.9k sqft766 E Park Ave, Savannah, GA 31401ActiveMLS ID #10826458, Sharon Brookshire, Redfin Corporation. GAMLS
- $499,0003 bd2 ba1.6k sqft303 W 39th St, Savannah, GA 31401ActiveMLS ID #10776744, Kimberly Kilbourne, Redfin Corporation. GAMLS
