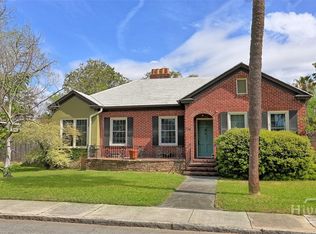
Quintessential Parkside bungalow available for the first time in 25 years! Believed to be built circa 1925, this exceptional property has been lovingly cared for & restored. Step inside to find soaring 9ft+ ceilings bathed in an abundance of natural light. Original hardwood floors refinished & pickled to expose a gorgeous natural colorway. Thoughtfully designed, timeless Italian kitchen boasts elevated appliances, Cesar cabinets & Caesarstone countertops offering the perfect space for preparing everyday meals or congregating & hosting house parties. Three bedrooms with cedar-lined closets, one full bath with brass fixtures & a beautiful clawfoot tub, 1 half bath + an additional out-door shower. Metal Roof. Three wood burning fireplaces. Spacious walk in attic with the perfect place for a spiral staircase to be built in for easier access. Expansive privacy fenced backyard offers a haven for entertainment or relaxation. Steps from Daffin Park, Home of the Savannah Bananas, enjoy leisure strolls through one of Savannah's most iconic neighborhoods - conveniently located to everything the city has to offer!
Active
$525,000
1219 E 48th St, Savannah, GA 31404
3beds
1,332sqft
Single Family Residence
Built in 1925
6,534 Square Feet Lot
$507,100 Zestimate®
$394/sqft
$-- HOA
What's special
Half bathMetal roofTimeless italian kitchenElevated appliancesBeautiful clawfoot tubCesar cabinetsCaesarstone countertops
- 75 days
- 248
- 15
Zillow last checked:
Listing updated:
Listed by:
Jennifer Crumpton 229-392-4090,
Austin Hill Realty & Associates
Source: GAMLS,MLS#: 10816654
Facts & features
Interior
Bedrooms & bathrooms
- Bedrooms: 3
- Bathrooms: 2
- Full bathrooms: 1
- 1/2 bathrooms: 1
- Main level bathrooms: 1
- Main level bedrooms: 3
Rooms
- Room types: Other
Kitchen
- Features: Breakfast Area
Heating
- Central, Electric
Cooling
- Central Air, Electric
Appliances
- Included: Dishwasher, Disposal, Dryer, Electric Water Heater, Refrigerator
- Laundry: Other
Features
- High Ceilings, Other
- Flooring: Hardwood
- Basement: None
- Attic: Pull Down Stairs
- Number of fireplaces: 3
Interior area
- Total structure area: 1,332
- Total interior livable area: 1,332 sqft
- Finished area above ground: 1,332
- Finished area below ground: 0
Property
Parking
- Parking features: Off Street
Features
- Levels: One
- Stories: 1
- Fencing: Privacy
Lot
- Size: 6,534 Square Feet
- Features: Private
Details
- Parcel number: 20085 09005
Construction
Type & style
- Home type: SingleFamily
- Architectural style: Bungalow/Cottage
- Property subtype: Single Family Residence
Materials
- Wood Siding
- Roof: Metal
Condition
- Resale
- New construction: No
- Year built: 1925
Utilities & green energy
- Sewer: Public Sewer
- Water: Public
- Utilities for property: Cable Available, Underground Utilities
Community & HOA
Community
- Features: None
- Subdivision: Edgemere
HOA
- Has HOA: No
- Services included: None
Location
- Region: Savannah
Financial & listing details
- Price per square foot: $394/sqft
- Tax assessed value: $402,300
- Annual tax amount: $6,001
- Date on market: 7/31/2026
- Cumulative days on market: 75 days
- Listing agreement: Exclusive Right To Sell
- Listing terms: 1031 Exchange,Cash,Conventional,FHA,VA Loan
Estimated market value
$507,100
$482,000 - $532,000
$2,117/mo
Price history
| Date | Event | Price |
|---|---|---|
| 7/30/2026 | Listed for sale | $525,000-4.4%$394/sqft |
Source:  Hive MLS #SA361438 Report a problem Hive MLS #SA361438 Report a problem | ||
| 6/1/2026 | Listing removed | $549,000$412/sqft |
Source:  GAMLS #10641262 Report a problem GAMLS #10641262 Report a problem | ||
| 2/11/2026 | Listed for sale | $549,000$412/sqft |
Source: Hive MLS #SA343422 Report a problem | ||
| 1/30/2026 | Contingent | $549,000$412/sqft |
Source: Hive MLS #SA343422 Report a problem | ||
| 11/10/2025 | Listed for sale | $549,000$412/sqft |
Source: Hive MLS #SA343422 Report a problem | ||
Public tax history
| Year | Property taxes | Tax assessment |
|---|---|---|
| 2025 | $4,633 +9.6% | $160,920 +10.6% |
| 2024 | $4,227 +5.9% | $145,480 +6.4% |
| 2023 | $3,992 +28.8% | $136,680 +28.8% |
| 2022 | $3,099 +15.1% | $106,120 +21.5% |
| 2021 | $2,692 -2.6% | $87,320 -0.3% |
| 2020 | $2,765 | $87,560 |
| 2019 | $2,765 -28.9% | $87,560 +13.2% |
| 2018 | $3,890 +11.8% | $77,360 +6.6% |
| 2017 | $3,479 +21.4% | $72,600 +8% |
| 2016 | $2,867 | $67,200 |
Find assessor info on the county website
Monthly payment
Est. payment
Payment breakdown
Explore the cost of this home by adjusting the details. Changes won't be saved.Climate risks
Neighborhood: Parkside
Nearby schools
Schools provided by the listing agent
- Elementary: Juliette Low
- Middle: Myers
- High: Savannah
Source: GAMLS. This data may not be complete. We recommend contacting the local school district to confirm school assignments for this home.

Similar homes
- $425,0003 bd2 ba1.2k sqft1218 E 48th St, Savannah, GA 31404Active

 MLS ID #10816629, Jennifer Crumpton, Austin Hill Realty & Associates. GAMLS
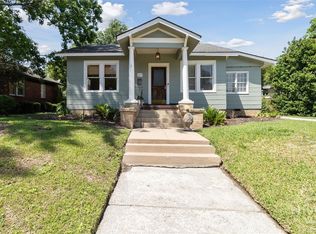
 - $524,9003 bd2 ba1.6k sqft710 E 50th Street, Savannah, GA 31405For Sale
 MLS ID #SA353014, David T. Mesaros, Keller Williams Coastal Area P. Hive MLS
 - $499,0003 bd1 ba1.4k sqft532 E 50th Street, Savannah, GA 31405For Sale
 MLS ID #SA362390, Jesse Valentine, Corcoran Austin Hill Realty. Hive MLS
 - $515,0003 bd2 ba1.7k sqft1129 E Duffy Street, Savannah, GA 31404For Sale
 MLS ID #SA354741, Victoria Williams Adcock, Seaport Real Estate Group. Hive MLS
 - $439,9003 bd3 ba1.6k sqft1501 E 55th St, Savannah, GA 31404ActiveMLS ID #10843157, Ruben Ramos, Daniel Ravenel Sotheby's Intl.. GAMLS
- $525,0004 bd2 ba1.7k sqft712 E 37th St, Savannah, GA 31401ActiveMLS ID #10723590, Jennifer Ford, eXp Realty. GAMLS
- $440,0003 bd3 ba1.9k sqft1204 E 33rd St, Savannah, GA 31404ActiveMLS ID #10777603, Jennifer Crumpton, Austin Hill Realty & Associates. GAMLS
- $424,9003 bd2 ba1.3k sqft714 E 36th Street, Savannah, GA 31405For SaleMLS ID #SA365862, Sara L. Dipalermo, RE/MAX Accent. Hive MLS
- $479,9003 bd2 ba1.7k sqft1007 Maupas Avenue, Savannah, GA 31401For SaleMLS ID #SA352238, Wynn Martin, Eighteen O'Two Realty LLC. Hive MLS
- $459,0004 bd2 ba1.6k sqft1223 & 1225 E 70th Street, Savannah, GA 31404For SaleMLS ID #SA359591, Samuel J. Bates, Keller Williams Coastal Area P. Hive MLS
- $550,0003 bd3 ba1.4k sqft629 E 38th Street, Savannah, GA 31401For SaleMLS ID #SA352799, Chelsea Phillips, Six Bricks LLC. Hive MLS
- $599,9003 bd2 ba1.8k sqft226 E 53rd Street, Savannah, GA 31405For SaleMLS ID #SA356533, Michael P. Brannin, Seabolt Real Estate. Hive MLS
- $575,0003 bd2 ba1.9k sqft423 E 57th Street, Savannah, GA 31405For SaleMLS ID #SA355915, Jess Mikell, Daniel Ravenel SIR. Hive MLS
- $375,0003 bd2 ba1.6k sqft2122 E 43rd Street, Savannah, GA 31404For SaleMLS ID #SA365420, Michelle A. Mechem, Roost Realty. Hive MLS
- $510,0002 bd2 ba1.5k sqft223 E 64th Street, Savannah, GA 31405For SaleMLS ID #SA363541, Jeremy Wine, Seaport Real Estate Group. Hive MLS
- $369,9993 bd2 ba1.5k sqft1911 Capital Street, Savannah, GA 31404For SaleMLS ID #SA365095, Susan H. Ayers, Clickit Realty. Hive MLS
- $550,0003 bd2 ba1.8k sqft904 E Park Avenue, Savannah, GA 31401For SaleMLS ID #SA361151, Teresa H. Cowart, RE/MAX Accent. Hive MLS
- $649,9003 bd2 ba1.6k sqft625 E 51st Street, Savannah, GA 31405For SaleMLS ID #SA364628, Aaron K. Duncan, Weichert, REALTORS - RE Profes. Hive MLS
- $439,0003 bd2 ba1.5k sqft506 Early Street, Savannah, GA 31405For SaleMLS ID #SA365408, Alison T. Harris, Keller Williams Coastal Area P. Hive MLS
