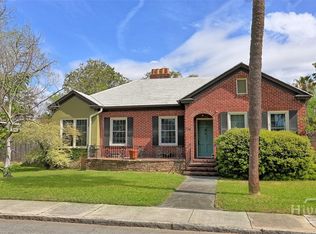
Welcome to this beautifully reimagined Savannah Grey brick home, built in 1950 and ideally located in Midtown near Habersham Village. Rich in character yet thoughtfully updated for modern living, this distinctive home blends timeless charm with beautifully curated spaces and exceptional outdoor living.
Inside, original hardwood floors in the living and dining rooms highlight the home’s classic character, while thoughtful updates and abundant custom storage provide modern convenience throughout. The sophisticated kitchen is designed for both everyday living and entertaining, featuring a chef-inspired gas range, sliding-drawer cabinetry, wine chiller, built-in ice maker, and prep island with sink. The original Savannah Grey brick fireplace adds warmth and a unique connection to the home’s history.
The screened porch offers an inviting place to relax while overlooking the private backyard oasis. Step outside to enjoy a heated in-ground pool, hot tub, outdoor kitchen, and discreet changing hut—creating a year-round retreat perfect for entertaining or unwinding at home.
The spacious primary bedroom features a beautifully updated private bath with double vanity, tiled shower, and generous walk-in closet. A second spacious bedroom is located at the opposite end of the hallway near another full bathroom, offering privacy and flexibility for guests, family, or a home office.
Combining the character of a classic Savannah home with modern comfort and an exceptional backyard retreat, this Midtown property is truly one of a kind. Just moments from Habersham Village and all that Midtown has to offer, this is Savannah living at its best.
For sale
Price cut: $15K (10/7)
$510,000
223 E 64th Street, Savannah, GA 31405
2beds
1,591sqft
Single Family Residence
Built in 1950
0.25 Acres Lot
$503,900 Zestimate®
$321/sqft
$-- HOA
What's special
Heated in-ground poolSophisticated kitchenHot tubPrep island with sinkPrivate backyard oasisSavannah grey brick homeSecond spacious bedroom
- 39 days
- 750
- 93
Likely to sell faster than
Zillow last checked:
Listing updated:
Listed by:
Jeremy Wine 740-249-3394,
Seaport Real Estate Group,
Herlinda Rojas 912-800-1239,
Seaport Real Estate Group
Source: Hive MLS,MLS#: SA363541 Originating MLS: Savannah Multi-List Corporation
Originating MLS: Savannah Multi-List CorporationFacts & features
Interior
Bedrooms & bathrooms
- Bedrooms: 2
- Bathrooms: 2
- Full bathrooms: 2
Heating
- Central, Electric
Cooling
- Central Air, Electric
Appliances
- Included: Some Gas Appliances, Dishwasher, Electric Water Heater, Disposal, Microwave, Refrigerator, Some Commercial Grade, Wine Cooler
- Laundry: Washer Hookup, Dryer Hookup
Features
- Breakfast Bar, Breakfast Area, Kitchen Island, Pull Down Attic Stairs, Fireplace
- Attic: Pull Down Stairs
- Number of fireplaces: 1
- Fireplace features: Electric, Family Room, Kitchen, Wood Burning
Interior area
- Total interior livable area: 1,591 sqft
Video & virtual tour
Property
Parking
- Total spaces: 1
- Parking features: Attached, Parking Available
- Garage spaces: 1
Features
- Patio & porch: Porch, Deck, Screened
- Exterior features: Deck, Outdoor Grill
- Pool features: In Ground
- Has spa: Yes
- Spa features: Hot Tub
- Fencing: Wood,Yard Fenced
- Has view: Yes
- View description: Panoramic
Lot
- Size: 0.25 Acres
Details
- Additional structures: Gazebo, Shed(s)
- Parcel number: 2010615003
- Zoning: R6
- Zoning description: Single Family
- Special conditions: Standard
Construction
Type & style
- Home type: SingleFamily
- Architectural style: Traditional
- Property subtype: Single Family Residence
Materials
- Brick
- Foundation: Brick/Mortar
- Roof: Asphalt
Condition
- Year built: 1950
Utilities & green energy
- Sewer: Public Sewer
- Water: Public
- Utilities for property: Underground Utilities
Community & HOA
Community
- Features: Street Lights, Sidewalks, Trails/Paths
- Subdivision: Lamara Heights
HOA
- Has HOA: No
Location
- Region: Savannah
Financial & listing details
- Price per square foot: $321/sqft
- Tax assessed value: $473,800
- Date on market: 9/1/2026
- Cumulative days on market: 343 days
- Listing agreement: Exclusive Right To Sell
- Listing terms: ARM,Cash,Conventional,1031 Exchange,FHA,VA Loan
- Ownership type: Homeowner/Owner
Estimated market value
$503,900
$479,000 - $529,000
$2,925/mo
Price history
| Date | Event | Price |
|---|---|---|
| 10/7/2026 | Price change | $510,000-2.9%$321/sqft |
Source:  Hive MLS #SA363541 Report a problem Hive MLS #SA363541 Report a problem | ||
| 9/1/2026 | Listed for sale | $525,000-4.5%$330/sqft |
Source: Hive MLS #SA363541 Report a problem | ||
| 8/21/2026 | Listing removed | $549,500$345/sqft |
Source: Hive MLS #SA356635 Report a problem | ||
| 6/5/2026 | Contingent | $549,500$345/sqft |
Source: Hive MLS #SA356635 Report a problem | ||
| 5/22/2026 | Listed for sale | $549,500-1.7%$345/sqft |
Source: Hive MLS #SA356635 Report a problem | ||
| 5/18/2026 | Listing removed | $558,900$351/sqft |
Source: Hive MLS #SA350695 Report a problem | ||
| 5/5/2026 | Price change | $558,900-1.1%$351/sqft |
Source: Hive MLS #SA350695 Report a problem | ||
| 4/10/2026 | Price change | $564,9000%$355/sqft |
Source: Hive MLS #SA350695 Report a problem | ||
| 3/6/2026 | Listed for sale | $565,000$355/sqft |
Source: Hive MLS #SA350695 Report a problem | ||
| 3/6/2026 | Listing removed | $565,000$355/sqft |
Source: Hive MLS #SA341437 Report a problem | ||
| 2/16/2026 | Price change | $565,000-0.9%$355/sqft |
Source: Hive MLS #SA341437 Report a problem | ||
| 12/1/2025 | Price change | $569,900-2.6%$358/sqft |
Source: Hive MLS #SA341437 Report a problem | ||
| 10/15/2025 | Listed for sale | $584,900+126.7%$368/sqft |
Source:  Hive MLS #SA341437 Report a problem Hive MLS #SA341437 Report a problem | ||
| 6/15/2015 | Sold | $258,000-0.8%$162/sqft |
Source: Hive MLS #SA131836 Report a problem | ||
| 4/15/2015 | Pending sale | $260,000$163/sqft |
Source: Celia Dunn Sotheby's International Realty #131836 Report a problem | ||
| 4/8/2015 | Listed for sale | $260,000$163/sqft |
Source: Celia Dunn Sotheby's International Realty #131836 Report a problem | ||
| 3/30/2015 | Pending sale | $260,000$163/sqft |
Source: Celia Dunn Sotheby's International Realty #131836 Report a problem | ||
| 2/1/2015 | Listed for sale | $260,000+19.3%$163/sqft |
Source: Celia Dunn Sotheby's #131836 Report a problem | ||
| 5/6/2009 | Sold | $218,000$137/sqft |
Source: Hive MLS #SA55396 Report a problem | ||
Public tax history
| Year | Property taxes | Tax assessment |
|---|---|---|
| 2025 | -- | $189,520 +0.4% |
| 2024 | -- | $188,720 +11.8% |
| 2023 | -- | $168,840 +24.7% |
| 2022 | -- | $135,360 +14.2% |
| 2021 | -- | $118,480 +2.8% |
| 2020 | -- | $115,280 +0.6% |
| 2019 | $46 | $114,640 +15.9% |
| 2018 | $46 +252.8% | $98,880 +7.4% |
| 2017 | $13 -99.5% | $92,040 +12.8% |
| 2016 | $2,572 -16.5% | $81,600 +4.9% |
| 2015 | $3,081 -7.9% | $77,800 -0.3% |
| 2014 | $3,343 | $78,000 +0.9% |
| 2013 | -- | $77,320 +6% |
| 2012 | -- | $72,960 +19.6% |
| 2011 | -- | $61,000 |
| 2010 | -- | $61,000 |
| 2009 | -- | $61,000 -10% |
| 2008 | -- | $67,800 -11.5% |
| 2007 | -- | $76,600 +8.8% |
| 2006 | -- | $70,400 +19.7% |
| 2005 | -- | $58,800 +16.2% |
| 2003 | -- | $50,600 +4.1% |
| 2002 | -- | $48,600 |
| 2001 | -- | $48,600 |
Find assessor info on the county website
Monthly payment
Est. payment
Payment breakdown
Explore the cost of this home by adjusting the details. Changes won't be saved.Climate risks
Neighborhood: Abercorn Heights/Lamara Heights/Ridgewood
Similar homes
- $439,0003 bd2 ba1.5k sqft506 Early Street, Savannah, GA 31405For Sale

 MLS ID #SA365408, Alison T. Harris, Keller Williams Coastal Area P. Hive MLS
 - $575,0003 bd2 ba1.9k sqft423 E 57th Street, Savannah, GA 31405For Sale
 MLS ID #SA355915, Jess Mikell, Daniel Ravenel SIR. Hive MLS
 - $524,9003 bd2 ba1.6k sqft710 E 50th Street, Savannah, GA 31405For Sale
 MLS ID #SA353014, David T. Mesaros, Keller Williams Coastal Area P. Hive MLS
 - $499,9003 bd2 ba2.3k sqft1106 E 52nd Street, Savannah, GA 31404For Sale
 MLS ID #SA359027, Casey Anderson, Seabolt Real Estate. Hive MLS
 - $659,9004 bd4 ba2.3k sqft546 Columbus Drive, Savannah, GA 31405For SaleMLS ID #SA363387, Julie Heyel, Keller Williams Coastal Area P. Hive MLS
- $624,9003 bd2 ba1.8k sqft226 E 53rd Street, Savannah, GA 31405For SaleMLS ID #SA356533, Michael P. Brannin, Seabolt Real Estate. Hive MLS
- $539,9003 bd2 ba1.5k sqft114 Lazy Lagoon Way, Savannah, GA 31410For SaleMLS ID #SA366111, Garrett Leal, Re/Max Island Realty. Hive MLS
- $499,9954 bd2 ba2.3k sqft8305 Meadowbrook Road, Savannah, GA 31406For SaleMLS ID #SA357408, Emily W. Fields, Next Move Real Estate LLC. Hive MLS
- $599,0003 bd3 ba1.9k sqft311A Columbus Drive, Savannah, GA 31405For SaleMLS ID #SA348670, Staci M. Donegan, Seabolt Real Estate. Hive MLS
- $515,0003 bd2 ba1.7k sqft1129 E Duffy Street, Savannah, GA 31404For SaleMLS ID #SA354741, Victoria Williams Adcock, Seaport Real Estate Group. Hive MLS
- $634,9904 bd2 ba1.9k sqft28 Alpine Drive, Savannah, GA 31405For SaleMLS ID #SA361170, Luis G. Ortiz, eXp Realty LLC. Hive MLS
- $395,0003 bd1 ba1.1k sqft1338 E 53rd Street, Savannah, GA 31404For SaleMLS ID #SA365618, Laura C. Celaya, Realty One Group Inclusion. Hive MLS
- $529,9004 bd3 ba1.8k sqft206 Port Royal Drive, Savannah, GA 31410For SaleMLS ID #SA364599, Elena Day, Rawls Realty. Hive MLS
- $499,0003 bd3 ba1.7k sqft707 White Bluff Avenue, Savannah, GA 31419For SaleMLS ID #SA361959, Nicholas Oliver, Keller Williams Coastal Area P. Hive MLS
- $515,0004 bd2 ba2.1k sqft375 EastRidge Drive, Savannah, GA 31406For SaleMLS ID #SA359435, Joshua J. Ingram, Reggie Mitchell Realty. Hive MLS
- $610,0003 bd2 ba1.5k sqft8610 & 8606 Gohler Avenue, Savannah, GA 31406For SaleMLS ID #SA355968, Andrea Drescher, luxSREE. Hive MLS
- $560,0003 bd2 ba2.2k sqft206 Hillary Road, Savannah, GA 31410For SaleMLS ID #SA365127, Regina L. Wages, Rawls Realty. Hive MLS
- $399,9004 bd2 ba1.5k sqft23 E Deerwood Road, Savannah, GA 31410For SaleMLS ID #SA365834, Ashley M. Bushaw, Realty One Group Inclusion. Hive MLS
- $305,0003 bd3 ba1.4k sqft2131 Walz Drive, Savannah, GA 31404For SaleMLS ID #SA364702, Sarah Sullivan, McIntosh Realty Team LLC. Hive MLS
- $735,0003 bd3 ba1.9k sqft19 Harlan Drive, Savannah, GA 31406For SaleMLS ID #SA358144, Elaine Ceccacci, LPT Realty LLC. Hive MLS
