PRICED BELOW APPRAISAL! This home feels like vacation all-year long! Step outside to discover a private, oversized backyard designed for resort-style living. Surrounded by lush mature landscaping, the outdoor oasis features a heated saltwater pool with a waterfall feature, an attached spa, travertine pool decking, a fully equipped outdoor kitchen with a plumbed-in gas grill, and an expansive patio and deck space perfect for relaxing or entertaining year-round. Inside, the open-concept floor plan is equally impressive. The spacious living and dining areas flow seamlessly into the beautifully updated custom kitchen, complete with painted shaker cabinetry, a large kitchen island, granite countertops, a subway tile backsplash, and stainless steel appliances. The thoughtfully designed split-bedroom layout provides privacy, while the spacious primary suite offers a true retreat at the end of the day. Completely renovated in 2019 with even more updates since then, this stunning property offers peace of mind with major updates throughout, including a newer roof, HVAC system and ductwork, tankless water heater, windows, updated electrical and plumbing, new in-ground irrigation for the back yard, and much more. Nestled in Fairway Oaks, a peaceful and established neighborhood, this home enjoys a convenient central location in Midtown Savannah just minutes from hospitals, shopping, parks, and top-rated schools, including STEM-certified Heard Elementary. Be sure to ask about the furnishings as most of what you see is available!
For sale
Price cut: $20K (7/19)
$770,000
19 Harlan Drive, Savannah, GA 31406
3beds
1,978sqft
Single Family Residence
Built in 1955
0.28 Acres Lot
$-- Zestimate®
$389/sqft
$-- HOA
What's special
Attached spaBeautifully updated custom kitchenOpen-concept floor planStainless steel appliancesSubway tile backsplashGranite countertopsPainted shaker cabinetry
- 88 days
- 2,006
- 149
Zillow last checked:
Listing updated:
Listed by:
Elaine Ceccacci 912-509-9132,
LPT Realty LLC
Source: Hive MLS,MLS#: SA358144 Originating MLS: Savannah Multi-List Corporation
Originating MLS: Savannah Multi-List CorporationFacts & features
Interior
Bedrooms & bathrooms
- Bedrooms: 3
- Bathrooms: 3
- Full bathrooms: 2
- 1/2 bathrooms: 1
Heating
- Central, Natural Gas, Heat Pump
Cooling
- Central Air, Electric
Appliances
- Included: Double Oven, Dishwasher, Disposal, Gas Water Heater, Microwave, Oven, Plumbed For Ice Maker, Range, Self Cleaning Oven, Refrigerator
- Laundry: Laundry Room, Washer Hookup, Dryer Hookup
Features
- Breakfast Bar, Built-in Features, Breakfast Area, Ceiling Fan(s), Double Vanity, High Ceilings, Kitchen Island, Main Level Primary, Primary Suite, Pantry, Pull Down Attic Stairs, Recessed Lighting, Split Bedrooms, Separate Shower, Programmable Thermostat
- Windows: Double Pane Windows
- Attic: Pull Down Stairs
- Number of fireplaces: 1
- Fireplace features: Living Room, Wood Burning
Interior area
- Total interior livable area: 1,978 sqft
Video & virtual tour
Property
Parking
- Total spaces: 1
- Parking features: Attached, Garage Door Opener
- Garage spaces: 1
Features
- Stories: 1
- Patio & porch: Covered, Patio, Porch, Front Porch
- Pool features: Heated, In Ground
- Has spa: Yes
- Spa features: Hot Tub
- Fencing: Wood,Privacy,Yard Fenced
Lot
- Size: 0.28 Acres
- Features: Back Yard, City Lot, Garden, Private, Sprinkler System
Details
- Additional structures: Other
- Parcel number: 2012507012
- Zoning: R6
- Special conditions: Standard
Construction
Type & style
- Home type: SingleFamily
- Architectural style: Bungalow,Ranch
- Property subtype: Single Family Residence
Materials
- Frame, Concrete, Wood Siding
- Foundation: Block, Brick/Mortar, Raised
- Roof: Composition,Ridge Vents
Condition
- Year built: 1955
Utilities & green energy
- Sewer: Public Sewer
- Water: Public
- Utilities for property: Cable Available
Green energy
- Energy efficient items: Windows
Community & HOA
Community
- Features: Golf, Street Lights
- Subdivision: Fairway Oaks
HOA
- Has HOA: No
Location
- Region: Savannah
Financial & listing details
- Price per square foot: $389/sqft
- Tax assessed value: $510,400
- Annual tax amount: $3,538
- Date on market: 6/11/2026
- Cumulative days on market: 88 days
- Listing agreement: Exclusive Right To Sell
- Listing terms: ARM,Cash,Conventional,1031 Exchange,FHA,VA Loan
- Inclusions: Alarm-Smoke/Fire, Ceiling Fans, Refrigerator
- Ownership type: Homeowner/Owner
Estimated market value
Not available
Estimated sales range
Not available
$2,677/mo
Price history
| Date | Event | Price |
|---|---|---|
| 7/19/2026 | Price change | $770,000-2.5%$389/sqft |
Source:  Hive MLS #SA358144 Report a problem Hive MLS #SA358144 Report a problem | ||
| 6/24/2026 | Listed for sale | $790,000$399/sqft |
Source: Hive MLS #SA358144 Report a problem | ||
| 6/18/2026 | Contingent | $790,000$399/sqft |
Source: Hive MLS #SA358144 Report a problem | ||
| 6/11/2026 | Listed for sale | $790,000+108.4%$399/sqft |
Source: Hive MLS #SA358144 Report a problem | ||
| 9/10/2019 | Sold | $379,000$192/sqft |
Source: Hive MLS #SA210208 Report a problem | ||
| 8/10/2019 | Pending sale | $379,000$192/sqft |
Source: Keller Williams Realty Coastal Area Partners #210208 Report a problem | ||
| 7/23/2019 | Listed for sale | $379,000+180.7%$192/sqft |
Source: Keller Williams Coastal Area Partners #210208 Report a problem | ||
| 11/6/2018 | Sold | $135,000$68/sqft |
Source: Public Record Report a problem | ||
| 10/9/2018 | Listed for sale | -- |
Source: Auction.com Report a problem | ||
Public tax history
| Year | Property taxes | Tax assessment |
|---|---|---|
| 2025 | $3,538 +1% | $204,160 -0.1% |
| 2024 | $3,505 +21.2% | $204,400 +16.2% |
| 2023 | $2,890 +16.3% | $175,880 +22.6% |
| 2022 | $2,486 -11.5% | $143,400 +57.4% |
| 2021 | $2,807 -2.4% | $91,080 |
| 2020 | $2,876 | $91,080 |
| 2019 | $2,876 -28.9% | $91,080 +1.3% |
| 2018 | $4,047 +0.1% | $89,920 +13.5% |
| 2017 | $4,044 +22.3% | $79,200 -0.4% |
| 2016 | $3,307 -36.9% | $79,480 +5% |
| 2015 | $5,243 +352.8% | $75,680 -2.6% |
| 2014 | $1,158 | $77,680 -0.1% |
| 2013 | -- | $77,760 +3.9% |
| 2012 | -- | $74,840 |
| 2011 | -- | $74,840 -7.1% |
| 2010 | -- | $80,520 -5.3% |
| 2009 | -- | $85,000 |
| 2008 | -- | $85,000 |
| 2007 | -- | $85,000 +17.4% |
| 2006 | -- | $72,400 +23.5% |
| 2005 | -- | $58,600 +11.4% |
| 2003 | -- | $52,600 |
| 2002 | -- | $52,600 +24.1% |
| 2001 | -- | $42,400 |
Find assessor info on the county website
Monthly payment
Est. payment
Payment breakdown
Explore the cost of this home by adjusting the details. Changes won't be saved.Climate risks
Neighborhood: Fairway Oaks

Similar homes
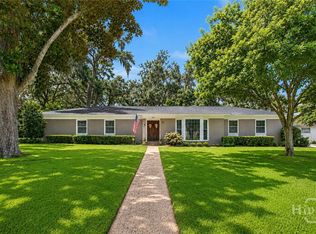
- $599,0003 bd2 ba2k sqft5708 Morgan Street, Savannah, GA 31406For Sale

 MLS ID #SA360043, Elaine Ceccacci, LPT Realty LLC. Hive MLS
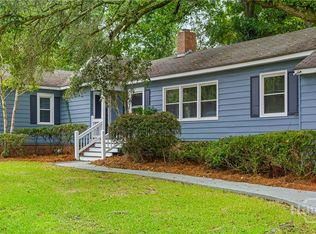
 - $589,9003 bd2 ba2k sqft1461 Queensbury Street, Savannah, GA 31406For Sale
 MLS ID #SA362041, Christina L. McIntosh, McIntosh Realty Team LLC. Hive MLS
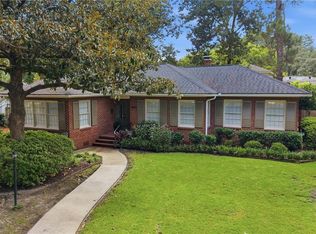
 - $725,9003 bd2 ba2.4k sqft4 Dorothy Drive, Savannah, GA 31406For Sale
 MLS ID #SA339401, Jennifer B. Quick, Parker Scott Properties. Hive MLS
 - $625,0003 bd2 ba2k sqft5116 Abercorn Street, Savannah, GA 31405For Sale
 MLS ID #SA362074, Anne Gantt, Realty One Group Inclusion. Hive MLS
 - $699,0004 bd3 ba2.4k sqft623 E 54th Street, Savannah, GA 31405For SaleMLS ID #SA362194, Ashley Gold, The Landings Real Estate Co. Hive MLS
- $625,0003 bd3 ba2.4k sqft109 Briarberry Bluff Drive, Savannah, GA 31406For SaleMLS ID #SA362553, Laura C. Celaya, Realty One Group Inclusion. Hive MLS
- $649,9005 bd4 ba2.3k sqft513 E 64th Street, Savannah, GA 31405For SaleMLS ID #SA358984, Tiffany M. Wolfe, McIntosh Realty Team LLC. Hive MLS
- $925,0004 bd3 ba2.9k sqft139 Carolines Retreat, Savannah, GA 31406For SaleMLS ID #SA359705, Alison Gardner Jett, Realty One Group Inclusion. Hive MLS
- $525,0002 bd2 ba1.5k sqft223 E 64th Street, Savannah, GA 31405For SaleMLS ID #SA363541, Jeremy Wine, Seaport Real Estate Group. Hive MLS
- $499,9954 bd2 ba2.3k sqft8305 Meadowbrook Road, Savannah, GA 31406For SaleMLS ID #SA357408, Emily W. Fields, Next Move Real Estate LLC. Hive MLS
- $669,9003 bd3 ba2.6k sqft121 Bluffside Circle, Savannah, GA 31404For SaleMLS ID #SA362057, Travis O. Sawyer, Brand Name Real Estate, Inc. Hive MLS
- $649,9904 bd2 ba1.9k sqft28 Alpine Drive, Savannah, GA 31405For SaleMLS ID #SA361170, Luis G. Ortiz, eXp Realty LLC. Hive MLS
- $599,9004 bd3 ba2.3k sqft4622 Cumberland Drive, Savannah, GA 31405For SaleMLS ID #SA350426, Stephanie Kirchner, Southbridge Greater Sav Realty. Hive MLS
- $579,0003 bd3 ba2.3k sqft127 Canter Court, Savannah, GA 31406For SaleMLS ID #SA356542, Ben J. Bluemle, Seaport Real Estate Group. Hive MLS
- $580,0004 bd3 ba2.3k sqft100 Whistling Duck Court, Savannah, GA 31406For SaleMLS ID #SA353186, Casey M. Schivera, Seabolt Real Estate. Hive MLS
- $779,0003 bd4 ba2.4k sqft114 Sweet Bailey Cove, Savannah, GA 31410For SaleMLS ID #SA355832, Casey Anderson, Seabolt Real Estate. Hive MLS
- $550,0004 bd3 ba2.3k sqft117 Canter Court, Savannah, GA 31406For SaleMLS ID #SA357091, Heather Murphy, Keller Williams Coastal Area P. Hive MLS
- $750,0004 bd3 ba2.3k sqft1 Holemark Lane, Savannah, GA 31411For SaleMLS ID #SA353845, Wendy R. Reed, The Landings Real Estate Co. Hive MLS
- $599,0003 bd3 ba1.9k sqft311A Columbus Drive, Savannah, GA 31405For SaleMLS ID #SA348670, Staci M. Donegan, Seabolt Real Estate. Hive MLS
- $599,9005 bd4 ba1.9k sqft1332 E 39TH Street, Savannah, GA 31404For SaleMLS ID #SA362748, Tara F. Saxon, Coldwell Banker Access Realty. Hive MLS
