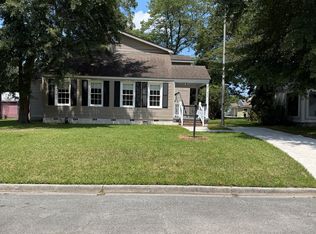
PRICED WELL BELOW MARKET VALUE WITH CURRENT APPRAISAL! Taken down to the studs and beautifully renovated! This one-of-a-kind property offers exceptional flexibility, ideal for an exceptional turn key investment opportunity, multigenerational living, or owner occupied income producing! Featuring 4-bedroom, 2.5-bath main home plus a private 1-bedroom efficiency apartment with its own entrance and deck—a perfect work from home space or Income Producing. Virtually everything is BRAND NEW, including the plumbing, electrical, windows, floor joists, subfloors, appliances, and systems. Inside the main home, you’ll find stunning walnut hardwood floors, an electric fireplace, a beautifully designed kitchen with soft-close cabinetry, adjustable lighting, and modern finishes throughout. Sound-reducing foam beneath the flooring provides added comfort and privacy. The upstairs efficiency features its own private entrance, private deck, dedicated parking accessed from lane, a walk-in attic with washer and dryer hookups, and space for countertop cooking appliances. Additional highlights include an EV charging station in the garage, motion-activated solar lighting on the carport, and quality craftsmanship throughout every inch of the home. Perfectly situated in the heart of Savannah, just minutes from area hospitals, Hunter Army Air field, only 10 minutes to Historic Downtown Savannah, approximately 25 minutes to Tybee Island, minutes Truman parkway for easy access to all of Savannah and just a 4-minute bike ride to the charming shops and restaurants of Habersham Village.
For sale
$669,900
513 E 64th Street, Savannah, GA 31405
5beds
2,360sqft
Single Family Residence
Built in 1942
8,925 Square Feet Lot
$652,900 Zestimate®
$284/sqft
$-- HOA
What's special
Modern finishes throughoutElectric fireplaceStunning walnut hardwood floorsAdjustable lighting
- 7 days |
- 231 |
- 6 |
Likely to sell faster than
Zillow last checked:
Listing updated:
Listed by:
Tiffany M. Wolfe 912-398-2913,
McIntosh Realty Team LLC,
Tracie S. Tomlinson 912-660-4384,
McIntosh Realty Team LLC
Source: Hive MLS,MLS#: SA358984
Originating MLS: Savannah Multi-List Corporation
Loading...
Facts & features
Interior
Bedrooms & bathrooms
- Bedrooms: 5
- Bathrooms: 4
- Full bathrooms: 3
- 1/2 bathrooms: 1
- Main level bathrooms: 4
- Main level bedrooms: 4
Heating
- Central, Electric
Cooling
- Central Air, Electric
Appliances
- Included: Dishwasher, Electric Water Heater, Microwave, Oven, Range, Dryer, Refrigerator, Washer
- Laundry: Washer Hookup, Dryer Hookup, Laundry Room
Features
- Attic, Breakfast Bar, Breakfast Area, Ceiling Fan(s), Double Vanity, Main Level Primary, Recessed Lighting, Separate Shower, Fireplace
- Attic: Walk-In
- Number of fireplaces: 1
- Fireplace features: Electric, Living Room
- Common walls with other units/homes: No Common Walls
Interior area
- Total interior livable area: 2,360 sqft
Video & virtual tour
Property
Parking
- Total spaces: 1
- Parking features: Attached
- Carport spaces: 1
Features
- Patio & porch: Covered, Patio, Deck, Front Porch
- Exterior features: Courtyard, Deck
- Fencing: Yard Fenced
Lot
- Size: 8,925 Square Feet
- Features: Back Yard, Cul-De-Sac, Private
Details
- Parcel number: 2010511001
- Zoning: RIP
- Special conditions: Standard
Construction
Type & style
- Home type: SingleFamily
- Architectural style: Bungalow
- Property subtype: Single Family Residence
- Attached to another structure: Yes
Materials
- Roof: Composition
Condition
- New construction: No
- Year built: 1942
Details
- Builder name: R. E Manley Construction
Utilities & green energy
- Sewer: Public Sewer
- Water: Public
- Utilities for property: Underground Utilities
Community & HOA
Community
- Subdivision: Ridgewood Anx
HOA
- Has HOA: No
Location
- Region: Savannah
Financial & listing details
- Price per square foot: $284/sqft
- Tax assessed value: $176,200
- Annual tax amount: $2,029
- Date on market: 7/1/2026
- Cumulative days on market: 7 days
- Listing agreement: Exclusive Right To Sell
- Listing terms: Cash,Conventional,1031 Exchange,FHA,VA Loan
- Inclusions: Alarm-Smoke/Fire, Ceiling Fans, Dryer, Refrigerator, Washer
- Ownership type: Homeowner/Owner
- Road surface type: Asphalt
Estimated market value
$652,900
$620,000 - $686,000
$3,527/mo
Price history
| Date | Event | Price |
|---|---|---|
| 7/1/2026 | Listed for sale | $669,900-6.3%$284/sqft |
Source: | ||
| 5/26/2026 | Listing removed | $715,000$303/sqft |
Source: | ||
| 12/19/2025 | Listed for sale | $715,000+225%$303/sqft |
Source: | ||
| 8/9/2024 | Sold | $220,000$93/sqft |
Source: Public Record Report a problem | ||
| 7/17/2024 | Pending sale | $220,000$93/sqft |
Source: Owner Report a problem | ||
| 7/15/2024 | Listed for sale | $220,000$93/sqft |
Source: Owner Report a problem | ||
Public tax history
| Year | Property taxes | Tax assessment |
|---|---|---|
| 2025 | $2,029 +11.1% | $70,480 +12.1% |
| 2024 | $1,827 -6.9% | $62,880 -6.4% |
| 2023 | $1,963 +35.3% | $67,200 +35.3% |
| 2022 | $1,451 +8.7% | $49,680 +14.7% |
| 2021 | $1,335 +6.7% | $43,320 +9.3% |
| 2020 | $1,252 -4.8% | $39,640 -4.8% |
| 2019 | $1,315 -28.9% | $41,640 -0.2% |
| 2018 | $1,850 -1.4% | $41,720 -0.9% |
| 2017 | $1,876 +11.6% | $42,080 +6.2% |
| 2016 | $1,682 -2.5% | $39,640 -11.5% |
| 2015 | $1,724 -23.3% | $44,800 +10.7% |
| 2014 | $2,247 | $40,480 -0.2% |
| 2013 | -- | $40,560 +4.6% |
| 2012 | -- | $38,760 -25.7% |
| 2011 | -- | $52,200 |
| 2010 | -- | $52,200 |
| 2009 | -- | $52,200 |
| 2008 | -- | $52,200 |
| 2007 | -- | $52,200 +14.5% |
| 2006 | -- | $45,600 +7% |
| 2005 | -- | $42,600 +52.1% |
| 2003 | -- | $28,000 +12.9% |
| 2002 | -- | $24,800 +12.7% |
| 2001 | -- | $22,000 |
Find assessor info on the county website
Monthly payment
Est. payment$--/mo
Payment breakdown
Explore the cost of this home by adjusting the details. Changes won't be saved.All calculations are estimates and provided by Zillow, Inc. for informational purposes only. Actual amounts may vary.
HOA fees may include property taxes on listings classified as Co-Ops. Contact the listing agent and/or owner for fee details.
Mortgage interest rates are dependent on a number of factors, including credit score, down payment, and repayment length. Interest rate data provided by Zillow Group Marketplace, Inc. as of 1/1/1970 from various mortgage lenders with which we have lead or other similar arrangements; the Estimated Payment is an average of those rates.
See how much you could borrow to make a competitive offer.
Climate risks
Neighborhood: Abercorn Heights/Lamara Heights/Ridgewood
Nearby schools
GreatSchools rating
- 7/10Jacob G. Smith Elementary SchoolGrades: PK-5Distance: 0.4 mi
- 2/10Myers Middle SchoolGrades: 6-8Distance: 1.6 mi
- 4/10Jenkins High SchoolGrades: 9-12Distance: 1 mi
A local agent can set up tours, give advice and negotiate with sellers.


