A rare piece of Coastal Georgia awaits on Burnside Island! Nestled on nearly half an acre in one of Savannah's most desirable waterfront communities, this home offers the perfect blend of history, charm, and modern updates. Enjoy refreshing river breezes and direct waterfront access to Moon River, with easy access to the Vernon River, a true paradise for boaters, kayakers, and fishing enthusiasts.
Designed for the ultimate waterfront lifestyle, the property features a private dock with a 4-ton boat hoist, and the permanent boat lift installation is already in place, making it easy to add your lift of choice. A sidewalk leads from the home to the boathouse, allowing you to take in the beautiful river breezes as you make your way to the water.
Lovingly maintained, this home features numerous improvements & space, including a newer air handler (2023), an updated electrical panel with generator connection (2023), and a secured condenser. The property also boasts an extensive drainage system with approximately 22 tons of gravel, 10-inch perforated sleeved piping, and professionally installed French drain systems in both the front and backyard, providing exceptional drainage and added peace of mind.
Whether you're relaxing beneath majestic moss-draped oaks, launching your boat for a day on the water, or entertaining outdoors with others, this home offers the very best of Coastal Georgia living. Opportunities like this are rare; don't miss your chance to own a remarkable waterfront retreat in the highly sought-after Burnside Island community.
For sale
Price cut: $10K (7/13)
$515,000
375 EastRidge Drive, Savannah, GA 31406
4beds
2,152sqft
:
Get pre-qualified$3,419/mo
Single Family Residence
Built in 1970
0.47 Acres Lot
$504,800 Zestimate®
$239/sqft
$-- HOA
What's special
- 25 days |
- 1,612 |
- 82 |
Likely to sell faster than
Zillow last checked:
Listing updated:
Listed by:
Joshua J. Ingram 912-266-3708,
Reggie Mitchell Realty
Source: Hive MLS,MLS#: SA359435 Originating MLS: Savannah Multi-List Corporation
Originating MLS: Savannah Multi-List CorporationFacts & features
Interior
Bedrooms & bathrooms
- Bedrooms: 4
- Bathrooms: 2
- Full bathrooms: 2
Heating
- Electric, Heat Pump
Cooling
- Electric, Heat Pump
Appliances
- Included: Electric Water Heater
- Laundry: Washer Hookup, Dryer Hookup
Interior area
- Total interior livable area: 2,152 sqft
Video & virtual tour
Property
Parking
- Parking features: Detached
Features
- Stories: 1
- Patio & porch: Deck
- Exterior features: Deck, Dock, Fire Pit
- Fencing: Chain Link
- Has view: Yes
- View description: Panoramic
- Waterfront features: River Front
Lot
- Size: 0.47 Acres
- Features: Garden
Details
- Additional structures: Other, Storage
- Parcel number: 1045103012
- Zoning: R1
- Special conditions: Standard
Construction
Type & style
- Home type: SingleFamily
- Architectural style: Ranch
- Property subtype: Single Family Residence
Materials
- Masonite
- Foundation: Slab
Condition
- Year built: 1970
Utilities & green energy
- Electric: 220 Volts
- Sewer: Public Sewer
- Water: Shared Well
- Utilities for property: Cable Available
Community & HOA
Community
- Features: Boat Facilities, Street Lights, Sidewalks
- Subdivision: Rio Vista Sub
HOA
- Has HOA: No
Location
- Region: Savannah
Financial & listing details
- Price per square foot: $239/sqft
- Annual tax amount: $7,370
- Date on market: 7/1/2026
- Cumulative days on market: 25 days
- Listing agreement: Exclusive Right To Sell
- Listing terms: Cash,Conventional,1031 Exchange,FHA,VA Loan
- Ownership type: Homeowner/Owner
Estimated market value
$504,800
$480,000 - $530,000
$2,517/mo
Price history
| Date | Event | Price |
|---|---|---|
| 7/13/2026 | Price change | $515,000-1.9%$239/sqft |
Source:  Hive MLS #SA359435 Report a problem Hive MLS #SA359435 Report a problem | ||
| 7/1/2026 | Listed for sale | $525,000-27.1%$244/sqft |
Source: Hive MLS #SA359435 Report a problem | ||
| 7/28/2025 | Listing removed | $720,000$335/sqft |
Source: HABR #155366 Report a problem | ||
| 2/12/2025 | Price change | $720,000-4%$335/sqft |
Source:  Hive MLS #325862 Report a problem Hive MLS #325862 Report a problem | ||
| 7/29/2024 | Listed for sale | $750,000$349/sqft |
Source: HABR #155366 Report a problem | ||
Public tax history
Tax history is unavailable.
Monthly payment
Est. payment
Payment breakdown
Explore the cost of this home by adjusting the details. Changes won't be saved.Climate risks
Neighborhood: 31406
Nearby schools
GreatSchools rating
- 6/10Hesse SchoolGrades: PK-8Distance: 3.3 mi
- 4/10Jenkins High SchoolGrades: 9-12Distance: 6.3 mi
- $427,6004 bd2 ba1.8k sqft375 E Ridge Rd, Savannah, GA 31406Off Market
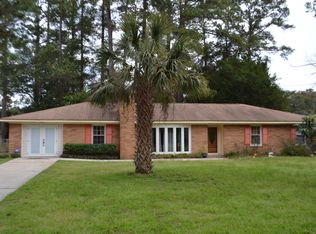
- $455,6004 bd2 ba1.7k sqft377 E Ridge Rd, Savannah, GA 31406Off Market
- $---- bd-- ba-- sqft379 Eastridge Dr, Savannah, GA 31406Off Market
- $414,4003 bd2 ba1.8k sqft373 E Ridge Dr, Savannah, GA 31406Off Market
- $609,5003 bd3 ba2.2k sqft379 E Ridge Rd, Savannah, GA 31406Off Market
- $523,0003 bd3 ba2.4k sqft371 E Ridge Rd, Savannah, GA 31406Off Market
- $490,7003 bd3 ba2.4k sqft371 Eastridge Dr, Savannah, GA 31406Off Market
- $318,5002 bd2 ba1.2k sqft374 Eastridge Dr #B, Savannah, GA 31406Off Market
A local agent can set up tours, give advice and negotiate with sellers.
Similar homes
- $524,9004 bd2 ba2.3k sqft8305 Meadowbrook Road, Savannah, GA 31406For Sale

 MLS ID #SA357408, Emily W. Fields, Next Move Real Estate LLC. Hive MLS
 - $750,0004 bd3 ba2.5k sqft384 Hunt Drive, Savannah, GA 31406For Sale
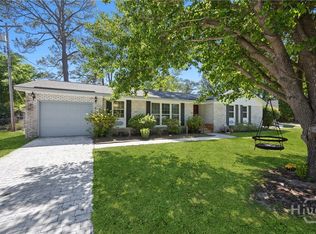 MLS ID #SA353383, Teresa H. Cowart, RE/MAX Accent. Hive MLS
 - $420,0003 bd4 ba2k sqft8 White Pine Court, Savannah, GA 31406For Sale
 MLS ID #SA358613, Craig A. Simpson, Seabolt Real Estate. Hive MLS
 - $500,0004 bd2 ba1.8k sqft5534 Camelot Drive, Savannah, GA 31405For Sale
 MLS ID #SA359722, Heather Murphy, Keller Williams Coastal Area P. Hive MLS
 - $529,9003 bd3 ba1.7k sqft707 White Bluff Avenue, Savannah, GA 31419For SaleMLS ID #SA354543, Nicholas Oliver, Keller Williams Coastal Area P. Hive MLS
- $499,0003 bd2 ba1.6k sqft341 Althea Parkway, Savannah, GA 31405For SaleMLS ID #SA359719, Alison T. Harris, Keller Williams Coastal Area P. Hive MLS
- $435,0004 bd3 ba2k sqft7 Broadmoor Circle, Savannah, GA 31406For SaleMLS ID #SA351262, Robin A. Boaen, Keller Williams Coastal Area P. Hive MLS
- $435,0003 bd2 ba2.5k sqft107 Robin Road, Savannah, GA 31419For SaleMLS ID #SA360202, Kathy Grymes, BHHS Bay Street Realty Group. Hive MLS
- $314,9004 bd2 ba1.7k sqft8 Hillyer Drive, Savannah, GA 31406For SaleMLS ID #SA358659, John R. Carr V, Seaport Real Estate Group. Hive MLS
- $399,0003 bd3 ba2.8k sqft1506 Marlborough Way, Savannah, GA 31406For SaleMLS ID #SA354192, Ed Yannett, Epique Realty. Hive MLS
- $459,9004 bd2 ba1.7k sqft105 Halifax Road, Savannah, GA 31410For SaleMLS ID #SA359770, Christina L. McIntosh, McIntosh Realty Team LLC. Hive MLS
- $615,0003 bd2 ba1.5k sqft8610 & 8606 Gohler Avenue, Savannah, GA 31406For SaleMLS ID #SA355968, Andrea Drescher, luxSREE. Hive MLS
- $349,9004 bd3 ba2k sqft213 Chippewa Dr, Savannah, GA 31406Active
 MLS ID #10772420, Kadeem Simon, eXp Realty. GAMLS
 - $539,9003 bd2 ba1.8k sqft109 Salisbury Road, Savannah, GA 31410For SaleMLS ID #SA357479, Mary H. Smith, Keller Williams Coastal Area P. Hive MLS
- $749,5004 bd3 ba2.7k sqft7504 Peridot Lane, Savannah, GA 31406For SaleMLS ID #SA354976, Kelli A. Weis, Daniel Ravenel SIR. Hive MLS
- $540,0003 bd2 ba1.9k sqft2 McEachern Court, Savannah, GA 31411For SaleMLS ID #SA350914, David L. Helmreich, The Landings Real Estate Co. Hive MLS
- $549,9004 bd3 ba2.1k sqft18 Angel Oaks Drive, Savannah, GA 31410For SaleMLS ID #SA356469, Wynn Martin, Eighteen O'Two Realty LLC. Hive MLS
- $359,0004 bd2 ba1.7k sqft12746 Golf Club Drive, Savannah, GA 31419For SaleMLS ID #SA359850, Vann-Ellison Seales, BHHS Bay Street Realty Group. Hive MLS
- $499,0003 bd3 ba2.5k sqft198 Dutchmans Cove Rd, Midway, GA 31320For SaleMLS ID #170809, Chandie Hupman, KELLER WILLIAMS REALTY COASTAL AREA PARTNERS. HABR
- $765,0004 bd3 ba2.8k sqft112 Majestic Oaks Drive, Savannah, GA 31406For SaleMLS ID #SA351149, Quintin Cowart, Engel & Volkers. Hive MLS
