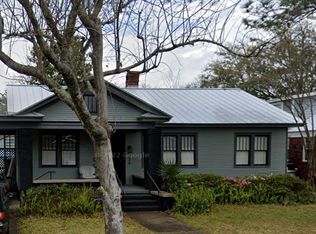
Located in the highly desirable Ardsley Park neighborhood, this charming One-level bungalow offers unique features and modern updates while retaining its original character. The home features a rare Portecochere, a separate studio garage apartment and a recent metal roof adding functionality and distinction. Inside, the home showcases oak hardwood flooring in the living areas and ceramic tile in the kitchen and baths. The exceptionally large living room features a functioning gas fireplace with its original mantel, the room flows effortlessly into the oversized dining room and kitchen. The kitchen is a delight with a black-and-white tile floor, ample cabinets and counter space, and a gas range with stainless steel hood. Recent upgrades in 2026 include a new refrigerator and oven, as well as a tankless hot water heater. The primary and studio apartment baths feature updated ceramic tile, and the home’s HVAC system was replaced in 2025, ensuring comfort year-round. Outside, the fully fenced rear yard is shaded by a beautiful Magnolia tree providing shade to the uncovered patio and charming garden area. An exterior stairway leads to a huge attic space perfect for storage with possibility for future conversion. The studio garage apartment consistently rents for $1,700/month, offering excellent income potential for the homeowner. With many upgrades already completed, this property is an ideal choice for a buyer seeking a move-in-ready home with character and income opportunities. Note: home has 3 bedrooms and 2 baths, square footage includes home & studio apartment.
For sale
Price cut: $10.1K (9/18)
$624,900
226 E 53rd Street, Savannah, GA 31405
3beds
1,801sqft
Single Family Residence
Built in 1939
6,299 Square Feet Lot
$612,100 Zestimate®
$347/sqft
$-- HOA
What's special
Fully fenced rear yardSeparate studio garage apartmentUncovered patioCharming garden areaOne-level bungalowRare portecochere
- 104 days
- 828
- 72
Zillow last checked:
Listing updated:
Listed by:
Michael P. Brannin 912-604-8548,
Seabolt Real Estate,
Craig A. Simpson 912-604-7901,
Seabolt Real Estate
Source: Hive MLS,MLS#: SA356533 Originating MLS: Savannah Multi-List Corporation
Originating MLS: Savannah Multi-List CorporationFacts & features
Interior
Bedrooms & bathrooms
- Bedrooms: 3
- Bathrooms: 2
- Full bathrooms: 2
Primary bedroom
- Level: Main
- Dimensions: 13.10 x 12.2
Bedroom 2
- Level: Main
- Dimensions: 11.11 x 10.10
Bedroom 3
- Level: Main
- Dimensions: 12.4 x 11.10
Primary bathroom
- Level: Main
- Dimensions: 8.10 x 3.3
Bathroom 2
- Level: Main
- Dimensions: 8 x 7.3
Bathroom 3
- Level: Main
- Dimensions: 8.4 x 5.8
Dining room
- Level: Main
- Dimensions: 16.5 x 12.0
Kitchen
- Level: Main
- Dimensions: 18.4 x 11.9
Laundry
- Level: Main
- Dimensions: 9.1 x 6.1
Living room
- Features: Fireplace
- Level: Main
- Dimensions: 19.3 x 14.4
Other
- Level: Main
- Dimensions: 9.9 x 5.7
Other
- Level: Main
- Dimensions: 18.11 x 12.9
Heating
- Central, Electric, Forced Air, Heat Pump
Cooling
- Central Air, Electric, Heat Pump
Appliances
- Included: Some Gas Appliances, Cooktop, Dishwasher, Disposal, Gas Water Heater, Microwave, Range Hood, Tankless Water Heater, Dryer, Refrigerator, Washer
- Laundry: In Garage, Laundry Room
Features
- Breakfast Area, Ceiling Fan(s), Gourmet Kitchen, High Ceilings, Main Level Primary, Pantry, Pull Down Attic Stairs, Separate Shower, Vanity, Fireplace
- Basement: None,Crawl Space
- Attic: Pull Down Stairs
- Number of fireplaces: 1
- Fireplace features: Gas, Living Room, Masonry
- Common walls with other units/homes: No Common Walls
Interior area
- Total interior livable area: 1,801 sqft
- Finished area above ground: 8
Property
Parking
- Total spaces: 1
- Parking features: Attached, Off Street
- Carport spaces: 1
Features
- Patio & porch: Patio, Front Porch
- Exterior features: Courtyard
- Fencing: Privacy,Wood,Yard Fenced
Lot
- Size: 6,299 Square Feet
- Features: Back Yard, City Lot, Garden, Historic District, Interior Lot, Level, Private
Details
- Additional structures: Other
- Parcel number: 2009403020
- Zoning: R6
- Special conditions: Standard
Construction
Type & style
- Home type: SingleFamily
- Architectural style: Bungalow,Traditional
- Property subtype: Single Family Residence
Materials
- Frame, Wood Siding
- Foundation: Block, Crawlspace, Pillar/Post/Pier, Raised
- Roof: Metal
Condition
- Year built: 1939
Utilities & green energy
- Electric: 220 Volts
- Sewer: Public Sewer
- Water: Public
- Utilities for property: Cable Available
Community & HOA
Community
- Features: Playground, Park, Shopping, Street Lights, Sidewalks, Trails/Paths, Walk to School, Curbs, Gutter(s)
- Subdivision: Ardsley Park
HOA
- Has HOA: No
Location
- Region: Savannah
Financial & listing details
- Price per square foot: $347/sqft
- Tax assessed value: $551,600
- Annual tax amount: $3,352
- Date on market: 6/27/2026
- Cumulative days on market: 104 days
- Listing agreement: Exclusive Right To Sell
- Listing terms: ARM,Cash,Conventional,FHA,VA Loan
- Inclusions: Ceiling Fans, Dryer, Refrigerator, Washer
- Ownership type: Homeowner/Owner
- Road surface type: Asphalt, Paved
Estimated market value
$612,100
$581,000 - $643,000
$2,608/mo
Price history
| Date | Event | Price |
|---|---|---|
| 9/18/2026 | Price change | $624,900-1.6%$347/sqft |
Source:  Hive MLS #SA356533 Report a problem Hive MLS #SA356533 Report a problem | ||
| 8/26/2026 | Price change | $635,000-2.2%$353/sqft |
Source: Hive MLS #SA356533 Report a problem | ||
| 7/27/2026 | Price change | $649,000-1.5%$360/sqft |
Source: Hive MLS #SA356533 Report a problem | ||
| 6/27/2026 | Listed for sale | $659,000+137.6%$366/sqft |
Source: Hive MLS #SA356533 Report a problem | ||
| 3/15/2026 | Listing removed | $1,600$1/sqft |
Source: Zillow Rentals Report a problem | ||
| 2/8/2026 | Listed for rent | $1,600$1/sqft |
Source: Zillow Rentals Report a problem | ||
| 1/21/2024 | Listing removed | -- |
Source: Zillow Rentals Report a problem | ||
| 1/7/2024 | Listed for rent | $1,600$1/sqft |
Source: Zillow Rentals Report a problem | ||
| 2/9/2023 | Listing removed | -- |
Source: Zillow Rentals Report a problem | ||
| 1/5/2023 | Listed for rent | $1,600+6.7%$1/sqft |
Source: Zillow Rentals Report a problem | ||
| 7/2/2022 | Listing removed | -- |
Source: Zillow Rental Manager Report a problem | ||
| 6/19/2022 | Listed for rent | $1,500$1/sqft |
Source: Zillow Rental Manager Report a problem | ||
| 3/16/2022 | Listing removed | -- |
Source: Zillow Rental Manager Report a problem | ||
| 3/9/2022 | Listed for rent | $1,500+7.1%$1/sqft |
Source: Zillow Rental Manager Report a problem | ||
| 9/9/2021 | Listing removed | -- |
Source: Zillow Rental Manager Report a problem | ||
| 9/4/2021 | Price change | $1,400-6.7%$1/sqft |
Source: Zillow Rental Manager Report a problem | ||
| 8/29/2021 | Listed for rent | $1,500+57.9%$1/sqft |
Source: Zillow Rental Manager Report a problem | ||
| 3/24/2021 | Listing removed | -- |
Source: Owner Report a problem | ||
| 11/28/2018 | Listing removed | $950$1/sqft |
Source: Owner Report a problem | ||
| 11/10/2018 | Listed for rent | $950$1/sqft |
Source: Owner Report a problem | ||
| 4/23/2017 | Listing removed | $950$1/sqft |
Source: Owner Report a problem | ||
| 3/27/2017 | Listed for rent | $950+5.6%$1/sqft |
Source: Owner Report a problem | ||
| 5/7/2015 | Listing removed | $900 |
Source: Owner Report a problem | ||
| 4/15/2015 | Listed for rent | $900 |
Source: Owner Report a problem | ||
| 1/9/2015 | Sold | $277,300-1%$154/sqft |
Source: Hive MLS #SA128074 Report a problem | ||
| 5/25/2007 | Sold | $280,000+14.3%$155/sqft |
Source: Public Record Report a problem | ||
| 7/9/2004 | Sold | $245,000$136/sqft |
Source: Public Record Report a problem | ||
Public tax history
| Year | Property taxes | Tax assessment |
|---|---|---|
| 2025 | $3,352 -5.8% | $220,640 +80.3% |
| 2024 | $3,556 -0.5% | $122,400 |
| 2023 | $3,575 +20.1% | $122,400 -17.9% |
| 2022 | $2,975 -5.3% | $149,120 +46.4% |
| 2021 | $3,140 -2.4% | $101,880 |
| 2020 | $3,217 +6.7% | $101,880 -9.3% |
| 2019 | $3,013 -28.9% | $112,280 +10.2% |
| 2018 | $4,240 -7.5% | $101,880 -2.9% |
| 2017 | $4,582 +9.2% | $104,960 +6.1% |
| 2016 | $4,197 -20% | $98,960 +28.7% |
| 2015 | $5,247 +63.7% | $76,880 -7.1% |
| 2014 | $3,205 | $82,800 +0.1% |
| 2013 | -- | $82,680 -5% |
| 2012 | -- | $87,040 |
| 2011 | -- | $87,040 -5.5% |
| 2010 | -- | $92,080 -1.2% |
| 2009 | -- | $93,200 |
| 2008 | -- | $93,200 |
| 2007 | -- | $93,200 +3.8% |
| 2006 | -- | $89,800 +18.8% |
| 2005 | -- | $75,600 +28.6% |
| 2003 | -- | $58,800 +29.5% |
| 2002 | -- | $45,400 +7.1% |
| 2001 | -- | $42,400 |
Find assessor info on the county website
Monthly payment
Est. payment
Payment breakdown
Explore the cost of this home by adjusting the details. Changes won't be saved.Climate risks
Neighborhood: Ardmore/Gould Estates/Olin Heights


Similar homes
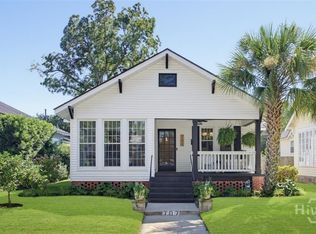
- $600,0003 bd2 ba1.8k sqft707 E 49th Street, Savannah, GA 31405For Sale
 MLS ID #SA365799, Jane G. Kemp, Seaport Real Estate Group. Hive MLS
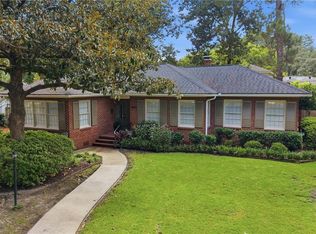
 - $625,0003 bd2 ba2k sqft5116 Abercorn Street, Savannah, GA 31405For Sale
 MLS ID #SA362074, Anne Gantt, Realty One Group Inclusion. Hive MLS
 - $659,9004 bd4 ba2.3k sqft546 Columbus Drive, Savannah, GA 31405For Sale
 MLS ID #SA363387, Julie Heyel, Keller Williams Coastal Area P. Hive MLS
 - $575,0003 bd2 ba1.9k sqft423 E 57th Street, Savannah, GA 31405For Sale
 MLS ID #SA355915, Jess Mikell, Daniel Ravenel SIR. Hive MLS
 - $549,0003 bd3 ba1.9k sqft137 E 53rd Street, Savannah, GA 31405For SaleMLS ID #SA363791, Therese A. McMillan, Daniel Ravenel SIR. Hive MLS
- $589,0004 bd3 ba2k sqft33 E 63rd Street, Savannah, GA 31405For SaleMLS ID #SA363424, Ryan Jennings, Seaport Real Estate Group. Hive MLS
- $689,0004 bd3 ba2.4k sqft623 E 54th Street, Savannah, GA 31405For SaleMLS ID #SA362194, Ashley Gold, The Landings Real Estate Co. Hive MLS
- $725,0003 bd3 ba2.2k sqft20 E 48th Street, Savannah, GA 31405For SaleMLS ID #SA362798, Chelsea Phillips, Six Bricks LLC. Hive MLS
- $599,9004 bd3 ba2.3k sqft4622 Cumberland Drive, Savannah, GA 31405For SaleMLS ID #SA350426, Stephanie Kirchner, Southbridge Greater Sav Realty. Hive MLS
- $524,9003 bd2 ba1.6k sqft710 E 50th Street, Savannah, GA 31405For SaleMLS ID #SA353014, David T. Mesaros, Keller Williams Coastal Area P. Hive MLS
- $749,0003 bd3 ba2.2k sqft722 Washington Avenue, Savannah, GA 31405For SaleMLS ID #SA363849, John Blair Southerland, Parker Scott Properties. Hive MLS
- $499,0003 bd1 ba1.4k sqft532 E 50th Street, Savannah, GA 31405For SaleMLS ID #SA362390, Jesse Valentine, Corcoran Austin Hill Realty. Hive MLS
- $760,0003 bd3 ba2.4k sqft30 E 60th Street, Savannah, GA 31405For SaleMLS ID #SA362116, Nicole A. Moore, Real Broker, LLC. Hive MLS
- $630,0003 bd2 ba1.6k sqft524 E Henry Street, Savannah, GA 31401For SaleMLS ID #SA365031, Rhonda Pulte, Judge Realty, LLC. Hive MLS
- $439,0003 bd2 ba1.5k sqft506 Early Street, Savannah, GA 31405For SaleMLS ID #SA365408, Alison T. Harris, Keller Williams Coastal Area P. Hive MLS
- $499,9004 bd2 ba1.5k sqft429 Columbus Drive, Savannah, GA 31405For SaleMLS ID #SA358137, Ngoanathabo Bailey Hall, Engel & Volkers. Hive MLS
- $560,0004 bd3 ba2.1k sqft237 Kensington Drive, Savannah, GA 31405For SaleMLS ID #SA358691, Janet Whelan, Realty One Group Inclusion. Hive MLS
- $400,0003 bd1 ba1.3k sqft406 E 61st Street, Savannah, GA 31405For SaleMLS ID #SA365738, Jane G. Kemp, Seaport Real Estate Group. Hive MLS
- $610,0003 bd2 ba1.5k sqft8610 & 8606 Gohler Avenue, Savannah, GA 31406For SaleMLS ID #SA355968, Andrea Drescher, luxSREE. Hive MLS
- $499,9003 bd2 ba2.3k sqft1106 E 52nd Street, Savannah, GA 31404For SaleMLS ID #SA359027, Casey Anderson, Seabolt Real Estate. Hive MLS
