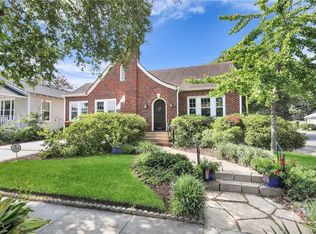
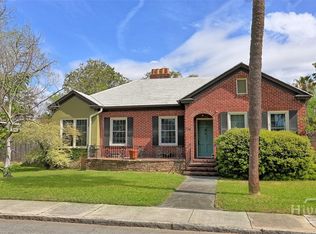
Welcome to classic Ardsley Park living! Built in 1939, this charming 3-bedroom, 3-full-bath bungalow beautifully captures the character and warmth that make this neighborhood so beloved. A welcoming front porch, complete with a classic swing, invites you to slow down and enjoy the easygoing lifestyle of one of Savannah’s most sought-after neighborhoods.
Inside, original hardwood floors, beautiful built-in bookshelves, and timeless architectural details create a sense of warmth and history throughout the home. With three full baths, there is plenty of flexibility for family, guests, or a home office.
Step outside to a private, fenced backyard—perfect for morning coffee, weekend gatherings, gardening, or simply enjoying your own peaceful retreat. A garage adds convenient off-street parking and valuable storage.
And the location makes everyday living especially appealing. Just a short walk from Habersham Village, you’ll have easy access to local shops, dining, coffee, and neighborhood conveniences. Enjoy a morning stroll, meet friends for dinner, or simply take in the beauty of Ardsley Park’s tree-lined streets.
Full of charm, character, and an inviting sense of place, this classic bungalow offers the quintessential Savannah lifestyle in a location that is hard to beat.
For sale
$549,000
137 E 53rd Street, Savannah, GA 31405
3beds
1,994sqft
Single Family Residence
Built in 1939
4,726 Square Feet Lot
$-- Zestimate®
$275/sqft
$-- HOA
What's special
Timeless architectural detailsPrivate fenced backyardOriginal hardwood floorsBeautiful built-in bookshelves
- 37 days
- 1,249
- 109
Zillow last checked:
Listing updated:
Listed by:
Therese A. McMillan 912-398-8054,
Daniel Ravenel SIR
Source: Hive MLS,MLS#: SA363791 Originating MLS: Savannah Multi-List Corporation
Originating MLS: Savannah Multi-List CorporationFacts & features
Interior
Bedrooms & bathrooms
- Bedrooms: 3
- Bathrooms: 3
- Full bathrooms: 3
Heating
- Central, Electric
Cooling
- Central Air, Electric
Appliances
- Included: Gas Water Heater
- Laundry: In Hall
Features
- Built-in Features
- Has fireplace: Yes
- Fireplace features: Great Room, Living Room
Interior area
- Total interior livable area: 1,994 sqft
Video & virtual tour
Property
Parking
- Parking features: Parking Available
- Has garage: Yes
Features
- Patio & porch: Front Porch
- Exterior features: Courtyard
- Fencing: Yard Fenced
- Has view: Yes
- View description: Panoramic
Lot
- Size: 4,726 Square Feet
- Features: Alley, Corner Lot, City Lot
Details
- Parcel number: 2009408001
- Zoning: R6
- Special conditions: Standard
Construction
Type & style
- Home type: SingleFamily
- Architectural style: Bungalow
- Property subtype: Single Family Residence
Materials
- Cedar
Condition
- Year built: 1939
Utilities & green energy
- Sewer: Public Sewer
- Water: Public
Community & HOA
Community
- Subdivision: Ardsley-Chatham Crescent
HOA
- Has HOA: No
Location
- Region: Savannah
Financial & listing details
- Price per square foot: $275/sqft
- Tax assessed value: $419,000
- Annual tax amount: $401
- Date on market: 9/3/2026
- Cumulative days on market: 38 days
- Listing agreement: Exclusive Right To Sell
- Listing terms: Cash,Conventional
- Ownership type: Homeowner/Owner
Estimated market value
Not available
Estimated sales range
Not available
Not available
Price history
| Date | Event | Price |
|---|---|---|
| 9/17/2026 | Listed for sale | $549,000$275/sqft |
Source:  Hive MLS #SA363791 Report a problem Hive MLS #SA363791 Report a problem | ||
| 9/8/2026 | Contingent | $549,000$275/sqft |
Source: Hive MLS #SA363791 Report a problem | ||
| 9/3/2026 | Listed for sale | $549,000$275/sqft |
Source: Hive MLS #SA363791 Report a problem | ||
Public tax history
| Year | Property taxes | Tax assessment |
|---|---|---|
| 2025 | $401 -1% | $167,600 +10.8% |
| 2024 | $405 +105.9% | $151,280 +5.3% |
| 2023 | $197 -51.4% | $143,640 +41.3% |
| 2022 | $405 -8.8% | $101,680 +12.8% |
| 2021 | $444 | $90,120 +0.9% |
| 2020 | $444 | $89,320 +10.8% |
| 2019 | $444 -67% | $80,640 +1.2% |
| 2018 | $1,345 -1.5% | $79,680 +11.3% |
| 2017 | $1,366 -41.7% | $71,560 +0.7% |
| 2016 | $2,343 -0.4% | $71,080 -16.3% |
| 2015 | $2,352 -21.2% | $84,960 -2.6% |
| 2014 | $2,984 | $87,200 -0.1% |
| 2013 | -- | $87,280 +3.6% |
| 2012 | -- | $84,240 |
| 2011 | -- | $84,240 -8.4% |
| 2010 | -- | $91,920 -5.4% |
| 2009 | -- | $97,200 |
| 2008 | -- | $97,200 |
| 2007 | -- | $97,200 +10.7% |
| 2006 | -- | $87,800 +17.1% |
| 2005 | -- | $75,000 +18.3% |
| 2003 | -- | $63,400 +6% |
| 2002 | -- | $59,800 +9.5% |
| 2001 | -- | $54,600 |
Find assessor info on the county website
Monthly payment
Est. payment
Payment breakdown
Explore the cost of this home by adjusting the details. Changes won't be saved.Climate risks
Neighborhood: Ardmore/Gould Estates/Olin Heights

Similar homes

- $525,0003 bd2 ba2k sqft501 E 55th Street, Savannah, GA 31405For Sale
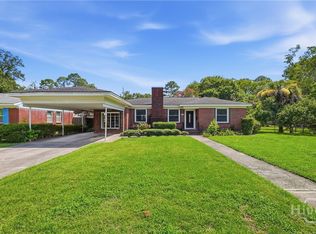
 MLS ID #SA349529, Casey M. Schivera, Seabolt Real Estate. Hive MLS
 - $624,9003 bd2 ba1.8k sqft226 E 53rd Street, Savannah, GA 31405For Sale
 MLS ID #SA356533, Michael P. Brannin, Seabolt Real Estate. Hive MLS
 - $635,0003 bd2 ba1.9k sqft602 E 50th Street, Savannah, GA 31405For Sale
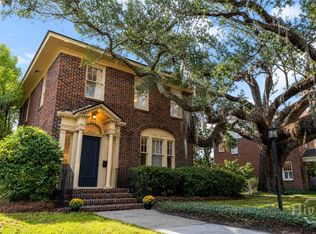 MLS ID #SA364660, Ze' Santa-rita, Real Broker, LLC. Hive MLS
 - $524,9003 bd2 ba1.6k sqft710 E 50th Street, Savannah, GA 31405For Sale
 MLS ID #SA353014, David T. Mesaros, Keller Williams Coastal Area P. Hive MLS
 - $560,0004 bd3 ba2.1k sqft237 Kensington Drive, Savannah, GA 31405For SaleMLS ID #SA358691, Janet Whelan, Realty One Group Inclusion. Hive MLS
- $499,0003 bd1 ba1.4k sqft532 E 50th Street, Savannah, GA 31405For SaleMLS ID #SA362390, Jesse Valentine, Corcoran Austin Hill Realty. Hive MLS
- $649,9003 bd2 ba1.6k sqft625 E 51st Street, Savannah, GA 31405For SaleMLS ID #SA364628, Aaron K. Duncan, Weichert, REALTORS - RE Profes. Hive MLS
- $599,9004 bd3 ba2.3k sqft4622 Cumberland Drive, Savannah, GA 31405For SaleMLS ID #SA350426, Stephanie Kirchner, Southbridge Greater Sav Realty. Hive MLS
- $659,9004 bd4 ba2.3k sqft546 Columbus Drive, Savannah, GA 31405For SaleMLS ID #SA363387, Julie Heyel, Keller Williams Coastal Area P. Hive MLS
- $474,9003 bd2 ba1.7k sqft117 E 63rd Street, Savannah, GA 31405For SaleMLS ID #SA357016, Rachel Pluff, Keller Williams Coastal Area P. Hive MLS
- $435,0004 bd3 ba2.5k sqft4747 Oakview Drive, Savannah, GA 31405For SaleMLS ID #SA362760, Lazaro Cocho, LPT Realty LLC. Hive MLS
- $725,0003 bd3 ba2.2k sqft20 E 48th Street, Savannah, GA 31405For SaleMLS ID #SA362798, Chelsea Phillips, Six Bricks LLC. Hive MLS
- $760,0003 bd3 ba2.4k sqft30 E 60th Street, Savannah, GA 31405For SaleMLS ID #SA362116, Nicole A. Moore, Real Broker, LLC. Hive MLS
- $525,0004 bd3 ba2.7k sqft1333 E 52nd St, Savannah, GA 31404Active
 MLS ID #10848974, Robert McCarrier, SRA Signature Realty. GAMLS
 - $550,0003 bd3 ba1.4k sqft629 E 38th Street, Savannah, GA 31401For SaleMLS ID #SA352799, Chelsea Phillips, Six Bricks LLC. Hive MLS
- $689,0004 bd3 ba2.4k sqft623 E 54th Street, Savannah, GA 31405For SaleMLS ID #SA362194, Ashley Gold, The Landings Real Estate Co. Hive MLS
- $400,0003 bd1 ba1.3k sqft406 E 61st Street, Savannah, GA 31405For SaleMLS ID #SA365738, Jane G. Kemp, Seaport Real Estate Group. Hive MLS
- $550,0003 bd2 ba1.8k sqft904 E Park Avenue, Savannah, GA 31401For SaleMLS ID #SA361151, Teresa H. Cowart, RE/MAX Accent. Hive MLS
- $475,0003 bd2 ba2k sqft1204 E 52nd Street, Savannah, GA 31404For SaleMLS ID #SA360924, Chelsea Phillips, Six Bricks LLC. Hive MLS
- $510,0003 bd3 ba1.9k sqft541 E Park Avenue, Savannah, GA 31401For SaleMLS ID #SA361041, Brandi H. Simpson, Realty One Group Inclusion. Hive MLS
