Photos coming soon —
Tucked beside Ardsley Park in the heart of Midtown Savannah, this all-brick one-story home sits just minutes from the Historic District and pairs classic craftsmanship with an easy, modern layout. Vaulted ceilings and custom wood beams anchor the family room, while original hardwood floors, refinished throughout, carry that same warmth into every space.
The kitchen was made for cooking and gathering, with double ovens, a gas range, and granite counters. Updated windows (2014) and a newer HVAC system keep the home efficient and comfortable year-round, so the charm never comes at the expense of function.
Outside, a custom patio unfolds across travertine and flagstone paths, framed by fruit trees, flowering shrubs, and soft landscape lighting that turns evenings into something worth staying home for. A detached garage and carport open onto a private side entrance, keeping day-to-day life simple.
This is a home for buyers drawn to Savannah's Midtown and Ardsley Park corridor — walkable charm, historic character, and quality renovations without the upkeep of an older, untouched property.
For sale
$760,000
30 E 60th Street, Savannah, GA 31405
3beds
2,453sqft
Single Family Residence
Built in 1946
8,407 Square Feet Lot
$732,300 Zestimate®
$310/sqft
$-- HOA
What's special
Fruit treesTravertine and flagstone pathsCustom wood beamsFlowering shrubsCustom patioAll-brick one-story homeNewer hvac system
- 46 days
- 523
- 34
Zillow last checked:
Listing updated:
Listed by:
Nicole A. Moore 813-326-2107,
Real Broker, LLC
Source: Hive MLS,MLS#: SA362116 Originating MLS: Savannah Multi-List Corporation
Originating MLS: Savannah Multi-List CorporationFacts & features
Interior
Bedrooms & bathrooms
- Bedrooms: 3
- Bathrooms: 3
- Full bathrooms: 2
- 1/2 bathrooms: 1
Heating
- Central, Electric
Cooling
- Central Air, Electric
Appliances
- Included: Cooktop, Double Oven, Dishwasher, Disposal, Gas Water Heater, Microwave, Refrigerator
- Laundry: In Kitchen, Washer Hookup, Dryer Hookup
Features
- Gourmet Kitchen, Pull Down Attic Stairs
- Windows: Double Pane Windows
- Basement: None
- Attic: Pull Down Stairs
- Has fireplace: Yes
- Fireplace features: Great Room, Living Room
Interior area
- Total interior livable area: 2,453 sqft
Video & virtual tour
Property
Parking
- Total spaces: 2
- Parking features: Detached, Garage, Garage Door Opener, Rear/Side/Off Street
- Garage spaces: 1
- Carport spaces: 1
- Covered spaces: 2
Features
- Stories: 1
- Patio & porch: Covered, Patio
- Exterior features: Courtyard, Landscape Lights
- Fencing: Decorative,Metal
- Has view: Yes
- View description: Panoramic
Lot
- Size: 8,407 Square Feet
- Features: Alley, Interior Lot, Sprinkler System
Details
- Parcel number: 2009328005
- Zoning: R6
- Special conditions: Standard
Construction
Type & style
- Home type: SingleFamily
- Architectural style: Ranch
- Property subtype: Single Family Residence
Materials
- Brick
- Foundation: Block, Brick/Mortar, Raised
Condition
- Year built: 1946
Utilities & green energy
- Sewer: Public Sewer
- Water: Public
- Utilities for property: Cable Available, Underground Utilities
Green energy
- Energy efficient items: Windows
Community & HOA
Community
- Security: Security Lights
- Subdivision: Wd Abercorn Park Sub
HOA
- Has HOA: No
Location
- Region: Savannah
Financial & listing details
- Price per square foot: $310/sqft
- Tax assessed value: $708,600
- Annual tax amount: $16,320
- Date on market: 8/24/2026
- Cumulative days on market: 46 days
- Listing agreement: Exclusive Right To Sell
- Listing terms: Cash,Conventional,1031 Exchange,FHA,VA Loan
- Ownership type: Homeowner/Owner
Estimated market value
$732,300
$696,000 - $769,000
$2,741/mo
Price history
| Date | Event | Price |
|---|---|---|
| 8/24/2026 | Listed for sale | $760,000+10.1%$310/sqft |
Source:  Hive MLS #SA362116 Report a problem Hive MLS #SA362116 Report a problem | ||
| 2/18/2022 | Sold | $690,000-1.3%$281/sqft |
Source: Hive MLS #SA260585 Report a problem | ||
| 1/18/2022 | Contingent | $699,000$285/sqft |
Source:  Hive MLS #260585 Report a problem Hive MLS #260585 Report a problem | ||
| 11/19/2021 | Listed for sale | $699,000$285/sqft |
Source: Hive MLS #260585 Report a problem | ||
Public tax history
| Year | Property taxes | Tax assessment |
|---|---|---|
| 2025 | $8,160 -1.8% | $283,440 -0.9% |
| 2024 | $8,306 +13.4% | $285,880 +14% |
| 2023 | $7,326 +86.2% | $250,840 +15.7% |
| 2022 | $3,935 -0.5% | $216,840 +14.1% |
| 2021 | $3,954 -1.7% | $190,080 +1.3% |
| 2020 | $4,023 +1.5% | $187,600 +0% |
| 2019 | $3,963 -30.8% | $187,560 +11.4% |
| 2018 | $5,727 0% | $168,360 +8.2% |
| 2017 | $5,729 +11.2% | $155,560 +14.2% |
| 2016 | $5,154 -0.1% | $136,200 -1% |
| 2015 | $5,162 -22.9% | $137,600 +2% |
| 2014 | $6,691 | $134,880 +4.4% |
| 2013 | -- | $129,240 +4.9% |
| 2012 | -- | $123,200 |
| 2011 | -- | $123,200 -2% |
| 2010 | -- | $125,760 -2.7% |
| 2009 | -- | $129,200 -0.6% |
| 2008 | -- | $130,000 +45.4% |
| 2007 | -- | $89,400 +2.1% |
| 2006 | -- | $87,600 +13.5% |
| 2005 | -- | $77,200 +19.5% |
| 2003 | -- | $64,600 +0.6% |
| 2002 | -- | $64,200 -0.6% |
| 2001 | -- | $64,600 |
Find assessor info on the county website
Monthly payment
Est. payment
Payment breakdown
Explore the cost of this home by adjusting the details. Changes won't be saved.Climate risks
Neighborhood: Ardmore/Gould Estates/Olin Heights

Similar homes
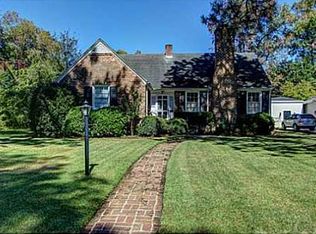
- $749,0003 bd3 ba2.2k sqft722 Washington Avenue, Savannah, GA 31405For Sale
 MLS ID #SA363849, John Blair Southerland, Parker Scott Properties. Hive MLS
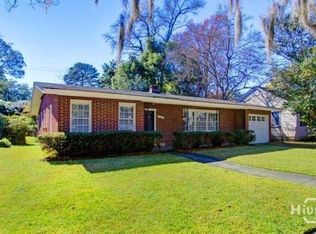
 - $725,0003 bd3 ba2.2k sqft20 E 48th Street, Savannah, GA 31405For Sale
 MLS ID #SA362798, Chelsea Phillips, Six Bricks LLC. Hive MLS
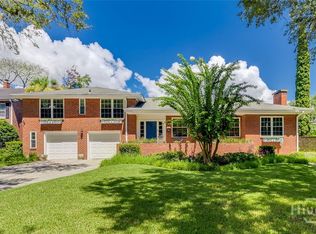
 - $659,9004 bd4 ba2.3k sqft546 Columbus Drive, Savannah, GA 31405For Sale
 MLS ID #SA363387, Julie Heyel, Keller Williams Coastal Area P. Hive MLS
 - $689,0004 bd3 ba2.4k sqft623 E 54th Street, Savannah, GA 31405For Sale
 MLS ID #SA362194, Ashley Gold, The Landings Real Estate Co. Hive MLS
 - $769,0004 bd4 ba2.8k sqft5713 Sweetbriar Circle, Savannah, GA 31406For SaleMLS ID #SA365742, Taavo Roos, Seabolt Real Estate. Hive MLS
- $599,9004 bd3 ba2.3k sqft4622 Cumberland Drive, Savannah, GA 31405For SaleMLS ID #SA350426, Stephanie Kirchner, Southbridge Greater Sav Realty. Hive MLS
- $625,0003 bd2 ba2k sqft5116 Abercorn Street, Savannah, GA 31405For SaleMLS ID #SA362074, Anne Gantt, Realty One Group Inclusion. Hive MLS
- $759,9004 bd4 ba3.3k sqft308 Jackson Woods Boulevard, Savannah, GA 31405For SaleMLS ID #SA356400, Quintin Cowart, Engel & Volkers. Hive MLS
- $575,0003 bd2 ba1.9k sqft423 E 57th Street, Savannah, GA 31405For SaleMLS ID #SA355915, Jess Mikell, Daniel Ravenel SIR. Hive MLS
- $600,0003 bd2 ba1.8k sqft707 E 49th Street, Savannah, GA 31405For SaleMLS ID #SA365799, Jane G. Kemp, Seaport Real Estate Group. Hive MLS
- $624,9003 bd2 ba1.8k sqft226 E 53rd Street, Savannah, GA 31405For SaleMLS ID #SA356533, Michael P. Brannin, Seabolt Real Estate. Hive MLS
- $400,0003 bd1 ba1.3k sqft406 E 61st Street, Savannah, GA 31405For SaleMLS ID #SA365738, Jane G. Kemp, Seaport Real Estate Group. Hive MLS
- $560,0004 bd3 ba2.1k sqft237 Kensington Drive, Savannah, GA 31405For SaleMLS ID #SA358691, Janet Whelan, Realty One Group Inclusion. Hive MLS
- $629,0004 bd4 ba2.4k sqft8818 Whitefield Avenue, Savannah, GA 31406For SaleMLS ID #SA361616, Alana R. Dykes, Corcoran Austin Hill Realty. Hive MLS
- $729,9004 bd3 ba2.8k sqft112 Majestic Oaks Drive, Savannah, GA 31406For SaleMLS ID #SA351149, Quintin Cowart, Engel & Volkers. Hive MLS
- $1,095,0004 bd3 ba3.1k sqft629 E Victory Drive, Savannah, GA 31405For SaleMLS ID #SA363332, Shelley S Smith, BHHS Bay Street Realty Group. Hive MLS
- $575,0003 bd2 ba1.7k sqft528 E 51st Street, Savannah, GA 31405For SaleMLS ID #SA354920, Carolyn T. Ezelle, Daniel Ravenel SIR. Hive MLS
- $750,0003 bd3 ba2.7k sqft113 Priest Landing Drive, Savannah, GA 31411For SaleMLS ID #SA365646, Ginna Carroll, Daniel Ravenel SIR. Hive MLS
- $390,0003 bd2 ba1.5k sqft614 Early Street, Savannah, GA 31405For SaleMLS ID #SA364414, Juliette Bunger, Seaport Real Estate Group. Hive MLS
- $524,9003 bd2 ba1.6k sqft710 E 50th Street, Savannah, GA 31405For SaleMLS ID #SA353014, David T. Mesaros, Keller Williams Coastal Area P. Hive MLS
