This charming 3-bedroom, 2-bath brick home in highly sought-after Ardsley Park offers the perfect blend of classic character and modern updates. The renovated kitchen features granite countertops, custom cabinetry, stainless steel appliances, double ovens, pantry and a large island with prep sink—perfect for hosting or everyday life. The home offers generous living space, including an elegant dining room and a comfortable living room anchored by the gas log fireplace. Enjoy outdoor living on the inviting front porch or in the private fenced backyard, complete with brick paver patio surrounding the custom fire pit—perfect for relaxing or gathering with friends. A separate outbuilding provides excellent flexibility for storage, a workshop, or a potential studio apartment (was formerly) or garage. The expansive walk-up attic provides the opportunity to add additional living space. Notable upgrades include spray foam insulation, new driveway for off street parking, recently repointed brick exterior, and a new Navien tankless hot water heater. Ideally located within walking distance to Habersham Village’s restaurants and stores, Savannah Arts Academy, Hull Park and Daffin Park (home to the famous Savannah Banana's) and just minutes from Savannah’s Historic District, the vibrant Starland District, and two of the city’s largest hospitals. Move right in and enjoy the charm and convenience of one of Savannah’s most beloved neighborhoods.
For sale
Price cut: $24K (8/12)
$575,000
528 E 51st Street, Savannah, GA 31405
3beds
1,775sqft
Single Family Residence
Built in 1933
6,299 Square Feet Lot
$-- Zestimate®
$324/sqft
$-- HOA
What's special
Gas log fireplaceSeparate outbuildingPrivate fenced backyardRenovated kitchenInviting front porchStainless steel appliancesRecently repointed brick exterior
- 141 days
- 970
- 97
Zillow last checked:
Listing updated:
Listed by:
Carolyn T. Ezelle 912-272-9711,
Daniel Ravenel SIR,
Lavinia M. Strong 912-272-3250,
Daniel Ravenel SIR
Source: Hive MLS,MLS#: SA354920 Originating MLS: Savannah Multi-List Corporation
Originating MLS: Savannah Multi-List CorporationFacts & features
Interior
Bedrooms & bathrooms
- Bedrooms: 3
- Bathrooms: 2
- Full bathrooms: 2
Heating
- Central, Electric
Cooling
- Central Air, Electric
Appliances
- Included: Double Oven, Gas Water Heater, Microwave, Oven, Range, Refrigerator
- Laundry: In Hall
Features
- Attic, Breakfast Bar, Ceiling Fan(s), Kitchen Island, Main Level Primary, Pantry, Permanent Attic Stairs
- Attic: Walk-In
- Number of fireplaces: 1
- Fireplace features: Gas, Living Room
Interior area
- Total interior livable area: 1,775 sqft
Video & virtual tour
Property
Parking
- Parking features: Kitchen Level, Off Street
Features
- Patio & porch: Front Porch
- Exterior features: Fire Pit
- Fencing: Yard Fenced
- Has view: Yes
- View description: Panoramic
Lot
- Size: 6,299 Square Feet
- Features: Alley, City Lot, Interior Lot, Level
Details
- Additional structures: Storage
- Parcel number: 2008610017
- Zoning: R6
- Special conditions: Standard
Construction
Type & style
- Home type: SingleFamily
- Architectural style: Bungalow,Traditional
- Property subtype: Single Family Residence
Materials
- Brick
- Roof: Metal
Condition
- New construction: No
- Year built: 1933
Utilities & green energy
- Sewer: Public Sewer
- Water: Public
Community & HOA
Community
- Features: Park, Shopping, Street Lights, Sidewalks, Trails/Paths, Walk to School
- Subdivision: Ardsley Park
HOA
- Has HOA: No
Location
- Region: Savannah
Financial & listing details
- Price per square foot: $324/sqft
- Tax assessed value: $480,000
- Annual tax amount: $5,527
- Date on market: 5/6/2026
- Cumulative days on market: 141 days
- Listing agreement: Exclusive Right To Sell
- Listing terms: Cash,Conventional
- Inclusions: Ceiling Fans, Refrigerator
- Ownership type: Homeowner/Owner
- Road surface type: Asphalt
Estimated market value
Not available
Estimated sales range
Not available
Not available
Price history
| Date | Event | Price |
|---|---|---|
| 9/9/2026 | Listed for sale | $575,000$324/sqft |
Source:  Hive MLS #SA354920 Report a problem Hive MLS #SA354920 Report a problem | ||
| 9/3/2026 | Contingent | $575,000$324/sqft |
Source: Hive MLS #SA354920 Report a problem | ||
| 8/12/2026 | Price change | $575,000-4%$324/sqft |
Source: Hive MLS #SA354920 Report a problem | ||
| 7/19/2026 | Price change | $599,000-2.6%$337/sqft |
Source: Hive MLS #SA354920 Report a problem | ||
| 7/2/2026 | Price change | $615,000-5.4%$346/sqft |
Source: Hive MLS #SA354920 Report a problem | ||
| 5/24/2026 | Price change | $650,000-3.7%$366/sqft |
Source: Hive MLS #SA354920 Report a problem | ||
| 5/6/2026 | Listed for sale | $675,000+40.6%$380/sqft |
Source: Hive MLS #SA354920 Report a problem | ||
| 8/12/2025 | Sold | $480,000+18.5%$270/sqft |
Source: Public Record Report a problem | ||
| 7/15/2019 | Sold | $405,000-4.7%$228/sqft |
Source: Hive MLS #SA208389 Report a problem | ||
| 6/26/2019 | Pending sale | $425,000$239/sqft |
Source: Cowart Realty, Inc #208389 Report a problem | ||
| 6/11/2019 | Listed for sale | $425,000+70%$239/sqft |
Source: Cowart Realty, Inc #208389 Report a problem | ||
| 9/2/2005 | Sold | $250,000+12.6%$141/sqft |
Source: Public Record Report a problem | ||
| 2/2/2005 | Sold | $222,000$125/sqft |
Source: Public Record Report a problem | ||
Public tax history
| Year | Property taxes | Tax assessment |
|---|---|---|
| 2025 | $5,527 +4% | $192,000 +5% |
| 2024 | $5,315 +21.3% | $182,920 +21.9% |
| 2023 | $4,382 +8.2% | $150,040 +8.2% |
| 2022 | $4,051 +13.4% | $138,720 +19.7% |
| 2021 | $3,573 -1.7% | $115,920 +0.7% |
| 2020 | $3,635 +20.6% | $115,120 +5.5% |
| 2019 | $3,014 -31.8% | $109,080 +9.4% |
| 2018 | $4,417 +5.8% | $99,720 -4.1% |
| 2017 | $4,174 +7% | $103,960 +4.5% |
| 2016 | $3,900 | $99,520 |
Find assessor info on the county website
Monthly payment
Est. payment
Payment breakdown
Explore the cost of this home by adjusting the details. Changes won't be saved.Climate risks
Neighborhood: Ardsley Park


Similar homes
- $575,0003 bd2 ba1.9k sqft423 E 57th Street, Savannah, GA 31405For Sale

 MLS ID #SA355915, Jess Mikell, Daniel Ravenel SIR. Hive MLS
 - $524,9003 bd2 ba1.6k sqft710 E 50th Street, Savannah, GA 31405For Sale
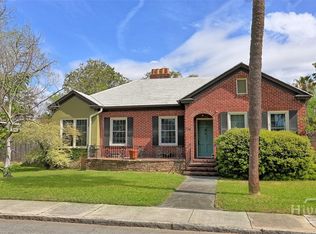 MLS ID #SA353014, David T. Mesaros, Keller Williams Coastal Area P. Hive MLS
 - $525,0003 bd2 ba2k sqft501 E 55th Street, Savannah, GA 31405For Sale
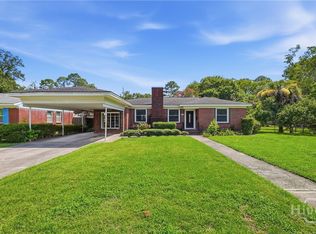 MLS ID #SA349529, Casey M. Schivera, Seabolt Real Estate. Hive MLS
 - $624,9003 bd2 ba1.8k sqft226 E 53rd Street, Savannah, GA 31405For Sale
 MLS ID #SA356533, Michael P. Brannin, Seabolt Real Estate. Hive MLS
 - $499,0003 bd1 ba1.4k sqft532 E 50th Street, Savannah, GA 31405For SaleMLS ID #SA362390, Jesse Valentine, Corcoran Austin Hill Realty. Hive MLS
- $589,0004 bd3 ba2k sqft33 E 63rd Street, Savannah, GA 31405For SaleMLS ID #SA363424, Ryan Jennings, Seaport Real Estate Group. Hive MLS
- $560,0004 bd3 ba2.1k sqft237 Kensington Drive, Savannah, GA 31405For SaleMLS ID #SA358691, Janet Whelan, Realty One Group Inclusion. Hive MLS
- $625,0003 bd2 ba2k sqft5116 Abercorn Street, Savannah, GA 31405For SaleMLS ID #SA362074, Anne Gantt, Realty One Group Inclusion. Hive MLS
- $689,0004 bd3 ba2.4k sqft623 E 54th Street, Savannah, GA 31405For SaleMLS ID #SA362194, Ashley Gold, The Landings Real Estate Co. Hive MLS
- $599,9004 bd3 ba2.3k sqft4622 Cumberland Drive, Savannah, GA 31405For SaleMLS ID #SA350426, Stephanie Kirchner, Southbridge Greater Sav Realty. Hive MLS
- $474,9003 bd2 ba1.7k sqft117 E 63rd Street, Savannah, GA 31405For SaleMLS ID #SA357016, Rachel Pluff, Keller Williams Coastal Area P. Hive MLS
- $475,0003 bd2 ba2k sqft1204 E 52nd Street, Savannah, GA 31404For SaleMLS ID #SA360924, Chelsea Phillips, Six Bricks LLC. Hive MLS
- $499,9003 bd2 ba2.3k sqft1106 E 52nd Street, Savannah, GA 31404For SaleMLS ID #SA359027, Casey Anderson, Seabolt Real Estate. Hive MLS
- $400,0003 bd1 ba1.3k sqft406 E 61st Street, Savannah, GA 31405For SaleMLS ID #SA365738, Jane G. Kemp, Seaport Real Estate Group. Hive MLS
- $550,0003 bd3 ba1.4k sqft629 E 38th Street, Savannah, GA 31401For SaleMLS ID #SA352799, Chelsea Phillips, Six Bricks LLC. Hive MLS
- $539,0003 bd2 ba2.1k sqft501 Durant Avenue, Savannah, GA 31404For SaleMLS ID #SA361119, Matthew D. Lufburrow, Realty One Group Inclusion. Hive MLS
- $725,0003 bd3 ba2.2k sqft20 E 48th Street, Savannah, GA 31405For SaleMLS ID #SA362798, Chelsea Phillips, Six Bricks LLC. Hive MLS
- $550,0003 bd2 ba1.8k sqft904 E Park Avenue, Savannah, GA 31401For SaleMLS ID #SA361151, Teresa H. Cowart, RE/MAX Accent. Hive MLS
- $500,0003 bd3 ba2.1k sqft204 Tiana Circle, Savannah, GA 31406For SaleMLS ID #SA363050, Nicole Midgett, Keller Williams Coastal Area P. Hive MLS
- $479,9003 bd2 ba1.7k sqft1007 Maupas Avenue, Savannah, GA 31401For SaleMLS ID #SA352238, Wynn Martin, Eighteen O'Two Realty LLC. Hive MLS
