A 1940 traditional two blocks off Bee Road, with Daffin Park's live oak mall a quarter mile away and the Herty Pines dog park and Bananas games at Grayson Stadium just beyond. The house is deeper than its front elevation suggests - 2,075 square feet by appraisal. A primary suite rare in a home of this era anchors the main floor beside two more bedrooms, with a fourth bedroom and full bath upstairs for guests, plus a light-filled work room with storage. Wood floors run through the living areas, the kitchen holds a walk-in pantry and feeds off a tankless water heater, and the living room fireplace runs on gas logs, lit with a switch on the evenings Savannah actually gets. What you don't see from the curb is where the money went: a whole-house generator with backup, storm shutters, and whole-house water filtration with reverse osmosis at the kitchen sink. Out back, a privacy-fenced yard with established garden beds and room to work, plus a three-bay carport wired for EV charging and a workshop. A mile to Whole Foods, fifteen minutes to downtown.
Active
$525,000
1333 E 52nd St, Savannah, GA 31404
4beds
2,705sqft
Single Family Residence
Built in 1940
5,967 Square Feet Lot
$497,200 Zestimate®
$194/sqft
$-- HOA
What's special
Storm shuttersTankless water heater
- 29 days
- 502
- 26
Zillow last checked:
Listing updated:
Listed by:
Robert McCarrier 404-232-5091,
SRA Signature Realty
Source: GAMLS,MLS#: 10848974
Facts & features
Interior
Bedrooms & bathrooms
- Bedrooms: 4
- Bathrooms: 3
- Full bathrooms: 3
- Main level bathrooms: 2
- Main level bedrooms: 3
Rooms
- Room types: Family Room, Laundry
Kitchen
- Features: Breakfast Bar
Heating
- Forced Air, Natural Gas
Cooling
- Central Air
Appliances
- Included: Dishwasher, Disposal, Dryer, Gas Water Heater, Microwave, Oven/Range (Combo), Refrigerator, Tankless Water Heater, Washer, Water Softener
- Laundry: Other
Features
- Master On Main Level, Walk-In Closet(s)
- Flooring: Carpet, Hardwood
- Basement: None
- Number of fireplaces: 1
Interior area
- Total structure area: 2,705
- Total interior livable area: 2,705 sqft
- Finished area above ground: 2,705
- Finished area below ground: 0
Property
Parking
- Parking features: Carport, Off Street
- Has carport: Yes
Features
- Levels: Two
- Stories: 2
Lot
- Size: 5,967 Square Feet
- Features: City Lot
Details
- Parcel number: 20097 06008
Construction
Type & style
- Home type: SingleFamily
- Architectural style: Contemporary
- Property subtype: Single Family Residence
Materials
- Other
- Roof: Composition
Condition
- Updated/Remodeled
- New construction: No
- Year built: 1940
Utilities & green energy
- Electric: 220 Volts
- Sewer: Public Sewer
- Water: Public
- Utilities for property: Cable Available, Electricity Available, High Speed Internet, Natural Gas Available, Phone Available, Sewer Connected, Water Available
Community & HOA
Community
- Features: None
- Subdivision: LOT 5 WILKINS WARD
HOA
- Has HOA: No
- Services included: None
Location
- Region: Savannah
Financial & listing details
- Price per square foot: $194/sqft
- Tax assessed value: $459,900
- Annual tax amount: $36
- Date on market: 9/18/2026
- Cumulative days on market: 29 days
- Listing agreement: Exclusive Right To Sell
- Electric utility on property: Yes
Estimated market value
$497,200
$472,000 - $522,000
$2,383/mo
Price history
| Date | Event | Price |
|---|---|---|
| 9/18/2026 | Listed for sale | $525,000+5.2%$194/sqft |
Source:  Hive MLS #SA364886 Report a problem Hive MLS #SA364886 Report a problem | ||
| 5/13/2026 | Listing removed | $499,000$184/sqft |
Source:  GAMLS #10640876 Report a problem GAMLS #10640876 Report a problem | ||
| 4/7/2026 | Price change | $499,000-6.7%$184/sqft |
Source: GAMLS #10640876 Report a problem | ||
| 3/18/2026 | Price change | $535,000-1.8%$198/sqft |
Source: GAMLS #10640876 Report a problem | ||
| 11/13/2025 | Listed for sale | $545,000$201/sqft |
Source: GAMLS #10640876 Report a problem | ||
Public tax history
| Year | Property taxes | Tax assessment |
|---|---|---|
| 2025 | $243 -1% | $183,960 +10.7% |
| 2024 | $245 +562.3% | $166,120 +6.1% |
| 2023 | $37 -84.9% | $156,560 +29.5% |
| 2022 | $245 -8.8% | $120,880 +22.8% |
| 2021 | $269 | $98,400 -1% |
| 2020 | $269 | $99,360 |
| 2019 | $269 -81.8% | $99,360 +13.7% |
| 2018 | $1,480 -17.8% | $87,400 +7.1% |
| 2017 | $1,799 +11.5% | $81,640 +8.4% |
| 2016 | $1,613 -23.5% | $75,280 +9.7% |
| 2015 | $2,109 +4% | $68,640 -1.2% |
| 2014 | $2,028 | $69,440 +0.2% |
| 2013 | -- | $69,320 +5.7% |
| 2012 | -- | $65,600 |
| 2011 | -- | $65,600 -27.4% |
| 2010 | -- | $90,400 |
| 2009 | -- | $90,400 |
| 2008 | -- | $90,400 +15.3% |
| 2007 | -- | $78,400 +0.8% |
| 2006 | -- | $77,800 +17.9% |
| 2005 | -- | $66,000 +34.7% |
| 2003 | -- | $49,000 +50.3% |
| 2002 | -- | $32,600 -1.8% |
| 2001 | -- | $33,200 |
Find assessor info on the county website
Monthly payment
Est. payment
Payment breakdown
Explore the cost of this home by adjusting the details. Changes won't be saved.Climate risks
Neighborhood: Edgemere
Nearby schools
Schools provided by the listing agent
- Elementary: Juliette Low
- Middle: Myers
- High: Savannah
Source: GAMLS. This data may not be complete. We recommend contacting the local school district to confirm school assignments for this home.


Similar homes
- $515,0003 bd2 ba1.5k sqft38 E 55th Street, Savannah, GA 31405For Sale
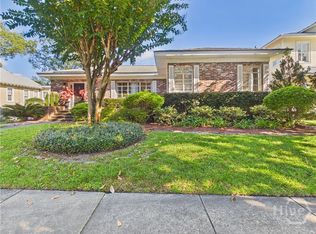
 MLS ID #SA365083, Caitlin E. Carter, Engel & Volkers. Hive MLS
 - $500,0003 bd3 ba2.1k sqft204 Tiana Circle, Savannah, GA 31406For Sale
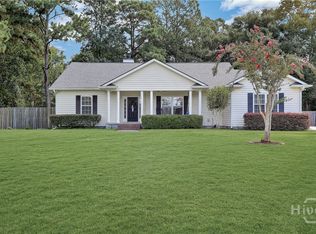 MLS ID #SA363050, Nicole Midgett, Keller Williams Coastal Area P. Hive MLS
 - $560,0004 bd3 ba2.1k sqft237 Kensington Drive, Savannah, GA 31405For Sale
 MLS ID #SA358691, Janet Whelan, Realty One Group Inclusion. Hive MLS
 - $599,9004 bd3 ba2.3k sqft4622 Cumberland Drive, Savannah, GA 31405For Sale
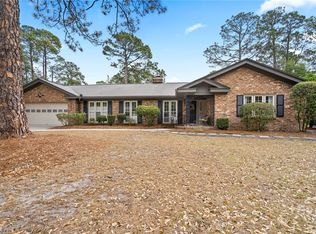 MLS ID #SA350426, Stephanie Kirchner, Southbridge Greater Sav Realty. Hive MLS
 - $459,0003 bd3 ba2.3k sqft2429 Dolphin Drive, Savannah, GA 31406For SaleMLS ID #SA363202, Elizabeth Forkner, Century 21 Results. Hive MLS
- $629,0004 bd4 ba2.4k sqft8818 Whitefield Avenue, Savannah, GA 31406For SaleMLS ID #SA361616, Alana R. Dykes, Corcoran Austin Hill Realty. Hive MLS
- $524,9005 bd4 ba2.6k sqft743 E Henry Street, Savannah, GA 31401For SaleMLS ID #SA359341, Scott Dole, Compass Georgia LLC. Hive MLS
- $529,9004 bd3 ba1.8k sqft206 Port Royal Drive, Savannah, GA 31410For SaleMLS ID #SA364599, Elena Day, Rawls Realty. Hive MLS
- $530,0004 bd4 ba2.3k sqft426 Adams Rd, Bloomingdale, GA 31302Active
 MLS ID #10873636, Jodi Harstine, eXp Realty. GAMLS
 - $375,0003 bd2 ba1.4k sqft715 E 60th Street, Savannah, GA 31405For SaleMLS ID #SA365797, Sheena Bills, McIntosh Realty Team LLC. Hive MLS
- $430,0003 bd2 ba1.5k sqft303 E 60th Street, Savannah, GA 31405For SaleMLS ID #SA365615, Kevin C. Compton, Keller Williams Coastal Area P. Hive MLS
- $450,0006 bd4 ba2.8k sqft1021 E Bolton Street #A & B, Savannah, GA 31401For SaleMLS ID #SA364792, Chelsea Phillips, Six Bricks LLC. Hive MLS
- $479,9003 bd2 ba1.7k sqft1007 Maupas Avenue, Savannah, GA 31401For SaleMLS ID #SA352238, Wynn Martin, Eighteen O'Two Realty LLC. Hive MLS
- $459,0003 bd3 ba2.2k sqft701 Lee Boulevard, Savannah, GA 31405For SaleMLS ID #SA341490, Tammy Frye, Keller Williams Coastal Area P. Hive MLS
- $399,9005 bd3 ba3k sqft48 E 61st Street, Savannah, GA 31405For SaleMLS ID #SA351855, Christopher Lawlor, Seaport Real Estate Group. Hive MLS
- $445,0004 bd3 ba2.4k sqft24 Harvest Moon Drive, Savannah, GA 31419For SaleMLS ID #SA365970, Staci M. Donegan, Seabolt Real Estate. Hive MLS
- $440,0003 bd2 ba2.2k sqft2421 Dolphin Drive, Savannah, GA 31406For SaleMLS ID #SA364276, Melissa Stanford, Next Move Real Estate LLC. Hive MLS
- $675,0004 bd2 ba2.7k sqft507 Maupas Avenue, Savannah, GA 31401For SaleMLS ID #SA359974, Scott Dole, Compass Georgia LLC. Hive MLS
- $624,9004 bd4 ba2.9k sqft8609 Gohler Ave, Savannah, GA 31406ActiveMLS ID #10734233, Sadie Diane Norman, Statesboro Real Estate & Investments. GAMLS
- $565,0004 bd3 ba2.1k sqft105 Montford Court, Savannah, GA 31410For SaleMLS ID #SA361129, Cheryl G. Klein, Re/Max Savannah. Hive MLS
