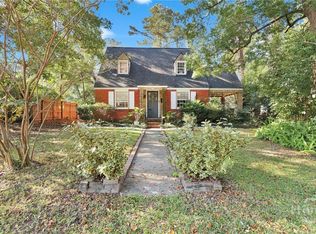
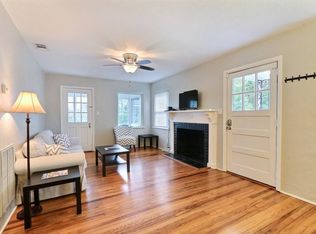
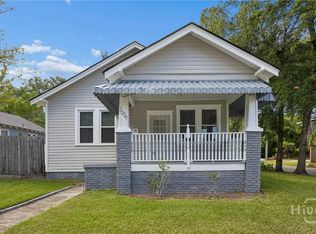
Charming and move-in ready 3-bedroom, 2-bath home in the sought-after Ardsley Park area! This home is filled with character and features beautifully refinished original hardwood floors, a versatile bonus room perfect for a home office, playroom, or additional living space, and thoughtful recent updates throughout. Enjoy added peace of mind with a new roof installed just about one year ago, along with freshly painted exterior and refinished hardwood floors completed at the same time. The flexible floor plan offers plenty of space for everyday living, working from home, and entertaining. Ideally situated in a prime central Savannah location close to popular restaurants, shopping, parks, hospitals, downtown Savannah, and everyday conveniences. Classic charm, valuable updates, flexible living space, and an unbeatable location make this Ardsley Park area home a must-see! Note: Some photos have been virtually staged or digitally enhanced to illustrate the potential use of the space.
For sale
$375,000
715 E 60th Street, Savannah, GA 31405
3beds
1,463sqft
Single Family Residence
Built in 1945
8,712 Square Feet Lot
$364,900 Zestimate®
$256/sqft
$-- HOA
What's special
Flexible living spaceFreshly painted exteriorValuable updatesClassic charm
- 9 days
- 2,034
- 272
Likely to sell faster than
Zillow last checked:
Listing updated:
Listed by:
Sheena Bills 912-272-7601,
McIntosh Realty Team LLC
Source: Hive MLS,MLS#: SA365797 Originating MLS: Savannah Multi-List Corporation
Originating MLS: Savannah Multi-List CorporationFacts & features
Interior
Bedrooms & bathrooms
- Bedrooms: 3
- Bathrooms: 2
- Full bathrooms: 2
Dining room
- Dimensions: 0 x 0
Great room
- Dimensions: 0 x 0
Study
- Dimensions: 0 x 0
Heating
- Central, Natural Gas
Cooling
- Central Air, Electric
Appliances
- Included: Dishwasher, Electric Water Heater, Microwave, Oven, Range, Refrigerator
- Laundry: Washer Hookup, Dryer Hookup, Laundry Room
Features
- Built-in Features, Galley Kitchen, Main Level Primary, Pantry, Vanity
- Basement: None
Interior area
- Total interior livable area: 1,463 sqft
Property
Parking
- Total spaces: 1
- Parking features: Detached
- Garage spaces: 1
Features
- Patio & porch: Porch, Front Porch
- Fencing: Yard Fenced
- Has view: Yes
- View description: Panoramic
Lot
- Size: 8,712 Square Feet
- Dimensions: 67 x 121
- Features: Interior Lot, Sprinkler System
Details
- Additional structures: Outbuilding
- Parcel number: 2010502007
- Special conditions: Standard
Construction
Type & style
- Home type: SingleFamily
- Architectural style: Bungalow
- Property subtype: Single Family Residence
Materials
- Brick
- Foundation: Raised
- Roof: Asphalt
Condition
- New construction: No
- Year built: 1945
Utilities & green energy
- Sewer: Public Sewer
- Water: Public
- Utilities for property: Cable Available
Community & HOA
Community
- Features: Shopping
- Security: Security System
HOA
- Has HOA: No
Location
- Region: Savannah
Financial & listing details
- Price per square foot: $256/sqft
- Tax assessed value: $318,400
- Annual tax amount: $3,667
- Date on market: 10/8/2026
- Cumulative days on market: 9 days
- Listing agreement: Exclusive Right To Sell
- Listing terms: Cash,Conventional,FHA,VA Loan
- Inclusions: Security System
- Ownership type: Homeowner/Owner
- Road surface type: Asphalt
Estimated market value
$364,900
$347,000 - $383,000
$2,284/mo
Price history
| Date | Event | Price |
|---|---|---|
| 10/8/2026 | Listed for sale | $375,000+130.8%$256/sqft |
Source:  Hive MLS #SA365797 Report a problem Hive MLS #SA365797 Report a problem | ||
| 11/17/2014 | Sold | $162,500+1.6%$111/sqft |
Source: Hive MLS #SA126789 Report a problem | ||
| 8/17/2004 | Sold | $160,000$109/sqft |
Source: Public Record Report a problem | ||
Public tax history
| Year | Property taxes | Tax assessment |
|---|---|---|
| 2025 | $3,667 +8% | $127,360 +9% |
| 2024 | $3,395 +22.4% | $116,840 +23% |
| 2023 | $2,773 +1.8% | $94,960 +1.8% |
| 2022 | $2,725 +1% | $93,320 +6.6% |
| 2021 | $2,698 -2.6% | $87,520 -0.2% |
| 2020 | $2,768 +4.2% | $87,680 +4.2% |
| 2019 | $2,656 -28.9% | $84,120 +6.9% |
| 2018 | $3,737 +5.6% | $78,680 +5.8% |
| 2017 | $3,539 +17.9% | $74,360 +4.7% |
| 2016 | $3,001 +0.8% | $71,040 -4.3% |
| 2015 | $2,977 -27.7% | $74,240 |
| 2014 | $4,118 | $74,240 |
| 2013 | -- | $74,240 -2.7% |
| 2012 | -- | $76,280 |
| 2011 | -- | $76,280 |
| 2010 | -- | $76,280 -4.4% |
| 2009 | -- | $79,800 |
| 2008 | -- | $79,800 |
| 2007 | -- | $79,800 +3.4% |
| 2006 | -- | $77,200 +21.8% |
| 2005 | -- | $63,400 +15.7% |
| 2003 | -- | $54,800 +17.1% |
| 2002 | -- | $46,800 +8.8% |
| 2001 | -- | $43,000 |
Find assessor info on the county website
Monthly payment
Est. payment
Payment breakdown
Explore the cost of this home by adjusting the details. Changes won't be saved.Climate risks
Neighborhood: Ardmore/Gould Estates/Olin Heights
Similar homes
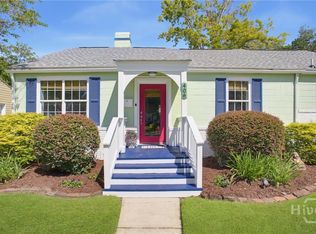
- $400,0003 bd1 ba1.3k sqft406 E 61st Street, Savannah, GA 31405For Sale
 MLS ID #SA365738, Jane G. Kemp, Seaport Real Estate Group. Hive MLS
 - $390,0003 bd2 ba1.5k sqft614 Early Street, Savannah, GA 31405For Sale
 MLS ID #SA364414, Juliette Bunger, Seaport Real Estate Group. Hive MLS
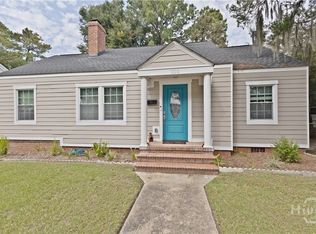
 - $375,0003 bd2 ba1.6k sqft2122 E 43rd Street, Savannah, GA 31404For Sale
 MLS ID #SA365420, Michelle A. Mechem, Roost Realty. Hive MLS
 - $399,0003 bd2 ba1.3k sqft2009 Atlantic Avenue, Savannah, GA 31401For Sale
 MLS ID #SA365726, Glenn Jones, Seaport Real Estate Group. Hive MLS
 - $395,0003 bd1 ba1.1k sqft1338 E 53rd Street, Savannah, GA 31404For SaleMLS ID #SA365618, Laura C. Celaya, Realty One Group Inclusion. Hive MLS
- $379,9003 bd2 ba1.6k sqft526 Durant Avenue, Savannah, GA 31404For SaleMLS ID #SA363436, Michael F. O'connor SR, Re/Max Savannah. Hive MLS
- $339,9003 bd2 ba1.7k sqft631 W 45th Street, Savannah, GA 31405For SaleMLS ID #SA359665, Travis O. Sawyer, Brand Name Real Estate, Inc. Hive MLS
- $369,0003 bd2 ba1.3k sqft911 Hamilton Court, Savannah, GA 31401For SaleMLS ID #SA332673, Brent Sappe, Corcoran Austin Hill Realty. Hive MLS
- $324,9003 bd2 ba1.4k sqft1907 E 63rd Street, Savannah, GA 31404For SaleMLS ID #SA362306, Emily W. Fields, Next Move Real Estate LLC. Hive MLS
- $324,9003 bd2 ba1.5k sqft123 Salt Creek Road, Savannah, GA 31405For SaleMLS ID #SA363617, Brian Friday, McIntosh Realty Team LLC. Hive MLS
- $368,9003 bd2 ba2k sqft2332 E 41St Street, Savannah, GA 31404For SaleMLS ID #SA362334, Ashley Johnson, Marshview Realty. Hive MLS
- $354,9002 bd2 ba1.6k sqft412 Lawton Avenue, Savannah, GA 31404For SaleMLS ID #SA364053, Joseph D. Shields, Century 21 Solomon Properties. Hive MLS
- $439,9003 bd3 ba1.6k sqft1501 E 55th St, Savannah, GA 31404Active
 MLS ID #10843157, Ruben Ramos, Daniel Ravenel Sotheby's Intl.. GAMLS
 - $305,0003 bd3 ba1.4k sqft2131 Walz Drive, Savannah, GA 31404For SaleMLS ID #SA364702, Sarah Sullivan, McIntosh Realty Team LLC. Hive MLS
- $474,9003 bd2 ba1.7k sqft117 E 63rd Street, Savannah, GA 31405For SaleMLS ID #SA357016, Rachel Pluff, Keller Williams Coastal Area P. Hive MLS
- $499,9004 bd2 ba1.5k sqft429 Columbus Drive, Savannah, GA 31405For SaleMLS ID #SA358137, Ngoanathabo Bailey Hall, Engel & Volkers. Hive MLS
- $339,5004 bd2 ba1.4k sqft32 Silverstone Circle, Savannah, GA 31406For SaleMLS ID #SA363697, Michele M. Gutting, Re/Max Savannah. Hive MLS
- $500,0003 bd2 ba1.6k sqft406 E 57th Street, Savannah, GA 31405For SaleMLS ID #SA347106, Chelsea Phillips, Six Bricks LLC. Hive MLS
- $525,0003 bd2 ba2k sqft501 E 55th Street, Savannah, GA 31405For SaleMLS ID #SA349529, Casey M. Schivera, Seabolt Real Estate. Hive MLS
- $459,0004 bd2 ba1.6k sqft1223 & 1225 E 70th Street, Savannah, GA 31404For SaleMLS ID #SA359591, Samuel J. Bates, Keller Williams Coastal Area P. Hive MLS
