Welcome to 506 Early Street, a renovated 3BR/2BA brick ranch in Savannah's Oakdale neighborhood, directly behind Kensington Park and just one block from Heard Elementary (STEAM Accredited). This 1,511 sq ft home (per appraisal) sits on a 0.2-acre lot and features a renovated kitchen with granite counters, a large island, and stainless steel appliances. The primary suite offers a double vanity and walk-in tile shower, rare for this neighborhood, while the updated hall bath and heated sunroom add further living space. Recent updates include a 2024 roof, tankless water heater, updated electrical and plumbing, vinyl windows, a new laundry room, and LVP flooring throughout. Enjoy a fenced backyard, patio, carport, and detached storage building, plus a short walk to the neighborhood's optional community pool. No HOA. Flood Zone X. Schedule your showing today.
For sale
$439,000
506 Early Street, Savannah, GA 31405
3beds
1,511sqft
Single Family Residence
Built in 1957
9,148 Square Feet Lot
$-- Zestimate®
$291/sqft
$-- HOA
What's special
Updated hall bathFenced backyardDetached storage buildingLarge islandStainless steel appliancesWalk-in tile shower
- 4 days
- 405
- 41
Likely to sell faster than
Zillow last checked:
Listing updated:
Listed by:
Alison T. Harris 912-272-7771,
Keller Williams Coastal Area P
Source: Hive MLS,MLS#: SA365408 Originating MLS: Savannah Multi-List Corporation
Originating MLS: Savannah Multi-List CorporationFacts & features
Interior
Bedrooms & bathrooms
- Bedrooms: 3
- Bathrooms: 2
- Full bathrooms: 2
Heating
- Central, Electric
Cooling
- Central Air, Electric
Appliances
- Included: Dryer, Dishwasher, Disposal, Gas Water Heater, Microwave, Oven, Range, Washer, Refrigerator
- Laundry: Washer Hookup, Dryer Hookup, Laundry Room
Features
- Built-in Features, Breakfast Area, Ceiling Fan(s), Double Vanity, Kitchen Island, Pull Down Attic Stairs, Separate Shower
- Attic: Pull Down Stairs
- Number of fireplaces: 1
- Fireplace features: Kitchen, Living Room, Wood Burning
Interior area
- Total interior livable area: 1,511 sqft
Property
Parking
- Total spaces: 1
- Parking features: Attached, Off Street
- Carport spaces: 1
Features
- Stories: 1
- Patio & porch: Patio, Front Porch
- Fencing: Wood,Yard Fenced
Lot
- Size: 9,148 Square Feet
- Features: Interior Lot
Details
- Additional structures: Storage
- Parcel number: 2013208004
- Zoning: R6
- Special conditions: Standard
Construction
Type & style
- Home type: SingleFamily
- Architectural style: Ranch
- Property subtype: Single Family Residence
Materials
- Brick
- Foundation: Slab
- Roof: Asphalt,Composition
Condition
- Year built: 1957
Utilities & green energy
- Sewer: Public Sewer
- Water: Public
Community & HOA
Community
- Subdivision: Oakdale
HOA
- Has HOA: No
Location
- Region: Savannah
Financial & listing details
- Price per square foot: $291/sqft
- Tax assessed value: $387,600
- Annual tax amount: $6,457
- Date on market: 10/7/2026
- Cumulative days on market: 4 days
- Listing agreement: Exclusive Right To Sell
- Listing terms: Cash,Conventional,1031 Exchange,FHA,VA Loan
- Inclusions: Ceiling Fans, Refrigerator
- Ownership type: Homeowner/Owner
- Road surface type: Asphalt
Estimated market value
Not available
Estimated sales range
Not available
Not available
Price history
| Date | Event | Price |
|---|---|---|
| 10/7/2026 | Listed for sale | $439,000-0.2%$291/sqft |
Source:  Hive MLS #SA365408 Report a problem Hive MLS #SA365408 Report a problem | ||
| 11/26/2024 | Sold | $440,000-2.2%$291/sqft |
Source:  GAMLS #10355764 Report a problem GAMLS #10355764 Report a problem | ||
| 10/2/2024 | Price change | $449,8000%$298/sqft |
Source:  Hive MLS #317110 Report a problem Hive MLS #317110 Report a problem | ||
| 9/4/2024 | Price change | $449,900-2.2%$298/sqft |
Source: Hive MLS #317110 Report a problem | ||
| 8/10/2024 | Listed for sale | $459,900+39.4%$304/sqft |
Source: Hive MLS #317110 Report a problem | ||
| 4/2/2024 | Sold | $330,000-2.9%$218/sqft |
Source: Public Record Report a problem | ||
| 3/14/2024 | Listed for sale | $340,000$225/sqft |
Source: Hive MLS #307568 Report a problem | ||
Public tax history
| Year | Property taxes | Tax assessment |
|---|---|---|
| 2025 | $3,228 -5.9% | $155,040 +31.3% |
| 2024 | $3,432 +368.6% | $118,120 +7.5% |
| 2023 | $732 -38.7% | $109,920 +8.1% |
| 2022 | $1,195 +1.3% | $101,720 +21.5% |
| 2021 | $1,180 -2% | $83,720 +5.3% |
| 2020 | $1,204 +1.8% | $79,520 +5.6% |
| 2019 | $1,182 -35.3% | $75,320 +12.4% |
| 2018 | $1,826 +0.2% | $67,000 -0.5% |
| 2017 | $1,823 +12.3% | $67,320 +0.9% |
| 2016 | $1,623 -0.2% | $66,720 +7.1% |
| 2015 | $1,626 -20.4% | $62,320 -3.5% |
| 2014 | $2,044 | $64,600 +0.2% |
| 2013 | -- | $64,440 +5.5% |
| 2012 | -- | $61,080 |
| 2011 | -- | $61,080 -3.4% |
| 2010 | -- | $63,200 |
| 2009 | -- | $63,200 -10% |
| 2008 | -- | $70,200 +17.8% |
| 2007 | -- | $59,600 -0.7% |
| 2006 | -- | $60,000 +10.3% |
| 2005 | -- | $54,400 +31.4% |
| 2003 | -- | $41,400 +13.7% |
| 2002 | -- | $36,400 +2.2% |
| 2001 | -- | $35,600 |
Find assessor info on the county website
Monthly payment
Est. payment
Payment breakdown
Explore the cost of this home by adjusting the details. Changes won't be saved.Climate risks
Neighborhood: Oakdale

Similar homes
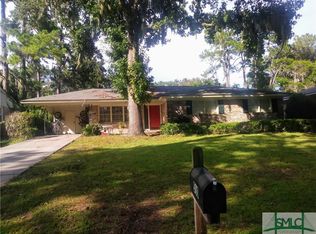
- $390,0003 bd2 ba1.5k sqft614 Early Street, Savannah, GA 31405For Sale

 MLS ID #SA364414, Juliette Bunger, Seaport Real Estate Group. Hive MLS
 - $400,0003 bd1 ba1.3k sqft406 E 61st Street, Savannah, GA 31405For Sale
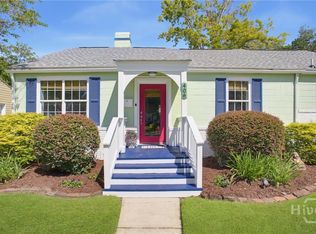 MLS ID #SA365738, Jane G. Kemp, Seaport Real Estate Group. Hive MLS
 - $474,9003 bd2 ba1.7k sqft117 E 63rd Street, Savannah, GA 31405For Sale
 MLS ID #SA357016, Rachel Pluff, Keller Williams Coastal Area P. Hive MLS
 - $439,9003 bd3 ba1.6k sqft1501 E 55th St, Savannah, GA 31404Active

 MLS ID #10843157, Ruben Ramos, Daniel Ravenel Sotheby's Intl.. GAMLS
 - $459,0004 bd2 ba1.6k sqft1223 & 1225 E 70th Street, Savannah, GA 31404For SaleMLS ID #SA359591, Samuel J. Bates, Keller Williams Coastal Area P. Hive MLS
- $510,0002 bd2 ba1.5k sqft223 E 64th Street, Savannah, GA 31405For SaleMLS ID #SA363541, Jeremy Wine, Seaport Real Estate Group. Hive MLS
- $500,0003 bd2 ba1.6k sqft406 E 57th Street, Savannah, GA 31405For SaleMLS ID #SA347106, Chelsea Phillips, Six Bricks LLC. Hive MLS
- $399,9004 bd2 ba1.5k sqft23 E Deerwood Road, Savannah, GA 31410For SaleMLS ID #SA365834, Ashley M. Bushaw, Realty One Group Inclusion. Hive MLS
- $625,0003 bd2 ba2k sqft5116 Abercorn Street, Savannah, GA 31405For SaleMLS ID #SA362074, Anne Gantt, Realty One Group Inclusion. Hive MLS
- $524,9003 bd2 ba1.6k sqft710 E 50th Street, Savannah, GA 31405For SaleMLS ID #SA353014, David T. Mesaros, Keller Williams Coastal Area P. Hive MLS
- $429,9004 bd2 ba1.8k sqft1309 E 33rd Street, Savannah, GA 31404For SaleMLS ID #SA355153, Ashley Johnson, eXp Realty LLC. Hive MLS
- $375,0003 bd2 ba1.6k sqft2122 E 43rd Street, Savannah, GA 31404For SaleMLS ID #SA365420, Michelle A. Mechem, Roost Realty. Hive MLS
- $339,9003 bd2 ba1.7k sqft631 W 45th Street, Savannah, GA 31405For SaleMLS ID #SA359665, Travis O. Sawyer, Brand Name Real Estate, Inc. Hive MLS
- $464,9003 bd2 ba1.8k sqft922 E 37th Street, Savannah, GA 31401For SaleMLS ID #SA360225, Vanessa W. Barger, ERA Southeast Coastal. Hive MLS
- $520,0003 bd2 ba1.4k sqft1520 E 49th St, Savannah, GA 31404ActiveMLS ID #10828629, Linda Blakemore, Vylla Home. GAMLS
- $430,0003 bd2 ba1.6k sqft1609 Walthour Road, Savannah, GA 31410For SaleMLS ID #SA361817, Tiffany M. Wolfe, McIntosh Realty Team LLC. Hive MLS
- $305,0003 bd3 ba1.4k sqft2131 Walz Drive, Savannah, GA 31404For SaleMLS ID #SA364702, Sarah Sullivan, McIntosh Realty Team LLC. Hive MLS
- $539,9003 bd2 ba1.5k sqft114 Lazy Lagoon Way, Savannah, GA 31410For SaleMLS ID #SA366111, Garrett Leal, Re/Max Island Realty. Hive MLS
- $445,0003 bd2 ba1.8k sqft6523 Concord Road, Savannah, GA 31410For SaleMLS ID #SA363743, Lara M. Colas, Moon River Realty Group. Hive MLS
- $325,0003 bd2 ba1.7k sqft4 Saint Moritz Court, Savannah, GA 31419For SaleMLS ID #SA365953, Sharleen Ryan, Salt Marsh Realty LLC. Hive MLS
