Welcome to this move-in ready, updated single-story home featuring 3 bedrooms + office space, 2 bathrooms, and a 2-car garage in The Village neighborhood! Situated on TWO lots, this rare find offers an exceptionally spacious backyard while keeping you conveniently located in the heart of Savannah.
Step inside to an airy, open floor plan where a timeless limewash fireplace with custom mantel creates a beautiful focal point. The living room flows seamlessly into the kitchen and dining area, while the desirable split-bedroom layout provides added privacy. The updated kitchen features stainless steel appliances, quartz countertops, added breakfast bar with additional cabinet storage, and oversized windows overlooking the backyard.
Storage is abundant throughout, including multiple walk-in closets and a spacious closet with custom wood shelving—perfect for a walk-in pantry. The secondary bedrooms offer generous closet space and share a full bathroom accented by a stunning paneled ceiling. Additional features include; LVP flooring, plush carpet in bedrooms, fresh paint to include doors.
The spacious owner’s suite features an ensuite bathroom with quartz countertops and timeless finishes, plus a versatile sitting room or home office with grand French doors. An additional newly finished bonus space/den provides even more flexible living space with serene backyard views to enjoy your morning coffee.
Step outside and enjoy your own private Savannah retreat! The fully fenced backyard features a porch, added pavers, fire pit, and shed—plenty of space for entertaining, pets, play, or relaxing outdoors.
Conveniently located near the community pool, Publix, Target, shopping, dining, Windsor Forest high school, and Georgia Southern University. Easy access to Hunter Army Airfield, Downtown Savannah, SCAD, SAV/HHI Airport, and Tybee Island. With its updated finishes, flexible floor plan, expansive yard, and central location, this Savannah home is truly move-in ready!
Pending
$325,000
4 Saint Moritz Court, Savannah, GA 31419
3beds
1,739sqft
Single Family Residence
Built in 1984
6,970 Square Feet Lot
$-- Zestimate®
$187/sqft
$33/mo HOA
What's special
Fully fenced backyardUpdated kitchenAiry open floor planDesirable split-bedroom layoutStainless steel appliancesWalk-in pantryExpansive yard
- 14 days
- 837
- 92
Likely to sell faster than
Zillow last checked:
Listing updated:
Listed by:
Sharleen Ryan 912-744-4967,
Salt Marsh Realty LLC
Source: Hive MLS,MLS#: SA365953 Originating MLS: Savannah Multi-List Corporation
Facts & features
Interior
Bedrooms & bathrooms
- Bedrooms: 3
- Bathrooms: 2
- Full bathrooms: 2
Heating
- Central, Electric, Heat Pump
Cooling
- Central Air, Electric
Appliances
- Included: Some Electric Appliances, Dishwasher, Electric Water Heater, Microwave, Oven, Range, Dryer, Refrigerator, Washer
- Laundry: Washer Hookup, Dryer Hookup
Features
- Breakfast Bar, Built-in Features, Ceiling Fan(s), Entrance Foyer, Primary Suite, Recessed Lighting, Sitting Area in Primary, Skylights, Separate Shower, Programmable Thermostat
- Doors: Storm Door(s)
- Windows: Skylight(s)
- Number of fireplaces: 1
- Fireplace features: Electric, Living Room
- Common walls with other units/homes: No Common Walls
Interior area
- Total interior livable area: 1,739 sqft
Property
Parking
- Total spaces: 2
- Parking features: Attached
- Garage spaces: 2
Features
- Patio & porch: Patio
- Pool features: Community
- Fencing: Masonry,Wood,Privacy,Yard Fenced
- Has view: Yes
- View description: Panoramic
Lot
- Size: 6,970 Square Feet
- Features: Back Yard, City Lot, Garden, Interior Lot, Private
Details
- Additional structures: Shed(s)
- Parcel number: 2078003005
- Zoning description: Single Family
- Special conditions: Standard
Construction
Type & style
- Home type: SingleFamily
- Architectural style: Traditional
- Property subtype: Single Family Residence
Materials
- Wood Siding
- Foundation: Slab
- Roof: Composition,Ridge Vents
Condition
- Year built: 1984
Utilities & green energy
- Sewer: Public Sewer
- Water: Public
- Utilities for property: Underground Utilities
Community & HOA
Community
- Features: Pool, Shopping, Street Lights
- Subdivision: The Village
HOA
- Has HOA: Yes
- HOA fee: $400 annually
Location
- Region: Savannah
Financial & listing details
- Price per square foot: $187/sqft
- Tax assessed value: $249,400
- Annual tax amount: $2,682
- Date on market: 10/6/2026
- Cumulative days on market: 14 days
- Listing agreement: Exclusive Right To Sell
- Listing terms: Cash,Conventional,FHA,VA Loan
- Inclusions: Alarm-Smoke/Fire, Ceiling Fans, Dryer, Refrigerator, Washer
- Ownership type: Homeowner/Owner
- Road surface type: Paved
Estimated market value
Not available
Estimated sales range
Not available
Not available
Price history
| Date | Event | Price |
|---|---|---|
| 10/13/2026 | Pending sale | $325,000$187/sqft |
Source:  Hive MLS #SA365953 Report a problem | ||
| 10/6/2026 | Listed for sale | $325,000+8.7%$187/sqft |
Source: Hive MLS #SA365953 Report a problem | ||
| 4/7/2023 | Sold | $299,000$172/sqft |
Source: Hive MLS #SA283886 Report a problem | ||
| 3/22/2023 | Pending sale | $299,000$172/sqft |
Source:  Hive MLS #283886 Report a problem | ||
| 3/15/2023 | Contingent | $299,000$172/sqft |
Source: Hive MLS #283886 Report a problem | ||
| 3/3/2023 | Listed for sale | $299,000$172/sqft |
Source: Hive MLS #283886 Report a problem | ||
Public tax history
| Year | Property taxes | Tax assessment |
|---|---|---|
| 2025 | $2,682 +0.1% | $99,760 -1.9% |
| 2024 | $2,679 +215.8% | $101,720 +3.6% |
| 2023 | $848 -35.1% | $98,200 +28.1% |
| 2022 | $1,307 +1% | $76,640 +14% |
| 2021 | $1,293 -1.2% | $67,200 +24.1% |
| 2020 | $1,310 +1% | $54,160 -0.8% |
| 2019 | $1,296 -34.6% | $54,600 +1.4% |
| 2018 | $1,984 +0.2% | $53,840 -2% |
| 2017 | $1,980 +12.1% | $54,960 +0.8% |
| 2016 | $1,766 -0.3% | $54,520 +8.7% |
| 2015 | $1,772 -21% | $50,160 -9.5% |
| 2014 | $2,243 | $55,440 -8% |
| 2013 | -- | $60,240 +0.7% |
| 2012 | -- | $59,840 -1.3% |
| 2011 | -- | $60,600 -1.9% |
| 2010 | -- | $61,800 |
| 2009 | -- | $61,800 -5.8% |
| 2008 | -- | $65,600 +8.3% |
| 2007 | -- | $60,600 |
| 2006 | -- | $60,600 +14.8% |
| 2005 | -- | $52,800 +15.8% |
| 2003 | -- | $45,600 +21.3% |
| 2002 | -- | $37,600 +1.6% |
| 2001 | -- | $37,000 |
Find assessor info on the county website
Monthly payment
Est. payment
Payment breakdown
Explore the cost of this home by adjusting the details. Changes won't be saved.Climate risks
Neighborhood: The Village/Rio/Armstrong


Similar homes
- $350,0004 bd2 ba1.9k sqft110 Chalice Way, Savannah, GA 31419For Sale
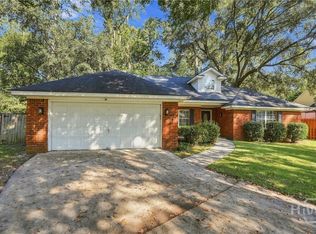
 MLS ID #SA366530, Trent Mathis, eXp Realty LLC. Hive MLS
- $324,9004 bd3 ba2.1k sqft1620 Stillwood Drive, Savannah, GA 31419For Sale
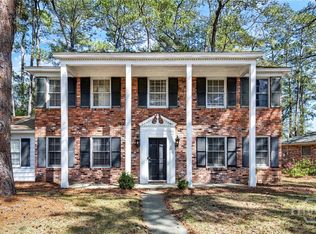 MLS ID #SA351924, Mona Smalls, Scott Realty Professionals. Hive MLS
- $299,0003 bd2 ba2.1k sqft1810 Stillwood Drive, Savannah, GA 31419For Sale
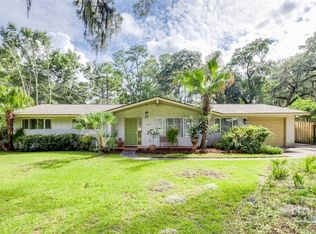 MLS ID #SA363591, Jane Beare, Keller Williams Coastal Area P. Hive MLS
- $290,0003 bd2 ba1.6k sqft406 Willow Road, Savannah, GA 31419For Sale
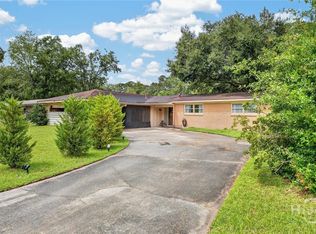 MLS ID #SA363288, Carl Knudsen, Make Your Move Realty Inc. Hive MLS
- $349,0004 bd2 ba1.7k sqft12746 Golf Club Drive, Savannah, GA 31419For SaleMLS ID #SA359850, Vann-Ellison Seales, BHHS Bay Street Realty Group. Hive MLS
- $329,9953 bd2 ba1.6k sqft98 Red Fox Drive, Savannah, GA 31419For SaleMLS ID #SA362548, Chandie W. Hupman, Keller Williams Coastal Area P. Hive MLS
- $305,0003 bd2 ba1.6k sqft7 Bitterroot Lane, Savannah, GA 31419For SaleMLS ID #SA361812, Samuel O. Clark, Parker Scott Properties. Hive MLS
- $325,0004 bd3 ba1.7k sqft9304 Dunwoody Drive, Savannah, GA 31406For SaleMLS ID #SA361675, Heather Murphy, Keller Williams Coastal Area P. Hive MLS
- $350,0004 bd2 ba1.7k sqft132 Cormorant Way, Savannah, GA 31419For SaleMLS ID #SA364736, Steven Koleno, Beycome Brokerage Realty LLC. Hive MLS
- $289,9004 bd2 ba1.5k sqft8 Bitterroot Lane, Savannah, GA 31419For SaleMLS ID #SA359983, Chandie W. Hupman, Keller Williams Coastal Area P. Hive MLS
- $327,0003 bd3 ba1.6k sqft209 Chapel Lake S, Savannah, GA 31419For SaleMLS ID #SA362752, Sarah Poulos, Keller Williams Coastal Area P. Hive MLS
- $269,9003 bd1 ba1.2k sqft104 Monica Boulevard, Savannah, GA 31419For SaleMLS ID #SA355268, Sharon E. Black, Sharon Black Realty. Hive MLS
- $399,0005 bd3 ba2.1k sqft20 Vernonburg Road, Savannah, GA 31419For SaleMLS ID #SA360779, Cathy Cason, Realty One Group Inclusion. Hive MLS
- $305,0003 bd2 ba1.3k sqft204 Kevin Drive, Savannah, GA 31406For SaleMLS ID #SA352996, Sarah Poulos, Keller Williams Coastal Area P. Hive MLS
- $280,0003 bd2 ba1.4k sqft822 Myers Street, Savannah, GA 31405For SaleMLS ID #SA366412, Regena S. Wright, Scott Realty Professionals. Hive MLS
- $349,9004 bd3 ba2.5k sqft220 Laurelwood Drive, Savannah, GA 31419For SaleMLS ID #SA365153, Randi Rhine, McIntosh Realty Team LLC. Hive MLS
- $275,0003 bd2 ba1.5k sqft703 Atlanta Street, Savannah, GA 31405For SaleMLS ID #SA366540, Beth Larson, Make Your Move Realty Inc. Hive MLS
- $324,9003 bd2 ba1.4k sqft1907 E 63rd Street, Savannah, GA 31404For SaleMLS ID #SA362306, Emily W. Fields, Next Move Real Estate LLC. Hive MLS
- $350,0003 bd2 ba1.8k sqft470 Sessile Oak Drive, Savannah, GA 31419For SaleMLS ID #SA354195, Liza DiMarco, Compass Georgia LLC. Hive MLS
- $220,0003 bd2 ba1.4k sqft12300 Apache Avenue #1608, Savannah, GA 31419For SaleMLS ID #SA365725, Nicole Denham, Keller Williams Coastal Area P. Hive MLS
