Welcome to 6523 Concord Road on desirable Wilmington Island! This well-maintained home offers the perfect combination of comfort, functionality, and outdoor living. Step inside to a warm and inviting living room featuring a fireplace, creating the perfect space for relaxing evenings or gathering with family and friends. Spacious two-car garage for added convenience.
The kitchen is designed for both everyday living and entertaining, offering ample cabinetry, generous counter space, and a seamless flow to the main living area and dining room.
Outside, you'll find one of the property's most exciting recent upgrades: a brand-new privacy fence enclosing the spacious backyard. This private outdoor retreat provides plenty of room for pets, play, gardening, and outdoor dining, making it an ideal extension of the living space.
Conveniently located near schools, shopping, dining, marinas, downtown Savannah, and Tybee Island's beaches, this home offers the sought-after Wilmington Island lifestyle with easy access to everything coastal Savannah has to offer.
Conveniently located near schools, shopping, dining, downtown Savannah, and Tybee Island beaches, this home provides the relaxed island lifestyle buyers seek with easy access to everything the Coastal Empire has to offer.
Don't miss this opportunity to enjoy Wilmington Island living with a private backyard oasis ready for your personal touch!
For sale
$425,000
6523 Concord Road, Savannah, GA 31410
3beds
1,800sqft
Single Family Residence
Built in 1994
9,017 Square Feet Lot
$-- Zestimate®
$236/sqft
$-- HOA
What's special
Spacious backyardPrivate backyard oasisGenerous counter spaceAmple cabinetryPrivate outdoor retreatBrand-new privacy fenceSpacious two-car garage
- 17 hours
- 74
- 8
Zillow last checked:
Listing updated:
Listed by:
Lara M. Colas 912-744-6614,
Moon River Realty Group
Source: Hive MLS,MLS#: SA367696 Originating MLS: Savannah Multi-List Corporation
Facts & features
Interior
Bedrooms & bathrooms
- Bedrooms: 3
- Bathrooms: 2
- Full bathrooms: 2
Heating
- Central, Electric
Cooling
- Central Air, Electric
Appliances
- Included: Some Electric Appliances, Dryer, Dishwasher, Electric Water Heater, Disposal, Ice Maker, Microwave, Oven, Range, Refrigerator, Washer
- Laundry: Laundry Room, Washer Hookup, Dryer Hookup
Features
- Double Vanity, Primary Suite, Pull Down Attic Stairs, Tub Shower, Fireplace
- Attic: Pull Down Stairs
- Number of fireplaces: 1
- Fireplace features: Living Room, Wood Burning
Interior area
- Total interior livable area: 1,800 sqft
Video & virtual tour
Property
Parking
- Total spaces: 2
- Parking features: Attached, Garage Door Opener
- Garage spaces: 2
Features
- Stories: 1
- Patio & porch: Porch, Patio, Deck
- Exterior features: Deck
- Fencing: Wood,Privacy,Yard Fenced
- Has view: Yes
- View description: Panoramic
Lot
- Size: 9,017 Square Feet
- Features: Sprinkler System
Details
- Parcel number: 1006101019
- Zoning: R1
- Zoning description: Single Family
- Special conditions: Standard
Construction
Type & style
- Home type: SingleFamily
- Architectural style: Ranch
- Property subtype: Single Family Residence
Materials
- Brick, Vinyl Siding
- Foundation: Slab
- Roof: Composition
Condition
- Year built: 1994
Utilities & green energy
- Sewer: Public Sewer
- Water: Public
- Utilities for property: Cable Available
Community & HOA
Community
- Features: Shopping, Sidewalks, Trails/Paths, Walk to School, Curbs
- Subdivision: Angel Oaks Sub
HOA
- Has HOA: No
Location
- Region: Savannah
Financial & listing details
- Price per square foot: $236/sqft
- Tax assessed value: $391,700
- Annual tax amount: $5,680
- Date on market: 11/5/2026
- Cumulative days on market: 53 days
- Listing agreement: Exclusive Agency
- Listing terms: Cash,Conventional,FHA,VA Loan
- Ownership type: Homeowner/Owner
- Road surface type: Asphalt, Concrete, Paved
Estimated market value
Not available
Estimated sales range
Not available
Not available
Price history
| Date | Event | Price |
|---|---|---|
| 11/5/2026 | Listed for sale | $425,000-4.5%$236/sqft |
Source:  Hive MLS #SA367696 Report a problem | ||
| 10/28/2026 | Listing removed | $445,000$247/sqft |
Source: Hive MLS #SA363743 Report a problem | ||
| 9/4/2026 | Listed for sale | $445,000+89.4%$247/sqft |
Source: Hive MLS #SA363743 Report a problem | ||
| 9/4/2026 | Listing removed | $2,650$1/sqft |
Source: Zillow Rentals Report a problem | ||
| 8/17/2026 | Price change | $2,650-5.4%$1/sqft |
Source: Zillow Rentals Report a problem | ||
| 7/24/2026 | Listed for rent | $2,800$2/sqft |
Source: Zillow Rentals Report a problem | ||
| 7/24/2026 | Listing removed | $2,800$2/sqft |
Source: Zillow Rentals Report a problem | ||
| 6/28/2026 | Listed for rent | $2,800+1.8%$2/sqft |
Source: Zillow Rentals Report a problem | ||
| 6/9/2026 | Listing removed | $2,750$2/sqft |
Source: Zillow Rentals Report a problem | ||
| 5/13/2026 | Price change | $2,750-1.8%$2/sqft |
Source: Zillow Rentals Report a problem | ||
| 3/28/2026 | Listed for rent | $2,800$2/sqft |
Source: Zillow Rentals Report a problem | ||
| 7/17/2015 | Sold | $235,000+14.6%$131/sqft |
Source: Hive MLS #SA137270 Report a problem | ||
| 8/30/2012 | Sold | $205,000-4.7%$114/sqft |
Source: Hive MLS #SA99353 Report a problem | ||
| 9/1/2005 | Sold | $215,000$119/sqft |
Source: Public Record Report a problem | ||
Public tax history
| Year | Property taxes | Tax assessment |
|---|---|---|
| 2025 | $5,680 +4.9% | $156,680 -0.9% |
| 2024 | $5,414 +25.6% | $158,040 +26.9% |
| 2023 | $4,310 +7.9% | $124,560 +8.1% |
| 2022 | $3,994 +9.8% | $115,200 +16.4% |
| 2021 | $3,638 -2% | $99,000 |
| 2020 | $3,712 -0.3% | $99,000 |
| 2019 | $3,723 | $99,000 +2.1% |
| 2018 | $3,723 +1.8% | $97,000 +2.1% |
| 2017 | $3,658 +16.8% | $94,960 +1% |
| 2016 | $3,131 -4.4% | $94,000 +9070.7% |
| 2015 | $3,276 -25.8% | $1,025 -98.9% |
| 2014 | $4,416 | $91,600 +11.7% |
| 2013 | -- | $82,000 -4.7% |
| 2012 | -- | $86,000 |
| 2011 | -- | $86,000 |
| 2010 | -- | $86,000 -3.4% |
| 2009 | -- | $89,000 |
| 2008 | -- | $89,000 +11% |
| 2007 | -- | $80,200 -3.4% |
| 2006 | -- | $83,000 +13.4% |
| 2005 | -- | $73,200 +27.1% |
| 2003 | -- | $57,600 +9.5% |
| 2002 | -- | $52,600 +0.8% |
| 2001 | -- | $52,200 |
Find assessor info on the county website
Monthly payment
Est. payment
Payment breakdown
Explore the cost of this home by adjusting the details. Changes won't be saved.Climate risks
Neighborhood: 31410

Similar homes
- $407,0004 bd2 ba1.7k sqft6515 Concord Road, Savannah, GA 31410For Sale
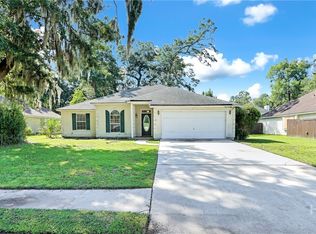
 MLS ID #SA359057, Jennifer Kathleen Teneyck, Realty One Group Inclusion. Hive MLS
- $439,9004 bd2 ba1.8k sqft12 Moss Pointe Court, Savannah, GA 31410For Sale
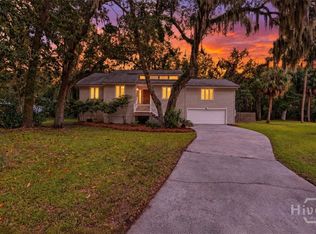 MLS ID #SA363622, Trisha M. Cook, Compass Georgia, LLC. Hive MLS
- $435,0003 bd2 ba1.6k sqft213 Fish Hawk Lane, Savannah, GA 31410For Sale
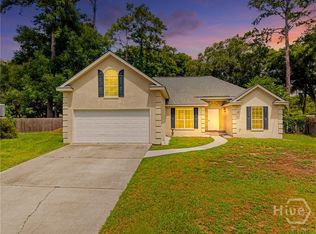 MLS ID #SA359798, Petya Kostadinova, Coldwell Banker Access Realty. Hive MLS
- $399,9004 bd2 ba1.5k sqft23 E Deerwood Road, Savannah, GA 31410For Sale
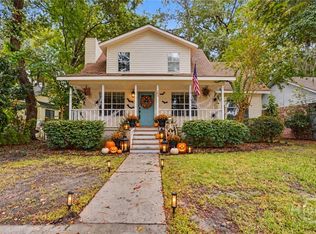 MLS ID #SA365834, Ashley M. Bushaw, Realty One Group Inclusion. Hive MLS
- $385,0003 bd2 ba1.4k sqft110 Penn Waller Cove, Savannah, GA 31410For SaleMLS ID #SA359537, Stephen A. Dunbar, Keller Williams Coastal Area P. Hive MLS
- $399,0004 bd2 ba1.8k sqft7300 Mayer Avenue, Savannah, GA 31410For SaleMLS ID #SA365823, Richard Sturgess, Savannah Realty. Hive MLS
- $519,9004 bd3 ba2.1k sqft18 Angel Oaks Drive, Savannah, GA 31410For SaleMLS ID #SA356469, Wynn Martin, Eighteen O'Two Realty LLC. Hive MLS
- $475,0004 bd3 ba1.7k sqft555 Oemler Loop, Savannah, GA 31410For SaleMLS ID #SA366675, Nicole Williams, Real Broker, LLC. Hive MLS
- $475,0004 bd3 ba1.7k sqft119 Blueleaf Court, Savannah, GA 31410For SaleMLS ID #SA361040, Brett A. Strickland, Noble Nest Real Estate LLC. Hive MLS
- $529,9004 bd3 ba1.8k sqft206 Port Royal Drive, Savannah, GA 31410For SaleMLS ID #SA364599, Elena Day, Rawls Realty. Hive MLS
- $360,0003 bd2 ba1.5k sqft7313 Tropical Way, Savannah, GA 31410For SaleMLS ID #SA352466, Kristin Brown, Keller Williams Coastal Area P. Hive MLS
- $624,9003 bd2 ba2.1k sqft614 Suncrest Boulevard, Savannah, GA 31410For SaleMLS ID #SA366892, Andrew C. Myers, Seaport Real Estate Group. Hive MLS
- $385,0003 bd2 ba2k sqft306 Burlington Road, Savannah, GA 31410For SaleMLS ID #SA359704, Melissa I. McCandless, Keller Williams Coastal Area P. Hive MLS
- $585,0003 bd2 ba1.8k sqft5 Nilsson Drive, Savannah, GA 31410For SaleMLS ID #SA358293, Kayla Smith, Realty One Group Inclusion. Hive MLS
- $337,5003 bd2 ba1.6k sqft2650 Evergreen Avenue, Savannah, GA 31404For SaleMLS ID #SA367596, Mary Kathryn Smith, Savannah Realty. Hive MLS
- $529,0003 bd2 ba2.6k sqft2 Landon Lane, Savannah, GA 31410For SaleMLS ID #SA345778, Teresa H. Cowart, RE/MAX Accent. Hive MLS
- $599,0004 bd3 ba2.3k sqft108 Chancery Lane, Savannah, GA 31410For SaleMLS ID #SA364497, Kimberley K. Fox, Century 21 Results. Hive MLS
- $359,0003 bd2 ba1k sqft332 Mapmaker Lane, Savannah, GA 31410For SaleMLS ID #SA352266, Kristin Brown, Keller Williams Coastal Area P. Hive MLS
- $339,0003 bd2 ba1k sqft140 Ropemaker Lane, Savannah, GA 31410For SaleMLS ID #SA355984, Sandy McCloud, Century 21 Results. Hive MLS
- $565,0004 bd3 ba2.1k sqft105 Montford Court, Savannah, GA 31410For SaleMLS ID #SA361129, Cheryl G. Klein, Re/Max Savannah. Hive MLS
