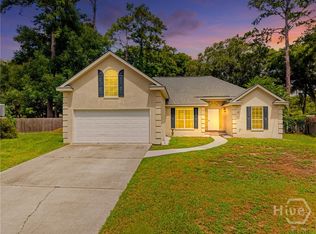
On a quiet cul-de-sac in a small, welcoming Wilmington Island community, this four bedroom home has already had the work done. The kitchen is fully renovated: quartz counters, farmhouse sink, new cabinetry with a full pantry wall, stainless appliances, and brick-laid tile floors. In the vaulted great room, a brick fireplace with a black mantel anchors the space, and new lighting carries through to the dining area's bay window. An updated powder room rounds out the main level.
Upstairs and down, the updates continue: new flooring throughout, two and a half refreshed baths, and a two-car garage with built-in shelving and an epoxy floor. The fenced backyard sits under mature live oaks with room to garden, play, or leave it be. Twenty minutes to downtown Savannah, twenty to Tybee, and the best of island living in between.
For sale
$475,000
119 Blueleaf Court, Savannah, GA 31410
4beds
1,727sqft
Single Family Residence
Built in 1994
7,318 Square Feet Lot
$-- Zestimate®
$275/sqft
$-- HOA
What's special
Fenced backyardQuiet cul-de-sacBrick-laid tile floorsStainless appliancesQuartz countersUpdated powder roomVaulted great room
- 8 days
- 88
- 18
Zillow last checked:
Listing updated:
Listed by:
Brett A. Strickland 912-547-2812,
Noble Nest Real Estate LLC
Source: Hive MLS,MLS#: SA361040 Originating MLS: Savannah Multi-List Corporation
Originating MLS: Savannah Multi-List CorporationFacts & features
Interior
Bedrooms & bathrooms
- Bedrooms: 4
- Bathrooms: 3
- Full bathrooms: 2
- 1/2 bathrooms: 1
- Main level bathrooms: 2
- Main level bedrooms: 1
Primary bedroom
- Level: Lower
- Dimensions: 0 x 0
Bathroom 1
- Level: Upper
- Dimensions: 0 x 0
Bathroom 2
- Level: Upper
- Dimensions: 0 x 0
Bathroom 3
- Level: Upper
- Dimensions: 0 x 0
Heating
- Central, Electric, Heat Pump
Cooling
- Central Air, Electric, Heat Pump
Appliances
- Included: Electric Water Heater
- Laundry: Laundry Room
Features
- Main Level Primary, Tub Shower
- Attic: Scuttle
- Number of fireplaces: 1
- Fireplace features: Living Room, Wood Burning
Interior area
- Total interior livable area: 1,727 sqft
Property
Parking
- Total spaces: 2
- Parking features: Garage Door Opener
- Garage spaces: 2
Features
- Fencing: Wood
Lot
- Size: 7,318 Square Feet
- Features: Cul-De-Sac
Details
- Parcel number: 1003502036
- Zoning: PUD-M8
- Special conditions: Standard
Construction
Type & style
- Home type: SingleFamily
- Architectural style: Traditional
- Property subtype: Single Family Residence
Materials
- Brick, Vinyl Siding, Wood Siding
Condition
- Year built: 1994
Utilities & green energy
- Sewer: Public Sewer, Storm Sewer
- Water: Public
- Utilities for property: Underground Utilities, Sewer Available, Sewer Not Available
Community & HOA
Community
- Subdivision: Indigo Point Sub
HOA
- Has HOA: No
Location
- Region: Savannah
Financial & listing details
- Price per square foot: $275/sqft
- Tax assessed value: $342,900
- Annual tax amount: $2,845
- Date on market: 7/23/2026
- Cumulative days on market: 8 days
- Listing agreement: Exclusive Right To Sell
- Listing terms: Cash,Conventional
- Ownership type: Homeowner/Owner
- Road surface type: Asphalt
Estimated market value
Not available
Estimated sales range
Not available
Not available
Price history
| Date | Event | Price |
|---|---|---|
| 7/23/2026 | Listed for sale | $475,000+109.2%$275/sqft |
Source:  Hive MLS #SA361040 Report a problem Hive MLS #SA361040 Report a problem | ||
| 11/22/2004 | Sold | $227,100$131/sqft |
Source: Public Record Report a problem | ||
Public tax history
| Year | Property taxes | Tax assessment |
|---|---|---|
| 2025 | $2,845 +6.4% | $137,160 +8.2% |
| 2024 | $2,675 +32.2% | $126,800 +16.5% |
| 2023 | $2,024 -19.8% | $108,880 +9.1% |
| 2022 | $2,525 -0.2% | $99,800 +13.5% |
| 2021 | $2,530 -1.6% | $87,920 |
| 2020 | $2,571 +1.2% | $87,920 |
| 2019 | $2,541 | $87,920 +3.3% |
| 2018 | $2,541 +1% | $85,120 -1.8% |
| 2017 | $2,515 +18.8% | $86,720 +1% |
| 2016 | $2,116 -32.7% | $85,840 -2.5% |
| 2014 | $3,143 | $88,080 |
Find assessor info on the county website
Monthly payment
Est. payment
Payment breakdown
Explore the cost of this home by adjusting the details. Changes won't be saved.Climate risks
Neighborhood: 31410
Similar homes
- $445,0003 bd2 ba1.8k sqft6523 Concord Road, Savannah, GA 31410For Sale
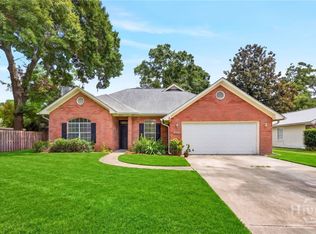
 MLS ID #SA363743, Lara M. Colas, Moon River Realty Group. Hive MLS
 - $500,0003 bd2 ba1.9k sqft101 Lagoon View Crossing, Savannah, GA 31410For Sale
 MLS ID #SA357012, Casey M. Schivera, Seabolt Real Estate. Hive MLS
 - $529,9004 bd3 ba1.8k sqft206 Port Royal Drive, Savannah, GA 31410For Sale
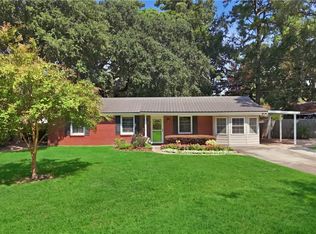 MLS ID #SA364599, Elena Day, Rawls Realty. Hive MLS
 - $435,0003 bd2 ba1.6k sqft213 Fish Hawk Lane, Savannah, GA 31410For Sale
 MLS ID #SA359798, Petya Kostadinova, Coldwell Banker Access Realty. Hive MLS
 - $407,0004 bd2 ba1.7k sqft6515 Concord Road, Savannah, GA 31410For SaleMLS ID #SA359057, Jennifer Kathleen Teneyck, Realty One Group Inclusion. Hive MLS
- $599,0004 bd3 ba2.1k sqft9 Walthour Cove, Savannah, GA 31410For SaleMLS ID #SA363059, Christopher Abramoski, LPT Realty LLC. Hive MLS
- $599,9904 bd4 ba2.1k sqft1106 A Walthour Road, Savannah, GA 31410For SaleMLS ID #SA363483, Sarah Joy Pounders, Engel & Volkers. Hive MLS
- $570,0003 bd2 ba1.6k sqft1026 Brittlewood Drive, Savannah, GA 31410For SaleMLS ID #SA361530, Juliette Bunger, Seaport Real Estate Group. Hive MLS
- $615,0003 bd3 ba2.2k sqft1014 Walthour Road, Savannah, GA 31410For SaleMLS ID #SA364055, Sarah Joy Pounders, Engel & Volkers. Hive MLS
- $629,9004 bd3 ba2.3k sqft108 Chancery Lane, Savannah, GA 31410For SaleMLS ID #SA364497, Kimberley K. Fox, Century 21 Results. Hive MLS
- $585,0003 bd2 ba1.8k sqft5 Nilsson Drive, Savannah, GA 31410For SaleMLS ID #SA358293, Kayla Smith, Realty One Group Inclusion. Hive MLS
- $385,0003 bd2 ba1.4k sqft110 Penn Waller Cove, Savannah, GA 31410For SaleMLS ID #SA359537, Stephen A. Dunbar, Keller Williams Coastal Area P. Hive MLS
- $499,9004 bd2 ba1.6k sqft2141 New York Avenue, Savannah, GA 31404For SaleMLS ID #SA361582, Brent Sappe, Corcoran Austin Hill Realty. Hive MLS
- $399,9003 bd2 ba2k sqft306 Burlington Road, Savannah, GA 31410For SaleMLS ID #SA359704, Melissa I. McCandless, Keller Williams Coastal Area P. Hive MLS
- $450,0005 bd2 ba2.3k sqft3305 Whatley Avenue, Savannah, GA 31404For SaleMLS ID #SA362561, Chelsea Phillips, Six Bricks LLC. Hive MLS
- $375,0003 bd2 ba1.6k sqft2122 E 43rd Street, Savannah, GA 31404For SaleMLS ID #SA365420, Michelle A. Mechem, Roost Realty. Hive MLS
- $475,0004 bd3 ba2.4k sqft205 Ridgewood Park Drive N, Richmond Hill, GA 31324For SaleMLS ID #SA364333, Suzanne Bryant, Keller Williams Coastal Area P. Hive MLS
- $439,9003 bd3 ba1.6k sqft1501 E 55th St, Savannah, GA 31404Active
 MLS ID #10843157, Ruben Ramos, Daniel Ravenel Sotheby's Intl.. GAMLS
 - $499,0003 bd3 ba1.7k sqft707 White Bluff Avenue, Savannah, GA 31419For SaleMLS ID #SA361959, Nicholas Oliver, Keller Williams Coastal Area P. Hive MLS
- $475,0003 bd2 ba1.7k sqft117 E 63rd Street, Savannah, GA 31405For SaleMLS ID #SA357016, Rachel Pluff, Keller Williams Coastal Area P. Hive MLS
