Rare find still available on Oatland Island at a NEW PRICE! Don't miss the OPEN HOUSE this SUNDAY (9/20) from 2-4pm! This beautifully updated all-brick ranch has been thoughtfully maintained blending timeless craftsmanship with modern updates to create a warm and inviting feel. Inside, you'll find 3 spacious bedrooms, 2 full bathrooms, and a versatile bonus room perfect for an additional family room, office, or home gym. Stunning exposed wood beams were added to create an open-concept layout, giving the main living area an airy feel while adding character. The living room flows effortlessly into the dining area and kitchen which offers abundant cabinetry and generous counter space. A beautiful brick fireplace with a wood-burning stove serves as the heart of the home. The oversized laundry room provides endless possibilities with ample storage space for a walk-in pantry. Luxury vinyl plank flooring runs throughout the main living spaces with carpet in the bedrooms. Step outside to enjoy the large, fully fenced backyard complete with a wood storage shed, an additional metal shed, and plenty of room for kids, pets, and gardening. Located only minutes away from Downtown Savannah and Tybee Island with easy access to shopping and dining. Homes like this on Oatland Island don’t last long, call today to schedule your showing before it's too late!
For sale
Price cut: $5.1K (9/26)
$399,900
306 Burlington Road, Savannah, GA 31410
3beds
2,032sqft
Single Family Residence
Built in 1972
0.25 Acres Lot
$-- Zestimate®
$197/sqft
$-- HOA
What's special
Large fully fenced backyardWood storage shedBeautifully updated all-brick ranchAdditional metal shedOpen-concept layoutStunning exposed wood beamsAiry feel
- 82 days
- 209
- 12
Likely to sell faster than
Zillow last checked:
Listing updated:
Listed by:
Melissa I. McCandless 719-651-8629,
Keller Williams Coastal Area P
Source: Hive MLS,MLS#: SA359704 Originating MLS: Savannah Multi-List Corporation
Originating MLS: Savannah Multi-List CorporationFacts & features
Interior
Bedrooms & bathrooms
- Bedrooms: 3
- Bathrooms: 2
- Full bathrooms: 2
Heating
- Central, Natural Gas
Cooling
- Central Air, Electric
Appliances
- Included: Dishwasher, Gas Water Heater, Oven, Range, Refrigerator
- Laundry: Washer Hookup, Dryer Hookup, Laundry Room
Features
- Breakfast Area, Main Level Primary, Other, Pantry, Pull Down Attic Stairs, Tub Shower, Fireplace
- Attic: Pull Down Stairs
- Number of fireplaces: 1
- Fireplace features: Family Room, Kitchen, Wood Burning
Interior area
- Total interior livable area: 2,032 sqft
Video & virtual tour
Property
Features
- Stories: 1
- Patio & porch: Front Porch
- Fencing: Privacy,Yard Fenced
- Has view: Yes
- View description: Panoramic, Trees/Woods
Lot
- Size: 0.25 Acres
- Features: Cul-De-Sac, Wooded
Details
- Additional structures: Shed(s)
- Parcel number: 1012510002
- Zoning: R3
- Special conditions: Standard
Construction
Type & style
- Home type: SingleFamily
- Architectural style: Ranch
- Property subtype: Single Family Residence
Materials
- Brick
Condition
- Year built: 1972
Utilities & green energy
- Sewer: Septic Tank
- Water: Public
Community & HOA
HOA
- Has HOA: No
Location
- Region: Savannah
Financial & listing details
- Price per square foot: $197/sqft
- Tax assessed value: $319,900
- Annual tax amount: $4,386
- Date on market: 7/7/2026
- Cumulative days on market: 82 days
- Listing agreement: Exclusive Right To Sell
- Listing terms: Cash,Conventional,FHA,VA Loan
- Ownership type: Homeowner/Owner
- Tenant pays: Electricity, Gas, Trash Collection, Water
- Road surface type: Asphalt
Estimated market value
Not available
Estimated sales range
Not available
Not available
Price history
| Date | Event | Price |
|---|---|---|
| 9/26/2026 | Listed for sale | $399,900-1.3%$197/sqft |
Source:  Hive MLS #SA359704 Report a problem Hive MLS #SA359704 Report a problem | ||
| 8/17/2026 | Contingent | $405,000$199/sqft |
Source: Hive MLS #SA359704 Report a problem | ||
| 7/7/2026 | Listed for sale | $405,000+30.6%$199/sqft |
Source: Hive MLS #SA359704 Report a problem | ||
| 8/11/2025 | Listing removed | $2,650$1/sqft |
Source: Hive MLS #SA333472 Report a problem | ||
| 7/11/2025 | Price change | $2,650-3.6%$1/sqft |
Source: Hive MLS #SA333472 Report a problem | ||
| 6/27/2025 | Listed for rent | $2,750$1/sqft |
Source: Hive MLS #SA333472 Report a problem | ||
| 11/17/2021 | Sold | $310,000-8.7%$153/sqft |
Source: Hive MLS #SA258100 Report a problem | ||
| 10/24/2021 | Contingent | $339,500$167/sqft |
Source:  Hive MLS #258100 Report a problem Hive MLS #258100 Report a problem | ||
| 10/4/2021 | Price change | $339,500-7%$167/sqft |
Source: Hive MLS #258100 Report a problem | ||
| 9/30/2021 | Listed for sale | $365,000$180/sqft |
Source: Hive MLS #258100 Report a problem | ||
Public tax history
| Year | Property taxes | Tax assessment |
|---|---|---|
| 2025 | $4,386 +5.9% | $127,960 +0.2% |
| 2024 | $4,142 -6.1% | $127,680 -0.6% |
| 2023 | $4,413 +8.6% | $128,400 +8.8% |
| 2022 | $4,062 +140.8% | $118,000 +22.2% |
| 2021 | $1,687 -1.7% | $96,600 +8.2% |
| 2020 | $1,717 +1.4% | $89,320 +0.4% |
| 2019 | $1,694 | $89,000 +1.4% |
| 2018 | $1,694 +1.1% | $87,800 +23.3% |
| 2017 | $1,675 +20.3% | $71,200 +1% |
| 2016 | $1,392 -7.2% | $70,520 -2.3% |
| 2015 | $1,500 -27.1% | $72,160 +15% |
| 2014 | $2,058 | $62,760 +0.2% |
| 2013 | -- | $62,640 +6.5% |
| 2012 | -- | $58,800 |
| 2011 | -- | $58,800 -10.9% |
| 2010 | -- | $66,000 -7.3% |
| 2009 | -- | $71,200 -10.1% |
| 2008 | -- | $79,200 -8.8% |
| 2007 | -- | $86,800 +28.8% |
| 2006 | -- | $67,400 +8.4% |
| 2005 | -- | $62,200 +18.7% |
| 2003 | -- | $52,400 +29.1% |
| 2002 | -- | $40,600 |
| 2001 | -- | $40,600 |
Find assessor info on the county website
Monthly payment
Est. payment
Payment breakdown
Explore the cost of this home by adjusting the details. Changes won't be saved.Climate risks
Neighborhood: 31410
Similar homes
- $399,0004 bd3 ba1.9k sqft11 Ropemaker Court, Savannah, GA 31410For Sale
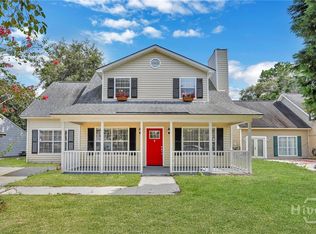
 MLS ID #SA364429, Michele M. Gutting, Re/Max Savannah. Hive MLS
 - $420,0003 bd2 ba1.8k sqft802 Walthour Road, Savannah, GA 31410For Sale
 MLS ID #SA361057, Briana Holloway, McIntosh Realty Team LLC. Hive MLS
 - $399,0003 bd2 ba1.3k sqft607 Leaning Oaks Dr, Savannah, GA 31410Active

 MLS ID #10769492, Amy Mitchell, Seaport Real Estate Group. GAMLS
 - $375,0004 bd2 ba1.8k sqft110 Bobstay Court, Savannah, GA 31410For Sale
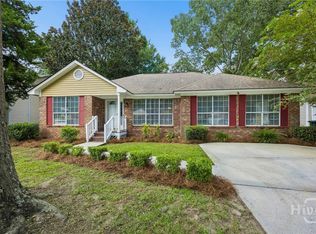 MLS ID #SA362104, Tiffany M. Wolfe, McIntosh Realty Team LLC. Hive MLS
 - $377,5003 bd2 ba1.5k sqft7313 Tropical Way, Savannah, GA 31410For SaleMLS ID #SA352466, Kristin Brown, Keller Williams Coastal Area P. Hive MLS
- $435,0003 bd2 ba1.6k sqft213 Fish Hawk Lane, Savannah, GA 31410For SaleMLS ID #SA359798, Petya Kostadinova, Coldwell Banker Access Realty. Hive MLS
- $407,0004 bd2 ba1.7k sqft6515 Concord Road, Savannah, GA 31410For SaleMLS ID #SA359057, Jennifer Kathleen Teneyck, Realty One Group Inclusion. Hive MLS
- $379,0003 bd2 ba1k sqft332 Mapmaker Lane, Savannah, GA 31410For SaleMLS ID #SA352266, Kristin Brown, Keller Williams Coastal Area P. Hive MLS
- $385,0003 bd2 ba1.4k sqft110 Penn Waller Cove, Savannah, GA 31410For SaleMLS ID #SA359537, Stephen A. Dunbar, Keller Williams Coastal Area P. Hive MLS
- $445,0003 bd2 ba1.8k sqft6523 Concord Road, Savannah, GA 31410For SaleMLS ID #SA363743, Lara M. Colas, Moon River Realty Group. Hive MLS
- $324,5003 bd2 ba1.2k sqft156 Ropemaker Lane, Savannah, GA 31410For SaleMLS ID #SA344741, Alexander T. Rodino, Keller Williams Coastal Area P. Hive MLS
- $395,0003 bd2 ba1.5k sqft614 Early Street, Savannah, GA 31405For SaleMLS ID #SA364414, Juliette Bunger, Seaport Real Estate Group. Hive MLS
- $339,0003 bd2 ba1k sqft140 Ropemaker Lane, Savannah, GA 31410For SaleMLS ID #SA355984, Sandy McCloud, Century 21 Results. Hive MLS
- $475,0003 bd3 ba1.7k sqft116 Blue Heron Drive, Savannah, GA 31410For SaleMLS ID #SA352794, Michele M. Gutting, Re/Max Savannah. Hive MLS
- $382,5003 bd2 ba1.8k sqft9006 Harmon Bluff Road, Savannah, GA 31406For SaleMLS ID #SA362802, Ben Barksdale, Keller Williams Coastal Area P. Hive MLS
- $484,0003 bd2 ba1.9k sqft114 Sea Palm Road, Savannah, GA 31410For SaleMLS ID #SA358645, Karin A. Carr, Real Broker, LLC. Hive MLS
- $429,9004 bd2 ba1.8k sqft1309 E 33rd Street, Savannah, GA 31404For SaleMLS ID #SA355153, Ashley Johnson, eXp Realty LLC. Hive MLS
- $435,0004 bd3 ba2.5k sqft4747 Oakview Drive, Savannah, GA 31405For SaleMLS ID #SA362760, Lazaro Cocho, LPT Realty LLC. Hive MLS
- $389,0003 bd2 ba2.3k sqft64 Beaver Run Drive, Savannah, GA 31419For SaleMLS ID #SA358204, Jennifer Moanikeala Katzman, eXp Realty LLC. Hive MLS
