Welcome to easy island living on Wilmington Island. This 3-bedroom, 2-bath home offers a flexible floor plan designed for both everyday comfort and coastal entertaining. The primary bedroom on the main level provides convenient living, while recent updates include new flooring in the living room and staircase, new carpet in the bedrooms, and new decking, adding value and appeal. The home features an open-concept kitchen and living area with multiple adjacent living spaces, creating a seamless flow throughout. A spacious flex area, currently configured as a wet bar area with built-in cabinetry, offers versatile use and can be easily adapted to suit your lifestyle. A bright, light-filled addition with expansive windows enhances the living space and brings in abundant natural light. Step outside and unwind on the new Trex back deck, ideal for enjoying coastal breezes, outdoor dining, or relaxed island evenings. Situated on a corner lot, the home also features a circular driveway providing ease of access and additional parking, along with fenced yard areas offering privacy and functionality. Additional highlights include vaulted ceilings, exposed beams, built-in shelving, ceiling fans, and natural light throughout. Conveniently located on Wilmington Island with easy access to surrounding amenities, this home offers comfort, flexibility, and the relaxed coastal lifestyle island living is known for!
For sale
Price cut: $6K (9/15)
$529,000
2 Landon Lane, Savannah, GA 31410
3beds
2,697sqft
Single Family Residence
Built in 1981
10,237 Square Feet Lot
$509,200 Zestimate®
$196/sqft
$38/mo HOA
What's special
Natural light throughoutExposed beamsNew trex back deckMultiple adjacent living spacesCeiling fansFlexible floor planCorner lot
- 271 days
- 735
- 55
Zillow last checked:
Listing updated:
Listed by:
Teresa H. Cowart 912-667-1881,
RE/MAX Accent
Source: Hive MLS,MLS#: SA345778 Originating MLS: Savannah Multi-List Corporation
Originating MLS: Savannah Multi-List CorporationFacts & features
Interior
Bedrooms & bathrooms
- Bedrooms: 3
- Bathrooms: 2
- Full bathrooms: 2
- Main level bathrooms: 1
- Main level bedrooms: 1
Heating
- Central, Natural Gas
Cooling
- Central Air, Electric
Appliances
- Included: Some Electric Appliances, Cooktop, Dishwasher, Electric Water Heater, Disposal, Microwave, Oven, Plumbed For Ice Maker, Refrigerator, Range Hood, Self Cleaning Oven
- Laundry: Washer Hookup, Dryer Hookup, In Garage
Features
- Attic, Breakfast Bar, Built-in Features, Breakfast Area, Cathedral Ceiling(s), High Ceilings, Main Level Primary, Primary Suite, Pantry, Pull Down Attic Stairs, Recessed Lighting, Tub Shower
- Attic: Pull Down Stairs,Walk-In
- Has fireplace: No
Interior area
- Total interior livable area: 2,697 sqft
- Finished area above ground: 2,697
- Finished area below ground: 0
Property
Parking
- Total spaces: 2
- Parking features: Attached, Garage, Garage Door Opener, Kitchen Level, Off Street, Rear/Side/Off Street
- Garage spaces: 2
Features
- Patio & porch: Patio, Deck, Front Porch
- Exterior features: Deck
- Fencing: Yard Fenced
Lot
- Size: 10,237 Square Feet
- Dimensions: 153 x 112.3 x 133.2 x 38.5
- Features: Back Yard, Corner Lot, Interior Lot, Irregular Lot, Private
Details
- Parcel number: 1009203001
- Zoning: R1
- Special conditions: Standard
Construction
Type & style
- Home type: SingleFamily
- Property subtype: Single Family Residence
Materials
- Cedar, Frame, Wood Siding
- Foundation: Raised, Slab
Condition
- Year built: 1981
Utilities & green energy
- Sewer: Public Sewer
- Water: Public
- Utilities for property: Cable Available, Underground Utilities
Community & HOA
Community
- Features: Shopping, Street Lights, Walk to School
- Subdivision: Sherwood
HOA
- Has HOA: Yes
- HOA fee: $450 annually
Location
- Region: Savannah
Financial & listing details
- Price per square foot: $196/sqft
- Tax assessed value: $243,200
- Annual tax amount: $5,264
- Date on market: 12/29/2025
- Cumulative days on market: 271 days
- Listing agreement: Exclusive Right To Sell
- Listing terms: Cash,Conventional,FHA,VA Loan
- Ownership type: Homeowner/Owner
- Road surface type: Paved
Estimated market value
$509,200
$474,000 - $545,000
$3,287/mo
Price history
| Date | Event | Price |
|---|---|---|
| 9/15/2026 | Price change | $529,000-1.1%$196/sqft |
Source:  Hive MLS #SA345778 Report a problem Hive MLS #SA345778 Report a problem | ||
| 8/20/2026 | Price change | $535,000-0.7%$198/sqft |
Source: Hive MLS #SA345778 Report a problem | ||
| 7/23/2026 | Price change | $539,000-2%$200/sqft |
Source: Hive MLS #SA345778 Report a problem | ||
| 5/1/2026 | Price change | $550,000-3.5%$204/sqft |
Source: Hive MLS #SA345778 Report a problem | ||
| 2/8/2026 | Price change | $570,000-0.9%$211/sqft |
Source:  GAMLS #10662350 Report a problem GAMLS #10662350 Report a problem | ||
| 12/29/2025 | Listed for sale | $575,000+64.3%$213/sqft |
Source: GAMLS #10662350 Report a problem | ||
| 3/12/2021 | Sold | $349,900$130/sqft |
Source: Hive MLS #SA233257 Report a problem | ||
| 2/18/2021 | Contingent | $349,900$130/sqft |
Source:  Hive MLS #233257 Report a problem Hive MLS #233257 Report a problem | ||
| 1/31/2021 | Listed for sale | $349,900$130/sqft |
Source: Hive MLS #233257 Report a problem | ||
| 1/26/2021 | Contingent | $349,900$130/sqft |
Source: Hive MLS #233257 Report a problem | ||
| 12/14/2020 | Price change | $349,900-2.8%$130/sqft |
Source: CENTURY 21 Fox Properties #233257 Report a problem | ||
| 10/29/2020 | Price change | $359,900-2.7%$133/sqft |
Source: CENTURY 21 Fox Properties #233257 Report a problem | ||
| 10/14/2020 | Price change | $369,900-2.6%$137/sqft |
Source: CENTURY 21 Fox Properties #233257 Report a problem | ||
| 9/2/2020 | Listed for sale | $379,900+26.6%$141/sqft |
Source: CENTURY 21 Fox Properties #233257 Report a problem | ||
| 3/30/2015 | Sold | $300,000-2.9%$111/sqft |
Source: Hive MLS #SA132548 Report a problem | ||
| 3/4/2015 | Pending sale | $309,000$115/sqft |
Source: Seabolt Brokers LLC #132548 Report a problem | ||
| 2/18/2015 | Listed for sale | $309,000+23.6%$115/sqft |
Source: Seabolt Brokers LLC #132548 Report a problem | ||
| 6/10/2010 | Sold | $250,000-3.8%$93/sqft |
Source: Public Record Report a problem | ||
| 4/10/2010 | Price change | $260,000-5.5%$96/sqft |
Source: Dempsey Logue Realty #71218 Report a problem | ||
| 2/26/2010 | Listed for sale | $275,000$102/sqft |
Source: Dempsey Logue Realty #71218 Report a problem | ||
Public tax history
| Year | Property taxes | Tax assessment |
|---|---|---|
| 2025 | $2,499 -5% | $97,280 |
| 2024 | $2,632 -4.8% | $97,280 -6.7% |
| 2023 | $2,765 -29.4% | $104,280 -16.8% |
| 2022 | $3,919 -10.5% | $125,280 +3.9% |
| 2021 | $4,379 +20.2% | $120,520 |
| 2020 | $3,643 +1% | $120,520 |
| 2019 | $3,606 | $120,520 +1.7% |
| 2018 | $3,606 +0.9% | $118,480 -1.8% |
| 2017 | $3,576 +15.3% | $120,600 +0.9% |
| 2016 | $3,101 -3% | $119,480 +19.3% |
| 2015 | $3,198 -29.2% | $100,120 -2.6% |
| 2014 | $4,514 | $102,800 -0.3% |
| 2013 | -- | $103,120 +3.2% |
| 2012 | -- | $99,880 +5.6% |
| 2011 | -- | $94,600 |
| 2010 | -- | $94,600 |
| 2009 | -- | $94,600 |
| 2008 | -- | $94,600 |
| 2007 | -- | $94,600 |
| 2006 | -- | $94,600 |
| 2005 | -- | $94,600 +6.5% |
| 2003 | -- | $88,800 +24.7% |
| 2002 | -- | $71,200 -7.5% |
| 2001 | -- | $77,000 |
Find assessor info on the county website
Monthly payment
Est. payment
Payment breakdown
Explore the cost of this home by adjusting the details. Changes won't be saved.Climate risks
Neighborhood: 31410
Nearby schools
Schools provided by the listing agent
- Elementary: May Howard
- Middle: Coastal
- High: Islands
Source: Hive MLS. This data may not be complete. We recommend contacting the local school district to confirm school assignments for this home.
Similar homes
- $555,0004 bd2 ba2.5k sqft2019 Ashley Road, Savannah, GA 31410For Sale

 MLS ID #SA365486, Judith Curley, Coast & Country RE Experts. Hive MLS
 - $529,9004 bd3 ba1.8k sqft206 Port Royal Drive, Savannah, GA 31410For Sale
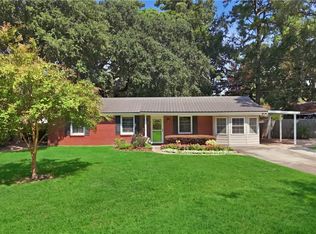 MLS ID #SA364599, Elena Day, Rawls Realty. Hive MLS
 - $599,0004 bd3 ba2.3k sqft108 Chancery Lane, Savannah, GA 31410For Sale
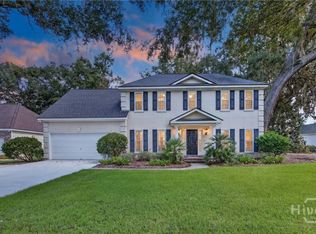 MLS ID #SA364497, Kimberley K. Fox, Century 21 Results. Hive MLS
 - $565,0004 bd3 ba2.1k sqft105 Montford Court, Savannah, GA 31410For Sale
 MLS ID #SA361129, Cheryl G. Klein, Re/Max Savannah. Hive MLS
 - $500,0003 bd2 ba1.9k sqft101 Lagoon View Crossing, Savannah, GA 31410For SaleMLS ID #SA357012, Casey M. Schivera, Seabolt Real Estate. Hive MLS
- $599,9004 bd3 ba2.7k sqft315 Gloucester Road, Savannah, GA 31410For SaleMLS ID #SA359381, Sandy McCloud, Century 21 Results. Hive MLS
- $585,0003 bd2 ba1.8k sqft5 Nilsson Drive, Savannah, GA 31410For SaleMLS ID #SA358293, Kayla Smith, Realty One Group Inclusion. Hive MLS
- $479,0003 bd2 ba1.9k sqft114 Sea Palm Road, Savannah, GA 31410For SaleMLS ID #SA358645, Karin A. Carr, Real Broker, LLC. Hive MLS
- $669,9003 bd3 ba2k sqft104 Winchester Drive, Savannah, GA 31410For SaleMLS ID #SA361594, Michele M. Gutting, Re/Max Savannah. Hive MLS
- $445,0003 bd2 ba1.8k sqft6523 Concord Road, Savannah, GA 31410For SaleMLS ID #SA363743, Lara M. Colas, Moon River Realty Group. Hive MLS
- $599,0004 bd3 ba2.1k sqft9 Walthour Cove, Savannah, GA 31410For SaleMLS ID #SA363059, Christopher Abramoski, LPT Realty LLC. Hive MLS
- $459,0003 bd2 ba1.4k sqft10 Hanging Moss Road, Savannah, GA 31410For SaleMLS ID #SA359562, Kristin Brown, Keller Williams Coastal Area P. Hive MLS
- $650,0004 bd2 ba1.9k sqft612 Suncrest Boulevard, Savannah, GA 31410For SaleMLS ID #SA364645, Andrew Cosey, Corcoran Austin Hill Realty. Hive MLS
- $665,0004 bd3 ba2.3k sqft158 Penrose Drive, Savannah, GA 31410For SaleMLS ID #SA353133, Kristin Brown, Keller Williams Coastal Area P. Hive MLS
- $407,0004 bd2 ba1.7k sqft6515 Concord Road, Savannah, GA 31410For SaleMLS ID #SA359057, Jennifer Kathleen Teneyck, Realty One Group Inclusion. Hive MLS
- $385,0003 bd2 ba1.4k sqft110 Penn Waller Cove, Savannah, GA 31410For SaleMLS ID #SA359537, Stephen A. Dunbar, Keller Williams Coastal Area P. Hive MLS
- $377,5003 bd2 ba1.5k sqft7313 Tropical Way, Savannah, GA 31410For SaleMLS ID #SA352466, Kristin Brown, Keller Williams Coastal Area P. Hive MLS
- $388,5004 bd3 ba1.9k sqft11 Ropemaker Court, Savannah, GA 31410For SaleMLS ID #SA364429, Michele M. Gutting, Re/Max Savannah. Hive MLS
- $625,0003 bd2 ba2.2k sqft2 Bowline Court, Savannah, GA 31411For SaleMLS ID #SA364245, Suzanne Andrews, The Landings Real Estate Co. Hive MLS
- $385,0003 bd2 ba2k sqft306 Burlington Road, Savannah, GA 31410For SaleMLS ID #SA359704, Melissa I. McCandless, Keller Williams Coastal Area P. Hive MLS
