Enjoy coastal living with this Whitemarsh Island retreat featuring a sparkling saltwater pool and exceptional outdoor living. This well-appointed 3-bed, 2-bath home is designed for both entertaining and everyday comfort. The spacious main living area features LVP flooring and a modern gas insert fireplace, creating a warm and inviting atmosphere. The gourmet kitchen offers abundant cabinetry, large island with prep sink, and newer stainless appliances, making it ideal for hosting and daily use. The main-level primary suite provides a private retreat with direct access to the patio, along with an ensuite bath featuring a soaking tub and walk-in shower. Upstairs, you'll find two additional bedrooms, a shared full bath, and a versatile bonus room perfect for an office, media room, or guest space. Outdoor living is the highlight with a covered back patio, expansive deck for grilling, and the saltwater pool creating the perfect setting for gatherings. Also included is a detached outbuilding with power & window unit, along with two additional storage buildings. Additional notable features include RV parking with 50-amp hookup, tankless hot water heater, and a recently updated shallow well pump. This is a rare opportunity to enjoy flexible space, outdoor amenities, and island convenience. Schedule your showing today!
Under contract
Price cut: $22.7K (7/8)
$724,700
158 Penrose Drive, Savannah, GA 31410
3beds
2,365sqft
:
Get pre-qualified$4,812/mo
Single Family Residence
Built in 1984
0.43 Acres Lot
$-- Zestimate®
$306/sqft
$-- HOA
What's special
Sparkling saltwater poolModern gas insert fireplaceMain-level primary suiteExpansive deck for grillingNewer stainless appliancesCovered back patioAbundant cabinetry
- 107 days |
- 1,400 |
- 81 |
Zillow last checked:
Listing updated:
Listed by:
Kristin Brown 912-844-2579,
Keller Williams Coastal Area P,
Cameron K. Brown 912-658-8861,
Keller Williams Coastal Area P
Source: Hive MLS,MLS#: SA353133 Originating MLS: Savannah Multi-List Corporation
Originating MLS: Savannah Multi-List CorporationFacts & features
Interior
Bedrooms & bathrooms
- Bedrooms: 3
- Bathrooms: 3
- Full bathrooms: 2
- 1/2 bathrooms: 1
Heating
- Electric, Forced Air
Cooling
- Central Air, Electric
Appliances
- Included: Some Gas Appliances, Cooktop, Dishwasher, Electric Water Heater, Microwave, Oven, Refrigerator, Range Hood
- Laundry: Washer Hookup, Dryer Hookup
Features
- Breakfast Bar, Breakfast Area, Gourmet Kitchen, Garden Tub/Roman Tub, Main Level Primary, Primary Suite, Pantry, Separate Shower
Interior area
- Total interior livable area: 2,365 sqft
Video & virtual tour
Property
Parking
- Total spaces: 2
- Parking features: Attached, Garage Door Opener
- Garage spaces: 2
Features
- Patio & porch: Covered, Patio, Porch, Deck, Front Porch, Terrace
- Exterior features: Courtyard, Deck
- Pool features: In Ground
- Fencing: Wood
- Has view: Yes
- View description: Panoramic
Lot
- Size: 0.43 Acres
Details
- Additional structures: Outbuilding, Storage
- Parcel number: 1008602013A
- Zoning: R1
- Special conditions: Standard
Construction
Type & style
- Home type: SingleFamily
- Architectural style: Traditional
- Property subtype: Single Family Residence
Materials
- Wood Siding
Condition
- Year built: 1984
Utilities & green energy
- Sewer: Septic Tank
- Water: Private, Well
- Utilities for property: Underground Utilities
Community & HOA
Community
- Subdivision: B Whitemarsh Estate
HOA
- Has HOA: No
Location
- Region: Savannah
Financial & listing details
- Price per square foot: $306/sqft
- Tax assessed value: $665,800
- Annual tax amount: $3,477
- Date on market: 4/8/2026
- Cumulative days on market: 108 days
- Listing agreement: Exclusive Right To Sell
- Listing terms: Cash,Conventional,FHA,VA Loan
- Ownership type: Homeowner/Owner
Estimated market value
Not available
Estimated sales range
Not available
Not available
Price history
| Date | Event | Price |
|---|---|---|
| 7/23/2026 | Contingent | $724,700$306/sqft |
Source:  Hive MLS #SA353133 Report a problem Hive MLS #SA353133 Report a problem | ||
| 7/8/2026 | Price change | $724,700-3%$306/sqft |
Source: Hive MLS #SA353133 Report a problem | ||
| 6/9/2026 | Price change | $747,400-4.1%$316/sqft |
Source: Hive MLS #SA353133 Report a problem | ||
| 5/8/2026 | Price change | $779,500-2.6%$330/sqft |
Source: Hive MLS #SA353133 Report a problem | ||
| 4/8/2026 | Listed for sale | $800,000+135.3%$338/sqft |
Source: Hive MLS #SA353133 Report a problem | ||
| 5/28/2015 | Sold | $340,000+94.3%$144/sqft |
Source: Public Record Report a problem | ||
| 4/15/2008 | Sold | $175,000$74/sqft |
Source: Public Record Report a problem | ||
Public tax history
| Year | Property taxes | Tax assessment |
|---|---|---|
| 2025 | $3,477 +6.8% | $266,320 +6.5% |
| 2024 | $3,255 +25.2% | $250,080 -4.7% |
| 2023 | $2,599 -15.8% | $262,440 +57.6% |
| 2022 | $3,089 -1.1% | $166,520 |
| 2021 | $3,123 -1.5% | $166,520 +20.9% |
| 2020 | $3,169 +1% | $137,760 -1.7% |
| 2019 | $3,137 | $140,200 +25.2% |
| 2018 | $3,137 +0.9% | $112,000 -14.1% |
| 2017 | $3,110 +15.8% | $130,440 +1.1% |
| 2016 | $2,686 -4.2% | $128,960 +47.7% |
| 2015 | $2,802 -11.2% | $87,320 -15.2% |
| 2014 | $3,155 | $102,960 +0.1% |
| 2013 | -- | $102,840 -12.3% |
| 2012 | -- | $117,240 +33.5% |
| 2011 | -- | $87,800 |
| 2010 | -- | $87,800 -18.1% |
| 2009 | -- | $107,200 -1.1% |
| 2008 | -- | $108,400 +13.9% |
| 2007 | -- | $95,200 |
| 2006 | -- | $95,200 +9.4% |
| 2005 | -- | $87,000 +44.5% |
| 2003 | -- | $60,200 |
| 2002 | -- | $60,200 -1% |
| 2001 | -- | $60,800 |
Find assessor info on the county website
Monthly payment
Est. payment
Payment breakdown
Explore the cost of this home by adjusting the details. Changes won't be saved.Climate risks
Neighborhood: 31410
Nearby schools
GreatSchools rating
- 7/10Marshpoint Elementary SchoolGrades: PK-5Distance: 1 mi
- 7/10Coastal Middle SchoolGrades: 6-8Distance: 1.2 mi
- 7/10Island's High SchoolGrades: 9-12Distance: 0.9 mi
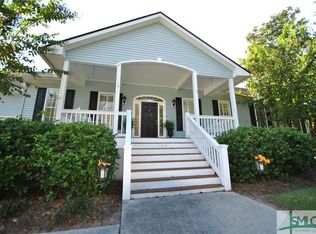
- $657,7004 bd3 ba2.7k sqft156 Penrose Dr, Savannah, GA 31410Off Market
- $412,1003 bd2 ba1.6k sqft31 Bryan Wood Cir, Savannah, GA 31410Off Market
- $336,1003 bd1 ba2.5k sqft160 Penrose Dr, Savannah, GA 31410Off Market
- $522,0003 bd2 ba2k sqft29 Bryan Wood Cir, Savannah, GA 31410Off Market
- $422,3003 bd2 ba1.4k sqft33 Bryan Wood Cir, Savannah, GA 31410Off Market
- $531,7003 bd2 ba1.5k sqft154 Penrose Dr, Savannah, GA 31410Off Market
- $373,4003 bd2 ba1.3k sqft35 Bryan Wood Cir, Savannah, GA 31410Off Market
- $383,8003 bd1 ba1.5k sqft171 Penrose Dr, Savannah, GA 31410Off Market
A local agent can set up tours, give advice and negotiate with sellers.
Similar homes
- $750,0004 bd4 ba3.4k sqft5 Cedar Cove, Savannah, GA 31410For Sale

 MLS ID #SA357928, James Grayson, Keller Williams Coastal Area P. Hive MLS
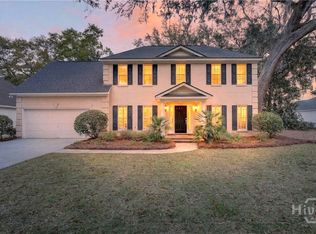
 - $650,0004 bd3 ba2.3k sqft108 Chancery Lane, Savannah, GA 31410For Sale
 MLS ID #SA351536, Kristin Brown, Keller Williams Coastal Area P. Hive MLS
 - $610,0003 bd2 ba1.8k sqft5 Nilsson Drive, Savannah, GA 31410For Sale
 MLS ID #SA358293, Kayla Smith, Realty One Group Inclusion. Hive MLS
 - $635,0004 bd3 ba2.7k sqft315 Gloucester Road, Savannah, GA 31410For Sale
 MLS ID #SA359381, Sandy McCloud, Century 21 Results. Hive MLS
 - $599,9004 bd3 ba2.3k sqft113 Suffolk Road, Savannah, GA 31410For SaleMLS ID #SA348838, Tameitra Bryant, Scott Realty Professionals. Hive MLS
- $582,0004 bd3 ba2.5k sqft109 N Cromwell Road, Savannah, GA 31410For SaleMLS ID #SA357584, Larry Saturday, Rawls Realty. Hive MLS
- $795,0003 bd4 ba2.4k sqft114 Sweet Bailey Cove, Savannah, GA 31410For SaleMLS ID #SA355832, Casey Anderson, Seabolt Real Estate. Hive MLS
- $549,9004 bd3 ba2.1k sqft18 Angel Oaks Drive, Savannah, GA 31410For SaleMLS ID #SA356469, Wynn Martin, Eighteen O'Two Realty LLC. Hive MLS
- $610,0005 bd2 ba2.8k sqft109 Runner Road, Savannah, GA 31410For SaleMLS ID #SA355574, Lara M. Colas, Moon River Realty Group. Hive MLS
- $535,0003 bd2 ba1.9k sqft101 Lagoon View Crossing, Savannah, GA 31410For SaleMLS ID #SA357012, Casey M. Schivera, Seabolt Real Estate. Hive MLS
- $575,0004 bd3 ba3.3k sqft111 N Sheftall Circle, Savannah, GA 31410For SaleMLS ID #SA351183, Brooke Moore, Realty One Group Inclusion. Hive MLS
- $539,9003 bd2 ba1.8k sqft109 Salisbury Road, Savannah, GA 31410For SaleMLS ID #SA357479, Mary H. Smith, Keller Williams Coastal Area P. Hive MLS
- $539,0003 bd2 ba2.6k sqft2 Landon Lane, Savannah, GA 31410For SaleMLS ID #SA345778, Teresa H. Cowart, RE/MAX Accent. Hive MLS
- $724,9003 bd3 ba2.7k sqft217 Wiley Bottom Road, Savannah, GA 31411For SaleMLS ID #SA358238, Julie Brawn, Daniel Ravenel SIR. Hive MLS
- $405,0003 bd2 ba2k sqft306 Burlington Road, Savannah, GA 31410For SaleMLS ID #SA359704, Melissa I. McCandless, Keller Williams Coastal Area P. Hive MLS
- $494,0003 bd2 ba1.9k sqft114 Sea Palm Road, Savannah, GA 31410For SaleMLS ID #SA358645, Karin A. Carr, Real Broker, LLC. Hive MLS
- $399,9003 bd3 ba1.7k sqft312 Sandy Springs Road, Savannah, GA 31410For SaleMLS ID #SA359796, Brooker Collins Sauers, Keller Williams Coastal Area P. Hive MLS
- $484,9003 bd3 ba1.7k sqft116 Blue Heron Drive, Savannah, GA 31410For SaleMLS ID #SA352794, Michele M. Gutting, Re/Max Savannah. Hive MLS
- $765,0004 bd3 ba2.8k sqft112 Majestic Oaks Drive, Savannah, GA 31406For SaleMLS ID #SA351149, Quintin Cowart, Engel & Volkers. Hive MLS
- $750,0003 bd3 ba2.3k sqft1 Black Hawk Trail, Savannah, GA 31411For SaleMLS ID #SA359067, Esther Goossens, Engel & Volkers. Hive MLS
