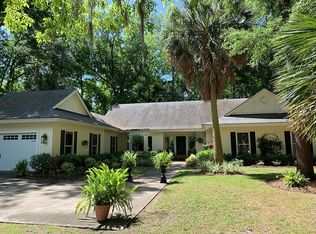
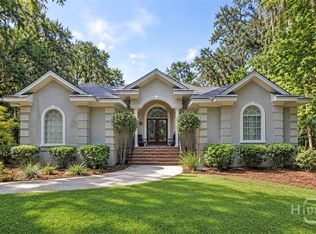
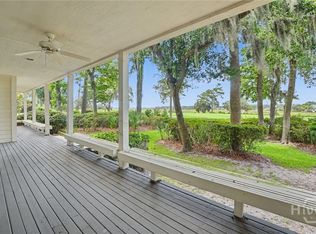
Light filled open floor plan house with beautiful wide plank wood floors throughout the main areas including the master bedroom. Gourmet kitchen featuring stainless steel appliances and Carrara marble counter tops with island that seats 2, breakfast area and large open family room. Oversized dining room seating 10+ guests. Inviting living room with beautiful built in cabinets, wet bar and fire place. All bathrooms are completely renovated with the Master bathroom being the highlight of the house with double vanities, a walk in shower with marble tiles, a free standing soaker tub and a separate make up station. Every room of this home is filled with natural light but yet you will enjoy a private wooded backyard.
For sale
$699,900
1 Black Hawk Trail, Savannah, GA 31411
3beds
2,387sqft
Single Family Residence
Built in 1987
0.49 Acres Lot
$678,000 Zestimate®
$293/sqft
$216/mo HOA
What's special
Fire placePrivate wooded backyardStainless steel appliancesBreakfast areaSeparate make up stationCarrara marble counter topsGourmet kitchen
- 1 day
- 222
- 12
Zillow last checked:
Listing updated:
Listed by:
Esther Goossens 646-483-8775,
Engel & Volkers
Source: Hive MLS,MLS#: SA366039 Originating MLS: Savannah Multi-List Corporation
Originating MLS: Savannah Multi-List CorporationFacts & features
Interior
Bedrooms & bathrooms
- Bedrooms: 3
- Bathrooms: 3
- Full bathrooms: 2
- 1/2 bathrooms: 1
- Main level bathrooms: 3
- Main level bedrooms: 3
Dining room
- Dimensions: 0 x 0
Family room
- Dimensions: 0 x 0
Living room
- Dimensions: 0 x 0
Heating
- Central, Electric
Cooling
- Central Air, Electric
Appliances
- Included: Some Electric Appliances, Some Gas Appliances, Cooktop, Dishwasher, Electric Water Heater, Disposal, Microwave, Oven, Plumbed For Ice Maker, Range, Refrigerator, Range Hood, Self Cleaning Oven
- Laundry: Washer Hookup, Dryer Hookup, In Hall, Laundry Room
Features
- Wet Bar, Breakfast Bar, Built-in Features, Breakfast Area, Bathtub, Cathedral Ceiling(s), Double Vanity, Entrance Foyer, Gourmet Kitchen, High Ceilings, Kitchen Island, Primary Suite, Pantry, Pull Down Attic Stairs, Skylights, Separate Shower
- Windows: Skylight(s)
- Basement: None
- Number of fireplaces: 1
- Fireplace features: Living Room, Wood Burning
- Common walls with other units/homes: No Common Walls
Interior area
- Total interior livable area: 2,387 sqft
Property
Parking
- Total spaces: 2
- Parking features: Attached, Garage Door Opener
- Garage spaces: 2
Accessibility
- Accessibility features: No Stairs
Features
- Stories: 1
- Patio & porch: Patio
- Pool features: Community
- Has view: Yes
- View description: Panoramic, Trees/Woods
Lot
- Size: 0.49 Acres
- Features: Back Yard, Corner Lot, Garden, Private, Sprinkler System, Wooded
Details
- Parcel number: 10257C05015
- Zoning: PUD
- Zoning description: Single Family
- Special conditions: Standard
Construction
Type & style
- Home type: SingleFamily
- Architectural style: Ranch,Traditional
- Property subtype: Single Family Residence
Materials
- Cedar, Wood Siding
- Foundation: Slab
- Roof: Composition
Condition
- Year built: 1987
Utilities & green energy
- Sewer: Public Sewer
- Water: Public
- Utilities for property: Cable Available, Underground Utilities
Community & HOA
Community
- Features: Clubhouse, Pool, Dock, Fitness Center, Golf, Gated, Marina, Playground, Park, Racquetball, Shopping, Street Lights, Sidewalks, Tennis Court(s), Trails/Paths, Water Sports
- Security: Security Lights, Security Service
- Subdivision: The Landings on Skidaway Island
HOA
- Has HOA: Yes
- Services included: Road Maintenance
- HOA fee: $2,594 annually
- HOA name: The Landings Association
- HOA phone: 912-598-2520
Location
- Region: Savannah
Financial & listing details
- Price per square foot: $293/sqft
- Tax assessed value: $961,800
- Annual tax amount: $6,788
- Date on market: 10/9/2026
- Listing agreement: Exclusive Right To Sell
- Listing terms: Cash,Conventional
- Ownership type: Homeowner/Owner
- Road surface type: Asphalt
Estimated market value
$678,000
$644,000 - $712,000
$3,894/mo
Price history
| Date | Event | Price |
|---|---|---|
| 10/9/2026 | Listed for sale | $699,900-3.5%$293/sqft |
Source:  Hive MLS #SA366039 Report a problem Hive MLS #SA366039 Report a problem | ||
| 8/11/2026 | Listing removed | $725,000$304/sqft |
Source:  GAMLS #10794198 Report a problem GAMLS #10794198 Report a problem | ||
| 7/30/2026 | Price change | $725,000-3.3%$304/sqft |
Source: Hive MLS #SA359067 Report a problem | ||
| 7/6/2026 | Price change | $750,000-5.7%$314/sqft |
Source: Hive MLS #SA359067 Report a problem | ||
| 6/25/2026 | Listed for sale | $795,000+79.1%$333/sqft |
Source: Hive MLS #SA359067 Report a problem | ||
| 7/12/2018 | Sold | $444,000-1.1%$186/sqft |
Source: Hive MLS #SA190446 Report a problem | ||
| 5/18/2018 | Listed for sale | $449,000$188/sqft |
Source: The Landings Company #190446 Report a problem | ||
| 6/20/2017 | Listing removed | $449,000$188/sqft |
Source: Savannah #173070 Report a problem | ||
| 5/19/2017 | Listed for sale | $449,000+42.5%$188/sqft |
Source: Keller Williams Coastal Area Partners #173070 Report a problem | ||
| 6/30/2015 | Sold | $315,000-1.3%$132/sqft |
Source: Hive MLS #SA133670 Report a problem | ||
| 5/18/2015 | Price change | $319,000-4.7%$134/sqft |
Source: The Landings Company #133670 Report a problem | ||
| 4/22/2015 | Price change | $334,900-4%$140/sqft |
Source: The Landings Company #133670 Report a problem | ||
| 3/18/2015 | Listed for sale | $349,000$146/sqft |
Source: The Landings Company #133670 Report a problem | ||
| 6/25/2014 | Listing removed | $349,000$146/sqft |
Source: Berkshire Hathaway HS Southeast Coastal Properties #115599 Report a problem | ||
| 5/15/2014 | Listed for sale | $349,000-7.9%$146/sqft |
Source: Berkshire Hathaway HS Southeast Coastal Properties #115599 Report a problem | ||
| 5/21/2011 | Listing removed | $379,000$159/sqft |
Source: The Smith Group #71291 Report a problem | ||
| 10/23/2010 | Listed for sale | $379,000-4%$159/sqft |
Source: The Smith Group #71291 Report a problem | ||
| 2/22/2010 | Listed for sale | $394,900+22.4%$165/sqft |
Source: Prudential Real Estate #71291 Report a problem | ||
| 5/20/2005 | Sold | $322,500$135/sqft |
Source: Public Record Report a problem | ||
Public tax history
| Year | Property taxes | Tax assessment |
|---|---|---|
| 2025 | $13,702 +17.8% | $384,720 +11.8% |
| 2024 | $11,635 +28% | $344,200 +28.9% |
| 2023 | $9,087 +26% | $267,080 +26.3% |
| 2022 | $7,213 +12.7% | $211,480 +19.3% |
| 2021 | $6,398 +8.2% | $177,200 +10.6% |
| 2020 | $5,914 +4.6% | $160,240 +5% |
| 2019 | $5,653 -27.3% | $152,600 +31.7% |
| 2018 | $7,771 +79.8% | $115,840 -0.8% |
| 2017 | $4,321 +6.8% | $116,720 -3.9% |
| 2016 | $4,046 -2.3% | $121,480 -1.1% |
| 2015 | $4,142 -32.5% | $122,840 -1% |
| 2014 | $6,138 | $124,040 +0.3% |
| 2013 | -- | $123,680 +6% |
| 2012 | -- | $116,720 |
| 2011 | -- | $116,720 -13.7% |
| 2010 | -- | $135,320 -13% |
| 2009 | -- | $155,600 |
| 2008 | -- | $155,600 +5% |
| 2007 | -- | $148,200 +5.6% |
| 2006 | -- | $140,400 +18% |
| 2005 | -- | $119,000 +11.4% |
| 2003 | -- | $106,800 +15.6% |
| 2002 | -- | $92,400 +18.8% |
| 2001 | -- | $77,800 |
Find assessor info on the county website
Monthly payment
Est. payment
Payment breakdown
Explore the cost of this home by adjusting the details. Changes won't be saved.Climate risks
Neighborhood: 31411
Similar homes
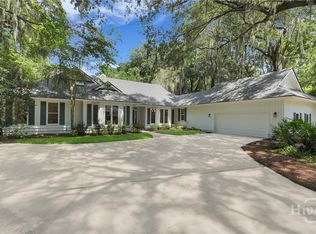
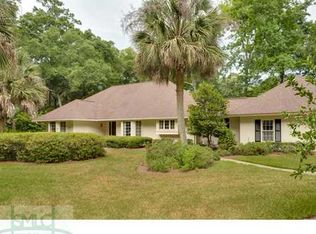
- $750,0003 bd3 ba2.7k sqft113 Priest Landing Drive, Savannah, GA 31411For Sale

 MLS ID #SA365646, Ginna Carroll, Daniel Ravenel SIR. Hive MLS

 - $689,0003 bd3 ba2.7k sqft217 Wiley Bottom Road, Savannah, GA 31411For Sale
 MLS ID #SA358238, Julie Brawn, Daniel Ravenel SIR. Hive MLS
 - $750,0003 bd5 ba3k sqft5 Poor Clares Lane, Savannah, GA 31411For Sale
 MLS ID #SA361676, Heather Murphy, Keller Williams Coastal Area P. Hive MLS
 - $799,0003 bd4 ba2.1k sqft47 Peregrine Crossing, Savannah, GA 31411For Sale
 MLS ID #SA361535, Stephanie W. Giorgio, The Landings Real Estate Co. Hive MLS
 - $750,0003 bd4 ba3.1k sqft7 Planters Lane, Savannah, GA 31411For SaleMLS ID #SA358237, Christie Wallace-bergen, Salt Marsh Realty LLC. Hive MLS
- $725,0003 bd3 ba2.1k sqft12 Riding Lane, Savannah, GA 31411For SaleMLS ID #SA360708, Emily Trust, Daniel Ravenel SIR. Hive MLS
- $899,0003 bd2 ba2.5k sqft1 Wild Boar Crossing, Savannah, GA 31411For SaleMLS ID #SA359824, Mary C. Moore, Compass Georgia. Hive MLS
- $650,0003 bd3 ba2.2k sqft1 Treutlen Lane, Savannah, GA 31411For SaleMLS ID #SA354368, William Boyd, The Landings Real Estate Co. Hive MLS
- $785,0003 bd3 ba2.5k sqft5 Willow Oak Circle, Savannah, GA 31411For SaleMLS ID #SA361011, Mary C. Moore, Compass Georgia. Hive MLS
- $725,0003 bd3 ba2.4k sqft3 Sky Sail Circle, Savannah, GA 31411For SaleMLS ID #SA356437, Kelly N. Strojny, Serhant Georgia LLC. Hive MLS
- $614,9003 bd3 ba2.7k sqft9 Magnolia Crossing, Savannah, GA 31411For SaleMLS ID #SA353649, Mary H. Smith, Keller Williams Coastal Area P. Hive MLS
- $625,0003 bd2 ba2.2k sqft2 Bowline Court, Savannah, GA 31411For SaleMLS ID #SA364245, Suzanne Andrews, The Landings Real Estate Co. Hive MLS
- $849,0003 bd3 ba3k sqft4 Loblolly Lane, Savannah, GA 31411For SaleMLS ID #SA364529, Ginna Carroll, Daniel Ravenel SIR. Hive MLS
- $1,049,0004 bd3 ba3k sqft3 Tupelo Lane, Savannah, GA 31411For SaleMLS ID #SA364458, Ann Gullans Nash, Daniel Ravenel SIR. Hive MLS
- $749,0003 bd2 ba2.8k sqft6 Bowline Court, Savannah, GA 31411For SaleMLS ID #SA363912, Jill W. Brooks, Daniel Ravenel SIR. Hive MLS
- $635,0004 bd3 ba3.1k sqft7 Wesley Crossing, Savannah, GA 31411For SaleMLS ID #SA350188, Alison Gardner Jett, Realty One Group Inclusion. Hive MLS
- $649,0003 bd2 ba1.7k sqft9 Windlass Court, Savannah, GA 31411For SaleMLS ID #SA358051, William Boyd, The Landings Real Estate Co. Hive MLS
- $899,0003 bd3 ba3.1k sqft24 Marsh Tower Lane, Savannah, GA 31411For SaleMLS ID #SA363521, Albert Powell, The Virtual Realty Group INC. Hive MLS
- $749,0003 bd3 ba2.9k sqft230 Lyman Hall, Savannah, GA 31410Active
 MLS ID #10847245, Brandon Fargo, Keller Williams Realty Coastal. GAMLS
 - $859,0002 bd2 ba2.3k sqft1 Tapestry Lane, Savannah, GA 31411For SaleMLS ID #SA365641, Ginna Carroll, Daniel Ravenel SIR. Hive MLS
