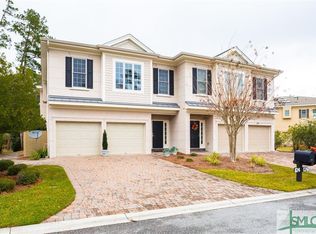
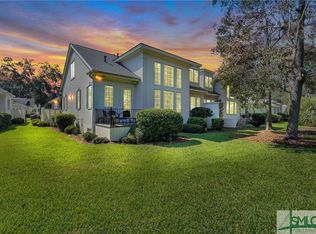
Fabulous single-level living in this beautifully updated Marshview Landing townhome! Offering two bedrooms, two-and-a-half baths, and a dedicated study (could be used as a 3rd bedroom), this inviting home combines stylish updates with an easy, maintenance-free lifestyle. A generous covered front porch and charming fenced courtyard create a warm welcome, while the spacious uncovered rear patio overlooks a tranquil lagoon, providing the perfect setting to relax and enjoy the peaceful surroundings. Recent improvements include fresh paint throughout, including walls and trim, a previously updated primary bath, a beautifully renovated guest bath, new granite kitchen countertops and backsplash, new kitchen and laundry room sinks and faucets, a new range hood, and all-new LED lighting throughout. A new roof in 2025 adds even more peace of mind. Conveniently located, this exceptional townhome offers the perfect blend of comfort, style, and carefree living! Some amenities require additional membership.
For sale
$789,000
122 Saltwater Way, Savannah, GA 31411
2beds
2,056sqft
Townhouse
Built in 2003
7,405 Square Feet Lot
$-- Zestimate®
$384/sqft
$266/mo HOA
What's special
Single-level livingAll-new led lighting throughoutOverlooks a tranquil lagoonGenerous covered front porchCharming fenced courtyardPreviously updated primary bathBeautifully renovated guest bath
- 5 days
- 173
- 8
Likely to sell faster than
Zillow last checked:
Listing updated:
Listed by:
Jill W. Brooks 912-658-6211,
Daniel Ravenel SIR,
Ginna Carroll 912-547-9363,
Daniel Ravenel SIR
Source: Hive MLS,MLS#: SA368045 Originating MLS: Savannah Multi-List Corporation
Facts & features
Interior
Bedrooms & bathrooms
- Bedrooms: 2
- Bathrooms: 3
- Full bathrooms: 2
- 1/2 bathrooms: 1
Heating
- Central, Natural Gas
Cooling
- Central Air, Electric
Appliances
- Included: Some Gas Appliances, Dishwasher, Disposal, Gas Water Heater, Range Hood, Dryer, Refrigerator, Washer
- Laundry: Washer Hookup, Dryer Hookup, Laundry Room, Laundry Tub, Sink
Features
- Built-in Features, Ceiling Fan(s), Cathedral Ceiling(s), Double Vanity, Entrance Foyer, Fireplace, Garden Tub/Roman Tub, High Ceilings, Main Level Primary, Pull Down Attic Stairs, Recessed Lighting, Separate Shower
- Basement: Crawl Space
- Attic: Pull Down Stairs
- Number of fireplaces: 1
- Fireplace features: Gas, Living Room, Gas Log
- Common walls with other units/homes: 1 Common Wall
Interior area
- Total interior livable area: 2,056 sqft
Property
Parking
- Total spaces: 2
- Parking features: Attached, Garage Door Opener, RV Access/Parking
- Garage spaces: 2
Accessibility
- Accessibility features: Low Threshold Shower, Accessible Hallway(s)
Features
- Patio & porch: Patio, Front Porch
- Exterior features: Courtyard, Dock
- Pool features: Community
- Fencing: Decorative,Metal
- Has view: Yes
- View description: Lagoon
- Has water view: Yes
- Water view: Lagoon
- Body of water: Lagoon #151
Lot
- Size: 7,405 Square Feet
- Features: Back Yard, Cul-De-Sac, Level, Private
Details
- Parcel number: 1033901020
- Zoning: PUDM-4
- Special conditions: Standard
Construction
Type & style
- Home type: Townhouse
- Architectural style: Traditional
- Property subtype: Townhouse
- Attached to another structure: Yes
Materials
- Stucco
- Foundation: Raised
- Roof: Asphalt
Condition
- New construction: No
- Year built: 2003
Utilities & green energy
- Sewer: Public Sewer
- Water: Public
- Utilities for property: Cable Available, Underground Utilities
Community & HOA
Community
- Features: Clubhouse, Pool, Dock, Fitness Center, Golf, Gated, Marina, Playground, Park, Shopping, Street Lights, Sidewalks, Tennis Court(s), Trails/Paths, Water Sports, Curbs, Gutter(s)
- Security: Security Service
- Subdivision: Marshview Landing Ph 01
HOA
- Has HOA: Yes
- Services included: Road Maintenance
- HOA fee: $2,594 annually
- HOA name: The Landings
- Second HOA fee: $600 annually
Location
- Region: Savannah
Financial & listing details
- Price per square foot: $384/sqft
- Tax assessed value: $616,900
- Annual tax amount: $2,783
- Date on market: 11/13/2026
- Cumulative days on market: 6 days
- Listing agreement: Exclusive Right To Sell
- Listing terms: Cash,Conventional,1031 Exchange
- Inclusions: Alarm-Smoke/Fire, Ceiling Fans, Dryer, Gas Logs, Refrigerator, Washer
- Exclusions: 2 Chandeliers (Entrance and Laundry)
- Ownership type: Homeowner/Owner
- Road surface type: Asphalt
Estimated market value
Not available
Estimated sales range
Not available
Not available
Price history
| Date | Event | Price |
|---|---|---|
| 11/13/2026 | Listed for sale | $789,000+12.9%$384/sqft |
Source:  Hive MLS #SA368045 Report a problem | ||
| 9/12/2025 | Sold | $699,000+64.5%$340/sqft |
Source: Public Record Report a problem | ||
| 7/19/2016 | Sold | $425,000-0.9%$207/sqft |
Source: Hive MLS #SA155030 Report a problem | ||
| 3/29/2016 | Listed for sale | $429,000$209/sqft |
Source: The Landings Company #155030 Report a problem | ||
Public tax history
| Year | Property taxes | Tax assessment |
|---|---|---|
| 2025 | $2,783 +12.9% | $246,760 +1.4% |
| 2024 | $2,464 +53.5% | $243,400 +3.1% |
| 2023 | $1,606 -34.8% | $236,000 +12.8% |
| 2022 | $2,464 -7.8% | $209,200 +15.2% |
| 2021 | $2,674 +0% | $181,600 +8.4% |
| 2020 | $2,674 -54% | $167,520 |
| 2019 | $5,816 | $167,520 +2.7% |
| 2018 | $5,816 +1.2% | $163,120 -0.6% |
| 2017 | $5,744 +16.1% | $164,080 +2.5% |
| 2016 | $4,946 -5.2% | $160,000 -4.8% |
| 2015 | $5,218 -21.3% | $168,120 +11.6% |
| 2014 | $6,627 | $150,640 +23.6% |
| 2013 | -- | $121,880 +6.8% |
| 2012 | -- | $114,080 +6.3% |
| 2011 | -- | $107,360 -25.5% |
| 2010 | -- | $144,080 -30% |
| 2009 | -- | $205,800 |
| 2008 | -- | $205,800 |
| 2007 | -- | $205,800 +36.3% |
| 2006 | -- | $151,000 +5.4% |
| 2005 | -- | $143,200 |
Find assessor info on the county website
Monthly payment
Est. payment
Payment breakdown
Explore the cost of this home by adjusting the details. Changes won't be saved.Climate risks
Neighborhood: 31411

Similar homes
- $750,0003 bd4 ba2.4k sqft101 Saltwater Way, Savannah, GA 31411For Sale
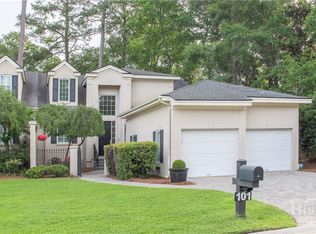
 MLS ID #SA367624, Tracy Amick, Keller Williams Coastal Area P. Hive MLS
- $719,5003 bd4 ba2.4k sqft108 Saltwater Way, Savannah, GA 31411For Sale
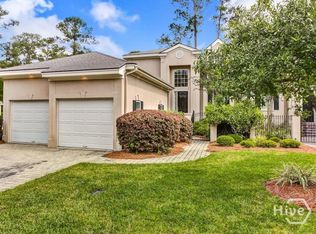 MLS ID #SA364005, David L. Helmreich, The Landings Real Estate Co. Hive MLS
- $790,0003 bd3 ba2.5k sqft13 Gossamer Lane, Savannah, GA 31411For Sale
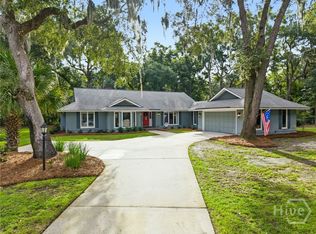 MLS ID #SA365777, Kati Ann Wright, Realty One Group Inclusion. Hive MLS
- $799,0003 bd3 ba3k sqft44 Black Hawk Trail, Savannah, GA 31411For Sale
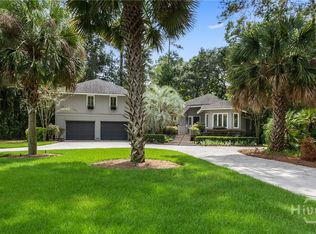 MLS ID #SA364437, Nicole C. Parks, Seaport Real Estate Group. Hive MLS
- $749,0003 bd3 ba2.5k sqft5 Willow Oak Circle, Savannah, GA 31411For SaleMLS ID #SA361011, Mary C. Moore, Compass Georgia. Hive MLS
- $775,0003 bd3 ba2.3k sqft115 Wickersham Drive, Savannah, GA 31411For SaleMLS ID #SA365596, Christopher Eastwood, Eastwood Realty Group. Hive MLS
- $699,9003 bd3 ba2.3k sqft1 Black Hawk Trail, Savannah, GA 31411For SaleMLS ID #SA366039, Esther Goossens, Engel & Volkers. Hive MLS
- $634,9003 bd3 ba2.6k sqft7 Tupelo Lane, Savannah, GA 31411For SaleMLS ID #SA367510, Linda Novack, The Landings Real Estate Co. Hive MLS
- $699,0003 bd3 ba2.6k sqft2 Belle Isle Lane, Savannah, GA 31411For SaleMLS ID #SA367266, Wendy R. Reed, The Landings Real Estate Co. Hive MLS
- $859,0003 bd2 ba2.5k sqft1 Wild Boar Crossing, Savannah, GA 31411For SaleMLS ID #SA359824, Mary C. Moore, Compass Georgia. Hive MLS
- $750,0003 bd5 ba3k sqft5 Poor Clares Lane, Savannah, GA 31411For SaleMLS ID #SA361676, Heather Murphy, Keller Williams Coastal Area P. Hive MLS
- $815,0004 bd3 ba2.3k sqft12 Blackbeard Lane, Savannah, GA 31411For SaleMLS ID #SA363540, Kati Ann Wright, Realty One Group Inclusion. Hive MLS
- $849,0003 bd3 ba3k sqft4 Loblolly Lane, Savannah, GA 31411For SaleMLS ID #SA364529, Ginna Carroll, Daniel Ravenel SIR. Hive MLS
- $849,0003 bd3 ba2.6k sqft4 Halfmoon Court, Savannah, GA 31411For SaleMLS ID #SA366441, William Boyd, The Landings Real Estate Co. Hive MLS
- $725,0003 bd3 ba2.1k sqft12 Riding Lane, Savannah, GA 31411For SaleMLS ID #SA360708, Emily Trust, Daniel Ravenel SIR. Hive MLS
- $735,0003 bd3 ba2.9k sqft4 Rain Tree Lane, Savannah, GA 31411For SaleMLS ID #SA364085, Helen Rolfes, ERA Southeast Coastal. Hive MLS
- $859,0002 bd2 ba2.3k sqft1 Tapestry Lane, Savannah, GA 31411For SaleMLS ID #SA365641, Ginna Carroll, Daniel Ravenel SIR. Hive MLS
- $899,0004 bd3 ba2.1k sqft20 Hemingway Circle, Savannah, GA 31411For SaleMLS ID #SA364956, Kati Ann Wright, Realty One Group Inclusion. Hive MLS
- $849,0003 bd3 ba2.9k sqft15 West Ferry Court, Savannah, GA 31411For SaleMLS ID #SA364366, Lori Davies, BHHS Bay Street Realty Group. Hive MLS
- $839,0004 bd4 ba3k sqft17 Riding Lane, Savannah, GA 31411For SaleMLS ID #SA359594, Randy Parsons, The Landings Real Estate Co. Hive MLS
