Beautifully reimagined and move-in ready, this updated 3-bedroom, 2.5-bath home at 115 Wickersham Drive in The Landings blends striking architectural character with effortless one-level living. Tucked beneath mature trees, the home opens to soaring wood-planked ceilings, exposed beams, wide-plank flooring, and a dramatic great room with a brick fireplace and walls of glass overlooking the private backyard retreat. The renovated kitchen offers abundant cabinetry, generous counter space, stainless-steel appliances, open shelving, and an inviting breakfast area. The spacious primary suite feels like a private escape with direct outdoor access and a spa-inspired bath featuring a freestanding soaking tub, dual vanities, and an oversized walk-in shower. Thoughtfully designed secondary bedrooms, beautifully refreshed baths, and flexible living spaces make the floor plan as practical as it is impressive. Outside, the screened porch, expansive deck, and in-ground pool create an exceptional setting for relaxing, entertaining, and enjoying Savannah’s year-round coastal lifestyle. Located within the gates of The Landings on Skidaway Island, residents enjoy more than 30 miles of walking, biking, and golf-cart paths, two deepwater marinas with access to the Intracoastal Waterway and Atlantic Ocean, neighborhood parks, playgrounds, fishing lagoons, a dog park, community green spaces, and a vibrant calendar of clubs and activities. Separate membership opportunities at The Landings Golf & Athletic Club provide access to six private championship golf courses, extensive tennis, pickleball and bocce facilities, five swimming pools, a 52,000-square-foot fitness and wellness center, club dining, social events, and additional recreational programming. Club membership is optional and subject to separate initiation fees, dues, availability, and membership requirements.
For sale
Price cut: $25K (10/14)
$775,000
115 Wickersham Drive, Savannah, GA 31411
3beds
2,365sqft
Single Family Residence
Built in 1986
0.45 Acres Lot
$-- Zestimate®
$328/sqft
$216/mo HOA
What's special
Striking architectural characterBrick fireplaceIn-ground poolExposed beamsSpacious primary suiteExpansive deckRenovated kitchen
- 15 days
- 845
- 77
Likely to sell faster than
Zillow last checked:
Listing updated:
Listed by:
Christopher Eastwood 678-314-5476,
Eastwood Realty Group
Source: Hive MLS,MLS#: SA365596 Originating MLS: Savannah Multi-List Corporation
Originating MLS: Savannah Multi-List CorporationFacts & features
Interior
Bedrooms & bathrooms
- Bedrooms: 3
- Bathrooms: 3
- Full bathrooms: 2
- 1/2 bathrooms: 1
- Main level bathrooms: 3
- Main level bedrooms: 3
Heating
- Central, Electric
Cooling
- Central Air, Electric
Appliances
- Included: Dryer, Dishwasher, Electric Water Heater, Disposal, Oven, Range, Refrigerator, Washer
- Laundry: Washer Hookup, Dryer Hookup, Laundry Room, Laundry Tub, Sink
Features
- Built-in Features, Breakfast Area, Bathtub, Double Vanity, Entrance Foyer, Galley Kitchen, High Ceilings, Main Level Primary, Primary Suite, Pantry, Pull Down Attic Stairs, Recessed Lighting, Skylights, Separate Shower
- Windows: Skylight(s)
- Attic: Pull Down Stairs
- Number of fireplaces: 1
- Fireplace features: Decorative, Living Room
- Common walls with other units/homes: No Common Walls
Interior area
- Total interior livable area: 2,365 sqft
- Finished area above ground: 2,365
Property
Parking
- Total spaces: 2
- Parking features: Attached, Golf Cart Garage, Garage Door Opener, RV Access/Parking
- Garage spaces: 2
Features
- Patio & porch: Porch, Deck, Screened
- Exterior features: Deck, Gas Grill
- Pool features: In Ground, Community
- Fencing: Decorative,Metal,Yard Fenced
Lot
- Size: 0.45 Acres
- Features: Level, On Golf Course, Sprinkler System
Details
- Parcel number: 10197A01002
- Zoning: PUD
- Special conditions: Standard
Construction
Type & style
- Home type: SingleFamily
- Architectural style: Contemporary
- Property subtype: Single Family Residence
Materials
- Wood Siding
Condition
- Year built: 1986
Utilities & green energy
- Sewer: Public Sewer
- Water: Public
- Utilities for property: Cable Available, Underground Utilities
Community & HOA
Community
- Features: Clubhouse, Pool, Dock, Fitness Center, Golf, Gated, Marina, Playground, Park, Shopping, Street Lights, Sidewalks, Tennis Court(s), Trails/Paths, Water Sports
- Security: Security Service
- Subdivision: Landings/Skidaway Island Ph I
HOA
- Has HOA: Yes
- HOA fee: $2,594 annually
- HOA name: THE LANDINGS ASSOCIATION
- HOA phone: 912-598-2520
Location
- Region: Savannah
Financial & listing details
- Price per square foot: $328/sqft
- Tax assessed value: $536,100
- Annual tax amount: $7,443
- Date on market: 9/30/2026
- Cumulative days on market: 83 days
- Listing agreement: Exclusive Right To Sell
- Listing terms: Cash,Conventional,1031 Exchange,FHA,VA Loan
- Ownership type: Investor
- Road surface type: Asphalt
Estimated market value
Not available
Estimated sales range
Not available
Not available
Price history
| Date | Event | Price |
|---|---|---|
| 10/14/2026 | Price change | $775,000-3.1%$328/sqft |
Source:  Hive MLS #SA365596 Report a problem Hive MLS #SA365596 Report a problem | ||
| 9/30/2026 | Listed for sale | $799,999$338/sqft |
Source: Hive MLS #SA365596 Report a problem | ||
| 9/8/2026 | Listing removed | $799,999$338/sqft |
Source: Hive MLS #SA359583 Report a problem | ||
| 8/20/2026 | Price change | $799,999-4.2%$338/sqft |
Source: Hive MLS #SA359583 Report a problem | ||
| 7/2/2026 | Listed for sale | $835,000+74%$353/sqft |
Source: Hive MLS #SA359583 Report a problem | ||
| 12/29/2025 | Sold | $480,000-20%$203/sqft |
Source: Hive MLS #SA335343 Report a problem | ||
| 12/23/2025 | Pending sale | $599,900$254/sqft |
Source: Hive MLS #SA335343 Report a problem | ||
| 11/21/2025 | Contingent | $599,900$254/sqft |
Source: Hive MLS #SA335343 Report a problem | ||
| 10/27/2025 | Listed for sale | $599,900$254/sqft |
Source: Hive MLS #SA335343 Report a problem | ||
| 10/21/2025 | Contingent | $599,900$254/sqft |
Source: Hive MLS #SA335343 Report a problem | ||
| 7/28/2025 | Listed for sale | $599,900+4.3%$254/sqft |
Source:  Hive MLS #SA335343 Report a problem Hive MLS #SA335343 Report a problem | ||
| 5/19/2023 | Sold | $575,000$243/sqft |
Source: Hive MLS #SA282964 Report a problem | ||
| 4/16/2023 | Contingent | $575,000$243/sqft |
Source: Hive MLS #282964 Report a problem | ||
| 4/10/2023 | Listed for sale | $575,000$243/sqft |
Source: Hive MLS #282964 Report a problem | ||
Public tax history
| Year | Property taxes | Tax assessment |
|---|---|---|
| 2025 | $7,443 +1% | $214,440 -1.2% |
| 2024 | $7,366 +8565.3% | $216,960 +20.1% |
| 2023 | $85 -68.4% | $180,680 +15.4% |
| 2022 | $269 +72.4% | $156,600 +30.8% |
| 2021 | $156 -52.9% | $119,760 +1.7% |
| 2020 | $331 -12.1% | $117,720 |
| 2019 | $377 | $117,720 -4.4% |
| 2018 | $377 -11.8% | $123,200 +18% |
| 2017 | $427 | $104,400 |
| 2016 | -- | $104,400 -3.5% |
| 2015 | $2,566 +391.1% | $108,240 -1% |
| 2014 | $522 | $109,320 +0.2% |
| 2013 | -- | $109,120 +5.4% |
| 2012 | -- | $103,560 -13.6% |
| 2011 | -- | $119,800 -1.9% |
| 2010 | -- | $122,120 -4.9% |
| 2009 | -- | $128,400 |
| 2008 | -- | $128,400 |
| 2007 | -- | $128,400 +27.9% |
| 2006 | -- | $100,400 |
| 2005 | -- | $100,400 +29.7% |
| 2003 | -- | $77,400 |
| 2002 | -- | $77,400 |
| 2001 | -- | $77,400 |
Find assessor info on the county website
Monthly payment
Est. payment
Payment breakdown
Explore the cost of this home by adjusting the details. Changes won't be saved.Climate risks
Neighborhood: 31411
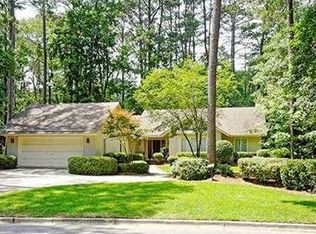
Similar homes
- $750,0003 bd3 ba2.7k sqft113 Priest Landing Drive, Savannah, GA 31411For Sale

 MLS ID #SA365646, Ginna Carroll, Daniel Ravenel SIR. Hive MLS
 - $785,0003 bd3 ba2.5k sqft5 Willow Oak Circle, Savannah, GA 31411For Sale
 MLS ID #SA361011, Mary C. Moore, Compass Georgia. Hive MLS
 - $840,0004 bd3 ba2.3k sqft12 Blackbeard Lane, Savannah, GA 31411For Sale
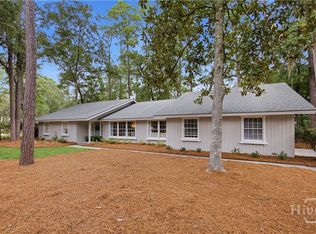 MLS ID #SA363540, Kati Ann Wright, Realty One Group Inclusion. Hive MLS
 - $750,0003 bd4 ba3.1k sqft7 Planters Lane, Savannah, GA 31411For Sale
 MLS ID #SA358237, Christie Wallace-bergen, Salt Marsh Realty LLC. Hive MLS
 - $699,0003 bd2 ba2.4k sqft2 Senauki Lane, Savannah, GA 31411For SaleMLS ID #SA360395, Jill W. Brooks, Daniel Ravenel SIR. Hive MLS
- $799,0003 bd4 ba2.1k sqft47 Peregrine Crossing, Savannah, GA 31411For SaleMLS ID #SA361535, Stephanie W. Giorgio, The Landings Real Estate Co. Hive MLS
- $849,0003 bd3 ba3k sqft4 Loblolly Lane, Savannah, GA 31411For SaleMLS ID #SA364529, Ginna Carroll, Daniel Ravenel SIR. Hive MLS
- $725,0003 bd3 ba2.1k sqft12 Riding Lane, Savannah, GA 31411For SaleMLS ID #SA360708, Emily Trust, Daniel Ravenel SIR. Hive MLS
- $899,0003 bd2 ba2.5k sqft1 Wild Boar Crossing, Savannah, GA 31411For SaleMLS ID #SA359824, Mary C. Moore, Compass Georgia. Hive MLS
- $899,0003 bd3 ba3.1k sqft24 Marsh Tower Lane, Savannah, GA 31411For SaleMLS ID #SA363521, Albert Powell, The Virtual Realty Group INC. Hive MLS
- $625,0003 bd2 ba1.7k sqft82 Village Green Circle, Savannah, GA 31411For SaleMLS ID #SA365769, Jill W. Brooks, Daniel Ravenel SIR. Hive MLS
- $725,0003 bd3 ba2.4k sqft3 Sky Sail Circle, Savannah, GA 31411For SaleMLS ID #SA356437, Kelly N. Strojny, Serhant Georgia LLC. Hive MLS
- $615,0003 bd2 ba2.1k sqft9 Bowline Court, Savannah, GA 31411For SaleMLS ID #SA364561, Wendy R. Reed, The Landings Real Estate Co. Hive MLS
- $597,5003 bd3 ba2.7k sqft9 Magnolia Crossing, Savannah, GA 31411For SaleMLS ID #SA353649, Mary H. Smith, Keller Williams Coastal Area P. Hive MLS
- $839,0004 bd4 ba3k sqft17 Riding Lane, Savannah, GA 31411For SaleMLS ID #SA359594, Randy Parsons, The Landings Real Estate Co. Hive MLS
- $625,0003 bd2 ba2.2k sqft2 Bowline Court, Savannah, GA 31411For SaleMLS ID #SA364245, Suzanne Andrews, The Landings Real Estate Co. Hive MLS
- $599,0003 bd2 ba1.7k sqft10 Henry Clay Court, Savannah, GA 31411For SaleMLS ID #SA353058, Ann Gullans Nash, Daniel Ravenel SIR. Hive MLS
- $947,0003 bd3 ba3k sqft7 Sparnel Road, Savannah, GA 31411For SaleMLS ID #SA349382, Laura C. Celaya, Realty One Group Inclusion. Hive MLS
- $1,049,0004 bd3 ba3k sqft3 Tupelo Lane, Savannah, GA 31411For SaleMLS ID #SA364458, Ann Gullans Nash, Daniel Ravenel SIR. Hive MLS
- $649,0003 bd2 ba1.7k sqft9 Windlass Court, Savannah, GA 31411For SaleMLS ID #SA358051, William Boyd, The Landings Real Estate Co. Hive MLS
